 For rent 50
$2,800/mo
2 bed2 bath800–899 sq ft
9560 Markham Road #203
Wismer, Markham
2 months agoMLS® N13642748
HOMELIFE/FUTURE REALTY INC.
10981 Woodbine Avenue
Victoria Square, Markham, Ontario L6C0X4
For rent· Added
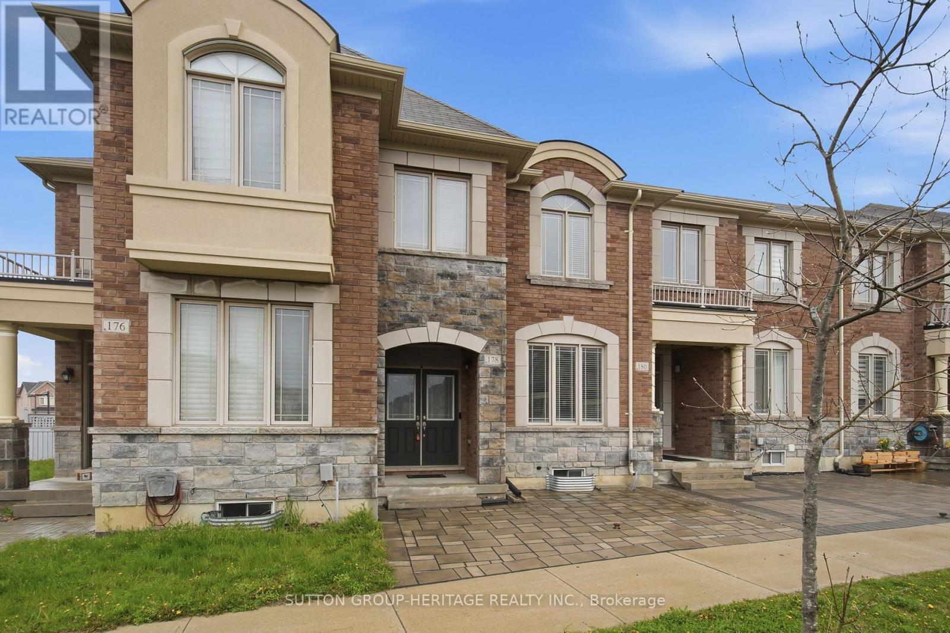
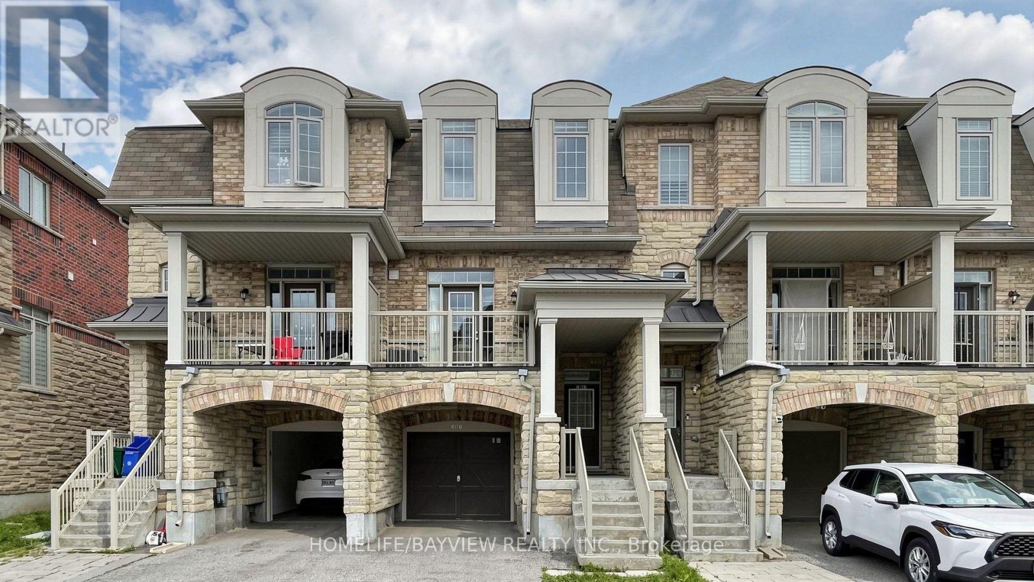
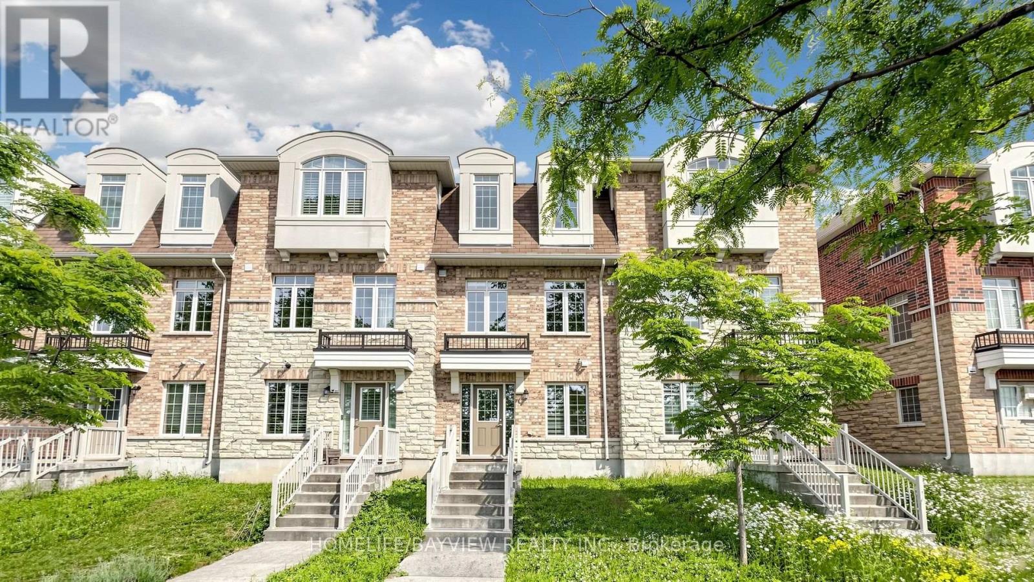
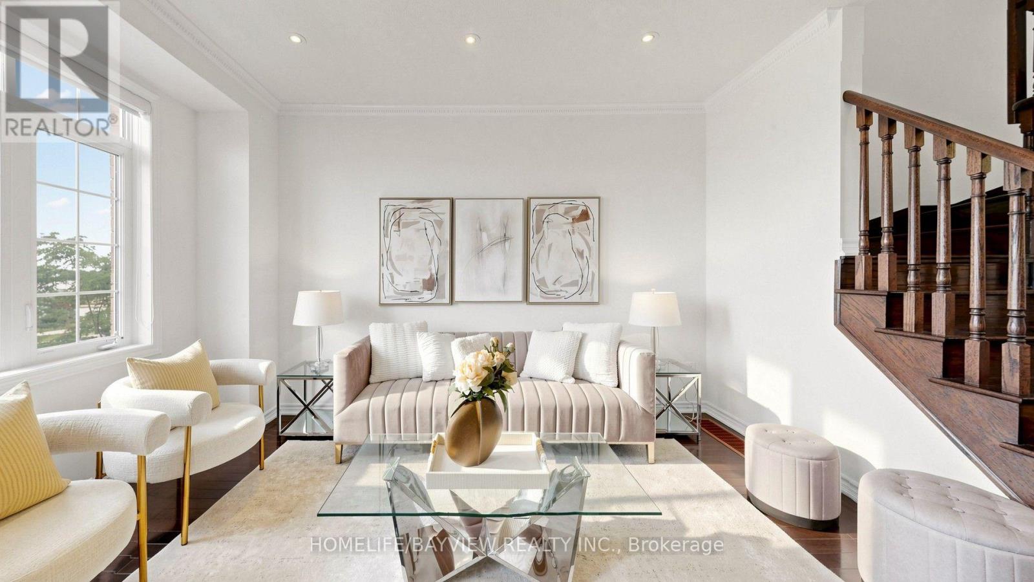
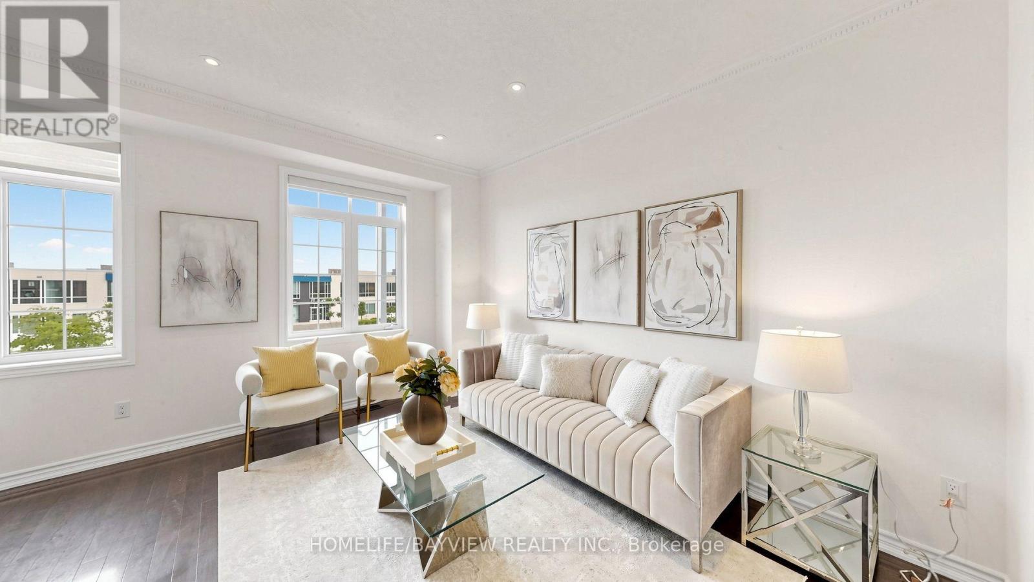
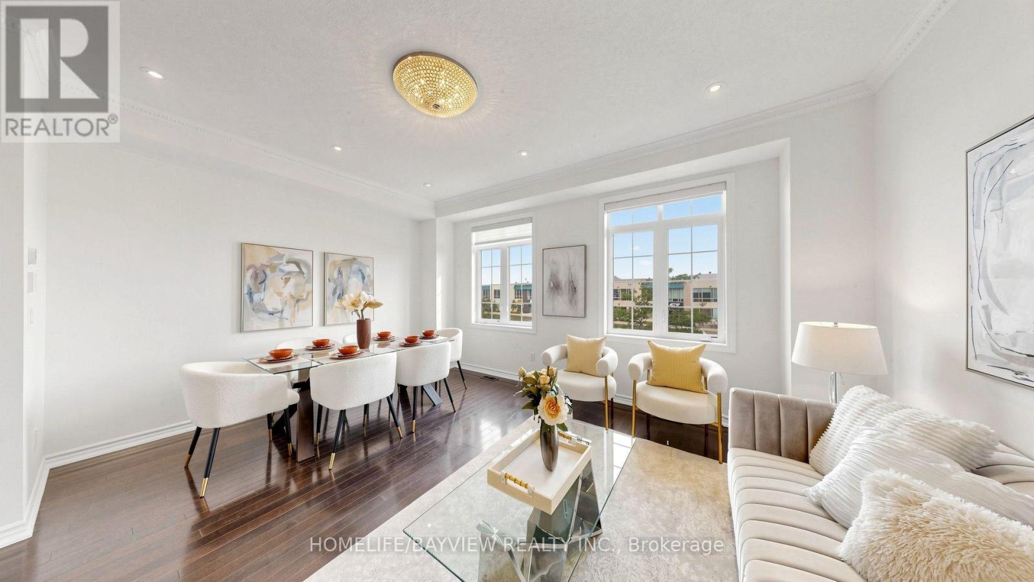
Welcome to One of Victoria Square's Most Prestigious Communities, Discover this Beautiful, Modern & Spacious 4 bedrooms FreeHold Townhouse in the High-Demand Markham Location, Nestled in a Quiet and Friendly Neighbourhood, Very Functional Layout Including Total 4 Washrooms, Ground Floor 4-piece En-suite Bedroom (Can be Used As In-law Suite) with Laminated Floor, 4-Piece En-suite Primary Bedroom with Walk-in Shower, Oak Staircase, Hardwood Floor Throughout Main & Upper Floors (Carpet Free), An Open Concept Eat-in Kitchen Filled with Sunlight, Walk Out to South Facing Balcony to Enjoy the Summer BBQ, Sunset and Relax on the Deck, Walk to Victoria Sq. Public School & Park., Minutes to Hwy404, Richmond Green Park, Garden, & Community Centre, Costco, Shopping, Restaurants & Plazas, Close to All Amenities, >, Excellent Move-In Condition, M-U-S-T S-E-E, Won't be Disappointed !!
Map data © OpenStreetMap contributors
No open houses are scheduled for this home.
Can't make it? Request a private viewing.
| Living room | Second level | 4.97 x 3.14 m |
| Dining room | Second level | 4.97 x 3.14 m |
| Kitchen | Second level | 3.86 x 3.04 m |
| Eating area | Second level | 3.07 x 2.89 m |
| Primary Bedroom | Third level | 4.97 x 3.63 m |
| Bedroom 2 | Third level | 2.43 x 3.32 m |
| Bedroom 3 | Third level | 2.43 x 3.78 m |
| Bedroom 4 | Ground level | 3.35 x 3.04 m |