
 NewFor sale 50
$829,000
2 bed2 bath1,400–1,599 sq ft
50 The Boardwalk Way #312
Greensborough, Markham
4 days agoMLS® N13882468
RE/MAX ALL-STARS REALTY INC.
11 Tatra Lane
Cathedraltown, Markham, Ontario L6C0P3
For sale· Added
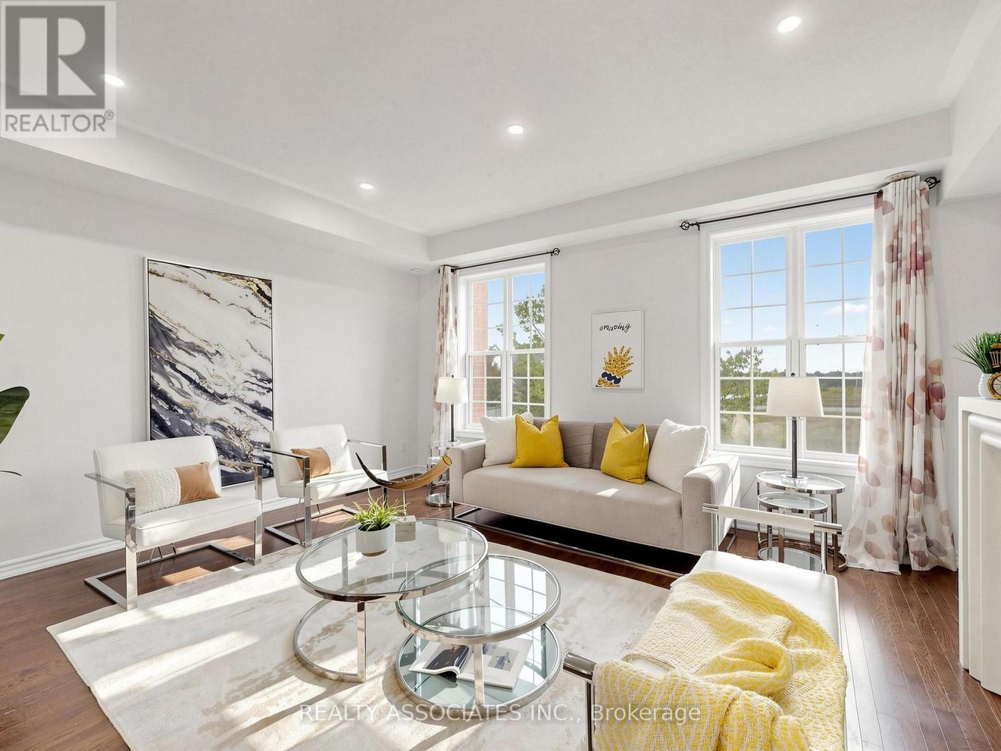
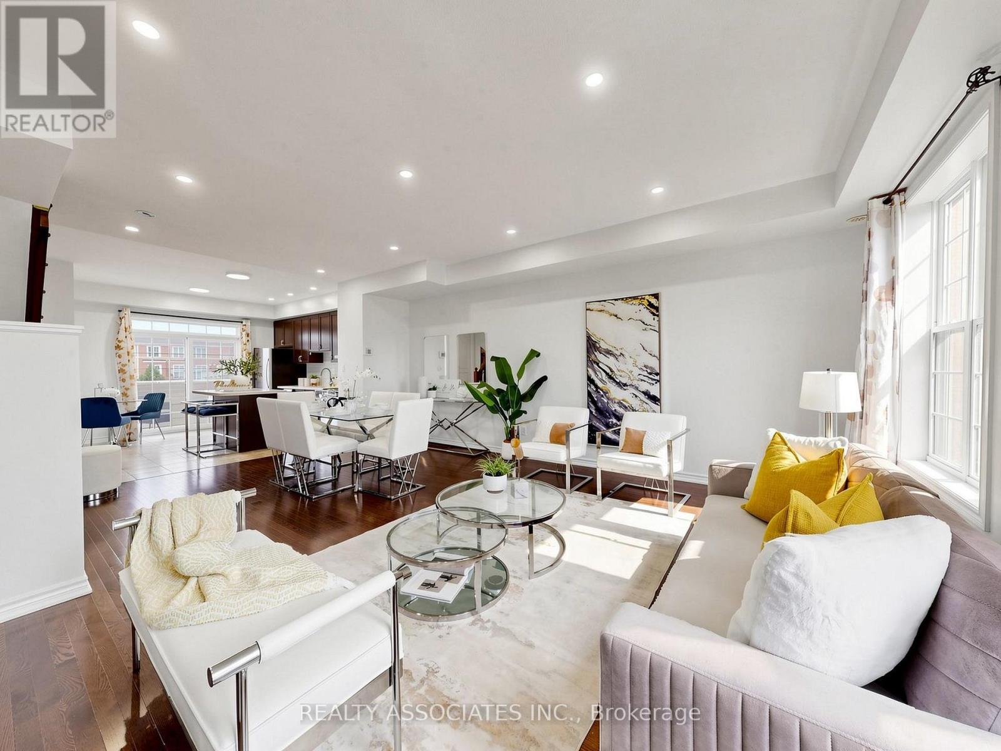
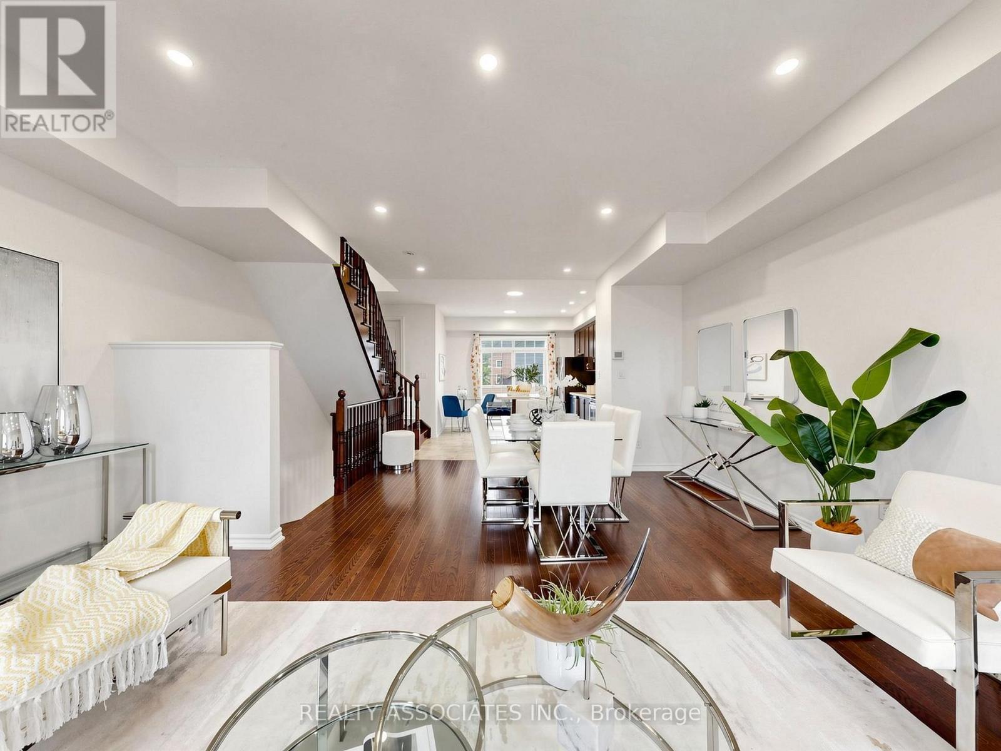
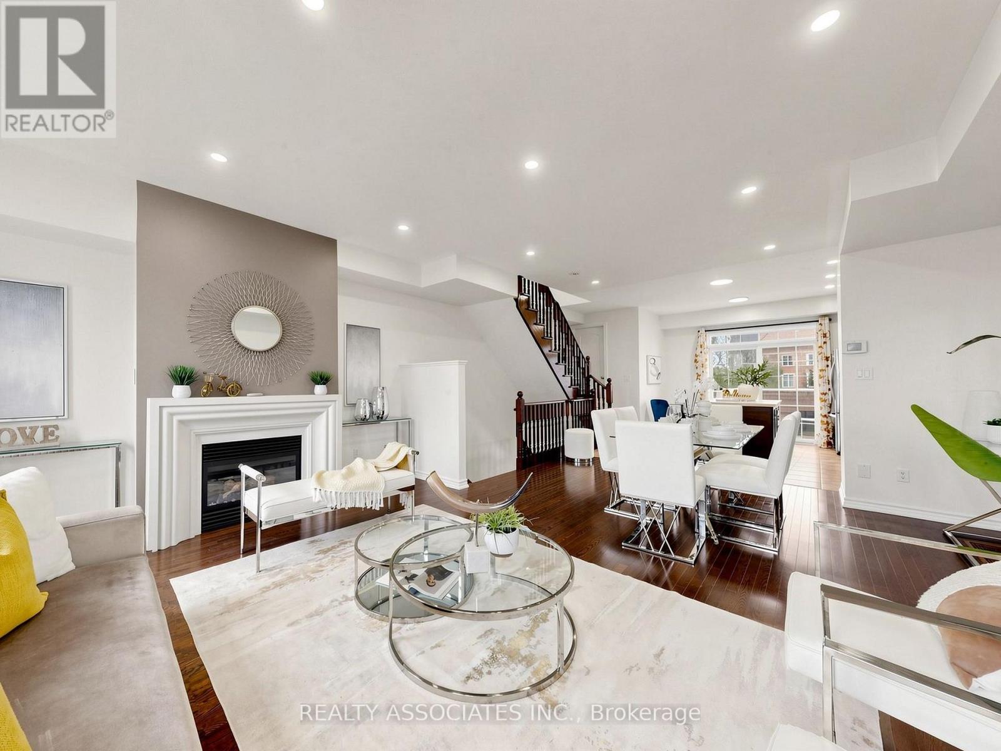
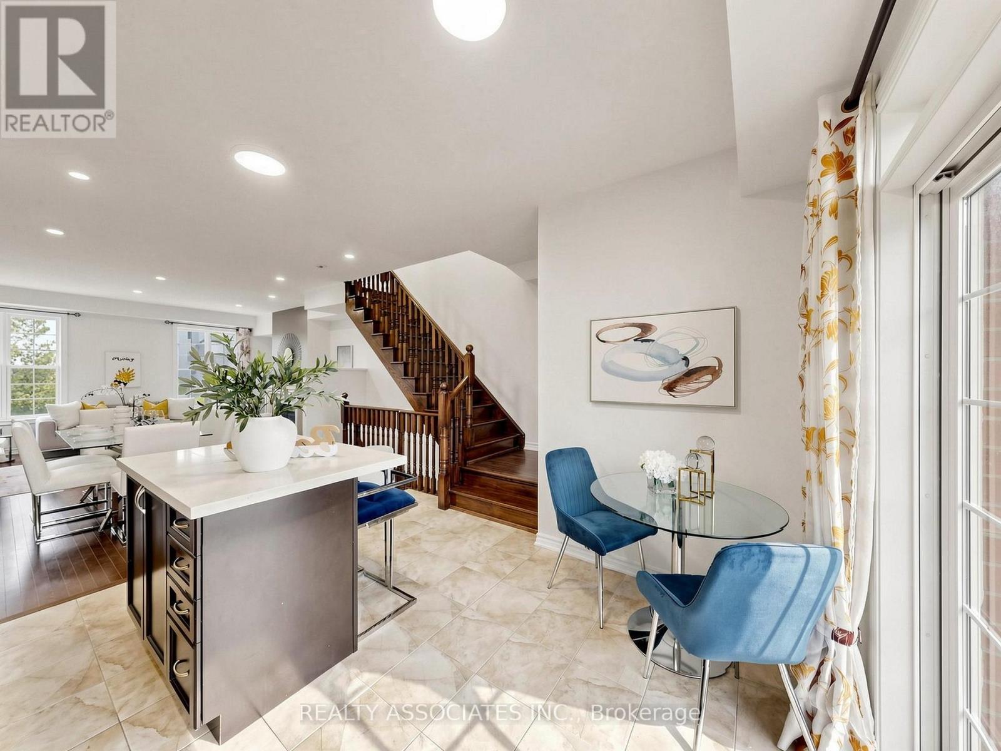
Freehold Townhouse With Beautiful View In Cathedraltown Community, Located within top-performing school net works. (St. Augustine CHS. No.1 Fraser school ranking, Pierre Elliott Trudeau HS-French Immersion). Four Bedrooms, Move-In Condition, 9' Chilling On Main&2nd Floor, Open Concept, $$$ In Upgrade. Hardwood Floor Through Out Entire House Except Tile Area, New Paint, Large Terrace, Upgraded Kitchen Cabinet, Quartz Counter Top, Master Bedroom W/O Balcony. Very Convenience Location, Quick Access To Hwy 404, School &Shopping.$160/Monthly Common Element Fee Includes Snow Removal and Landscaping.
Map data © OpenStreetMap contributors
No open houses are scheduled for this home.
Can't make it? Request a private viewing.
| Sep 29, 2026 | $1,099,000 | ▲ $99,010 |
| Sep 17, 2026 | $999,990 | First recorded price |
Price changes since Sep 17, 2026.
| Living room | Second level | 6.7 x 4 m |
| Dining room | Second level | 6.7 x 4 m |
| Kitchen | Second level | 3.7 x 3.6 m |
| Primary Bedroom | Third level | 4.1 x 3 m |
| Bedroom 2 | Third level | 2.8 x 2.6 m |
| Bedroom 3 | Third level | 3.1 x 2.45 m |
| Bedroom 4 | Main level | 4.5 x 2.8 m |




