
 For sale 50
$528,000
1+1 bed1 bath600–699 sq ft
15 Water Walk Drive #2009
Unionville, Markham
22 days agoMLS® N13809382
BAY STREET GROUP INC.
111 Upper Duke Crescent #602
Unionville, Markham, Ontario L6G0C8
For sale· Added
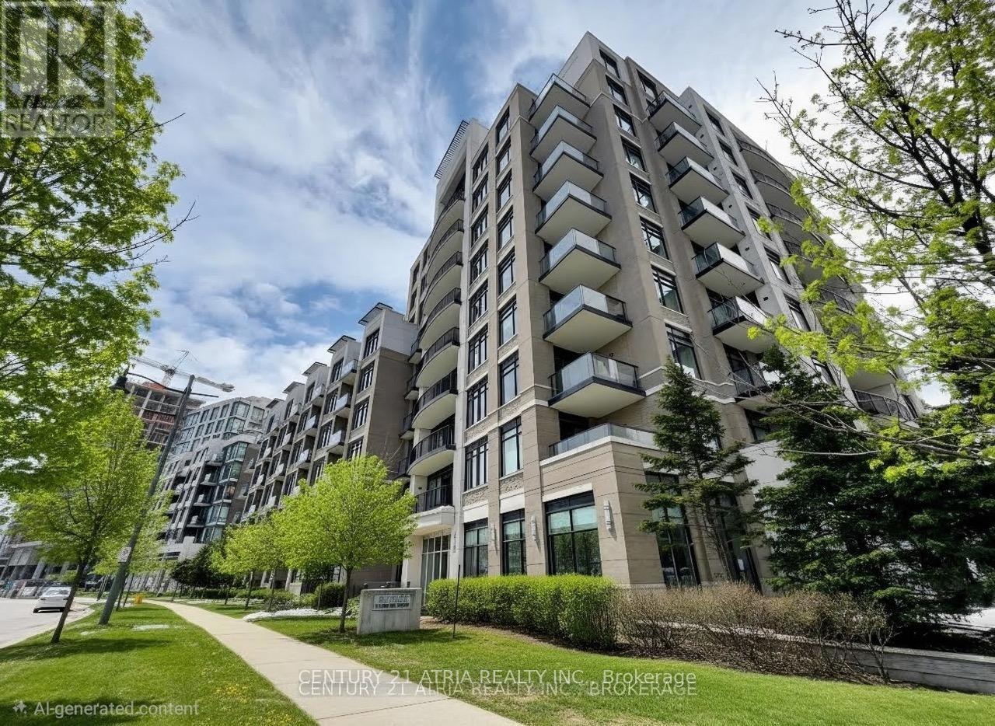
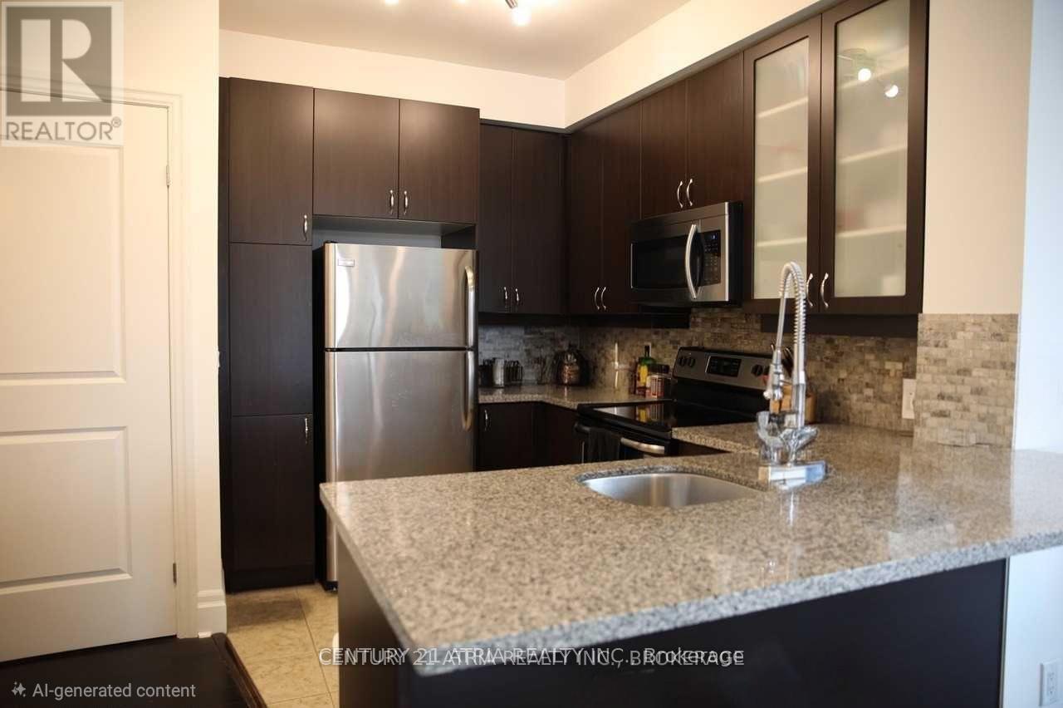
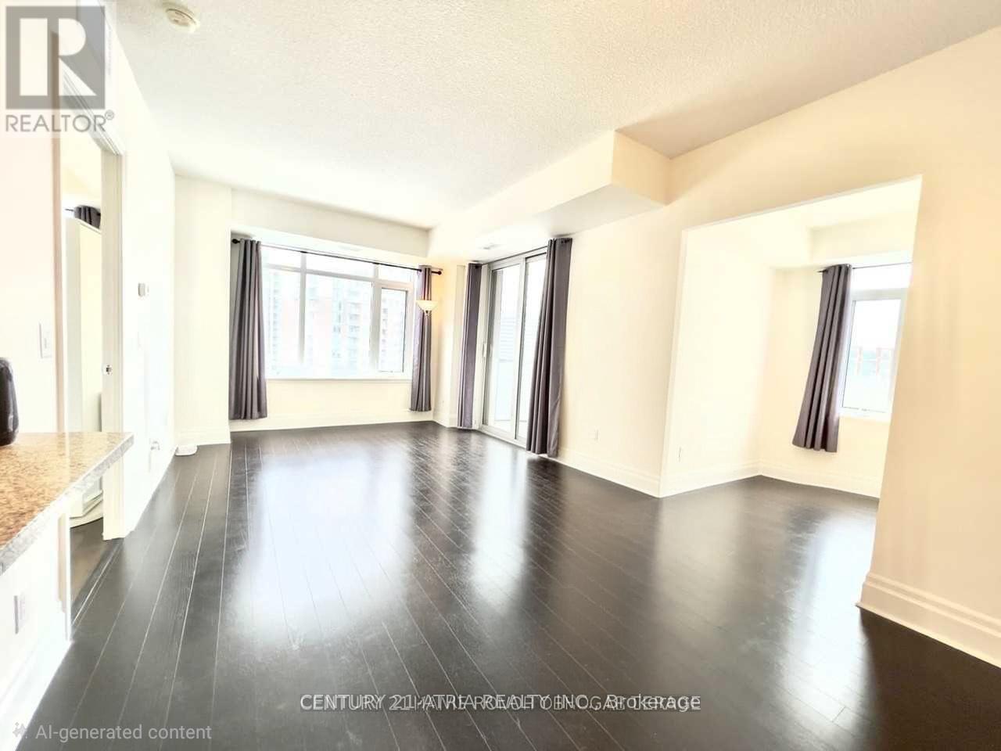
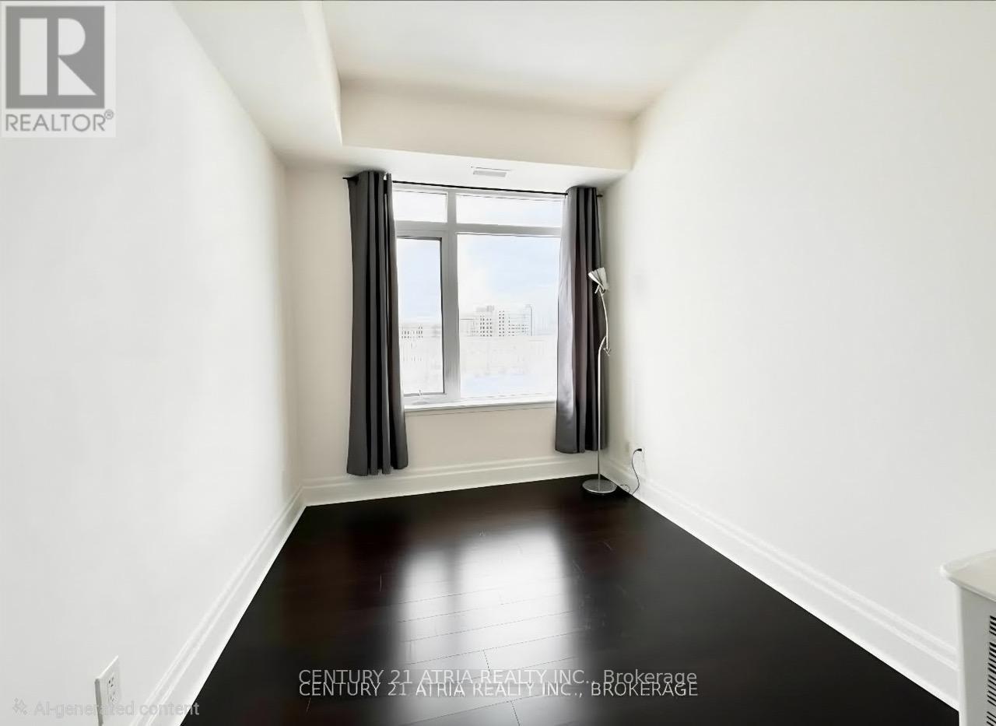
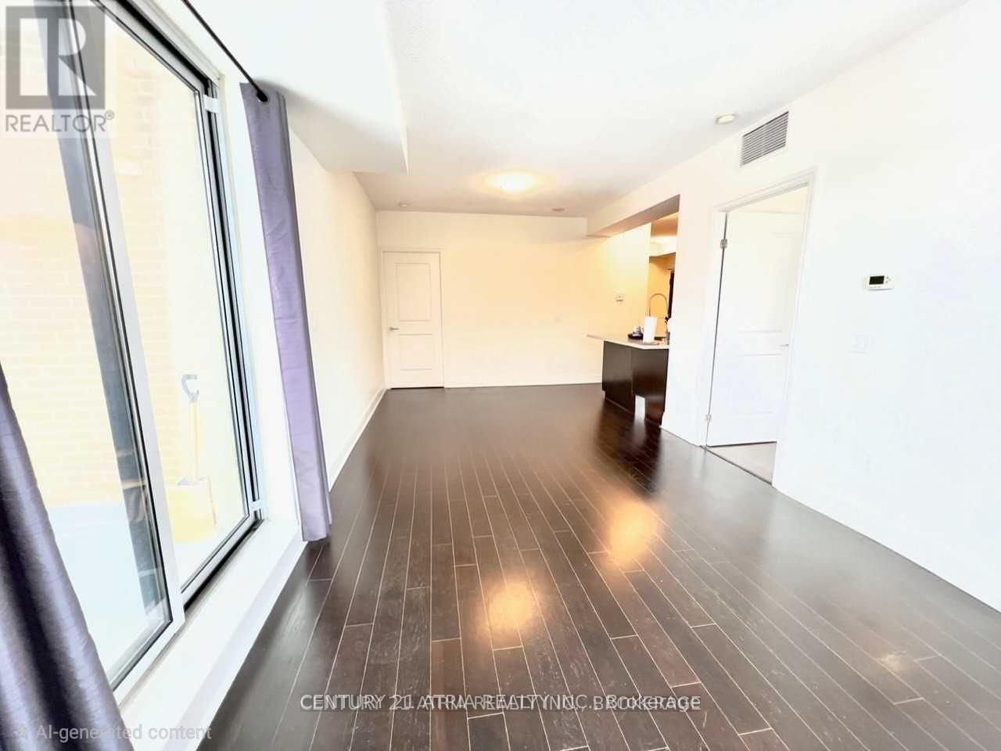
Welcome to the highly sought-after Douglas Fir model, perfectly situated in the heart of Downtown Markham. This unobstructed sun-filled, southeast-facing corner unit offers 985 square feet of bright, practical living space designed for modern lifestyles. The incredibly functional layout features two separate bedrooms plus a versatile den that can easily serve as a third bedroom or a private home office. At the center of the home is a modern kitchen complete with premium granite countertops, stainless steel appliances, and numerous stylish upgrades throughout. Residents will enjoy premium building amenities, including a 24-hour concierge for peace of mind and a fantastic recreation centre featuring a pristine indoor pool. Conveniently located near GO transit, 407 and HWY 7.
Map data © OpenStreetMap contributors
No open houses are scheduled for this home.
Can't make it? Request a private viewing.
| Living room | Flat | 6.8 x 3.21 m |
| Dining room | Flat | 6.87 x 3.21 m |
| Kitchen | Flat | 3.06 x 2.28 m |
| Primary Bedroom | Flat | 4.1 x 3.6 m |
| Bedroom 2 | Flat | 3.72 x 2.96 m |
| Bedroom 2 | Flat | 3.72 x 2.96 m |
| Den | Flat | 2.94 x 2.32 m |




