
 For sale 50
$875,000
2 bed3 bath1,000–1,199 sq ft
16 Kingfisher Cove Way
Greensborough, Markham
1 month agoMLS® N13712814
RE/MAX ALL-STARS REALTY INC.
116 Frederick Wilson Avenue
Cornell, Markham, Ontario L6B1P7
For sale· Added
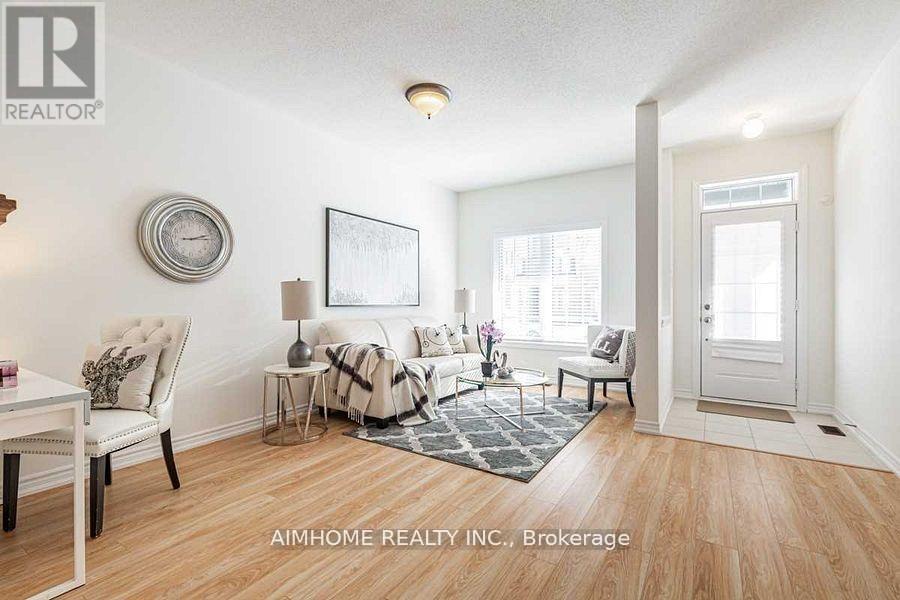
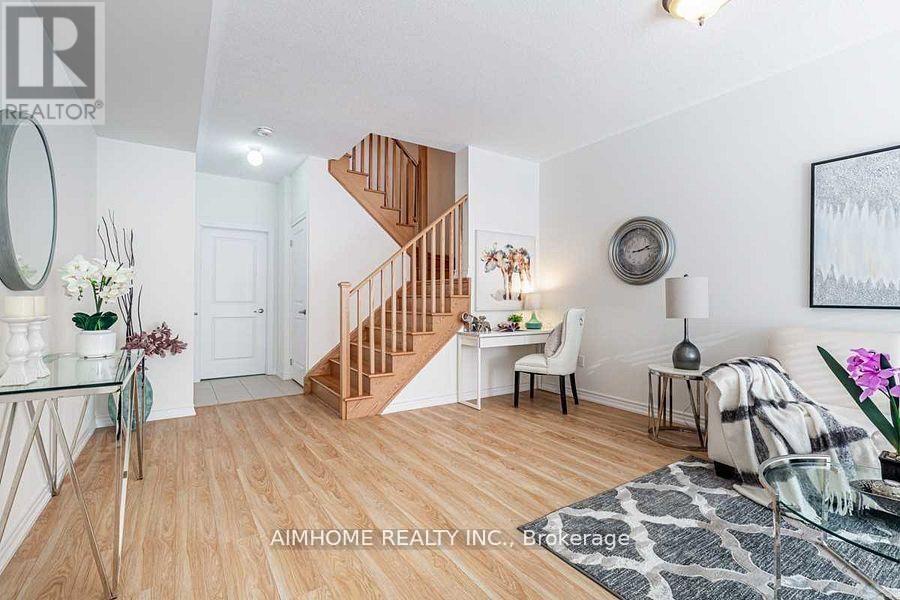
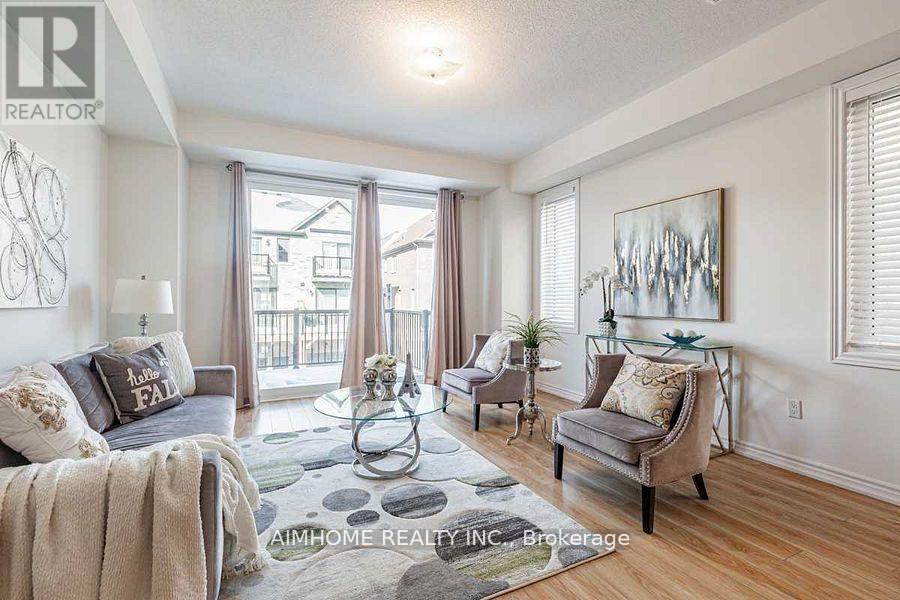
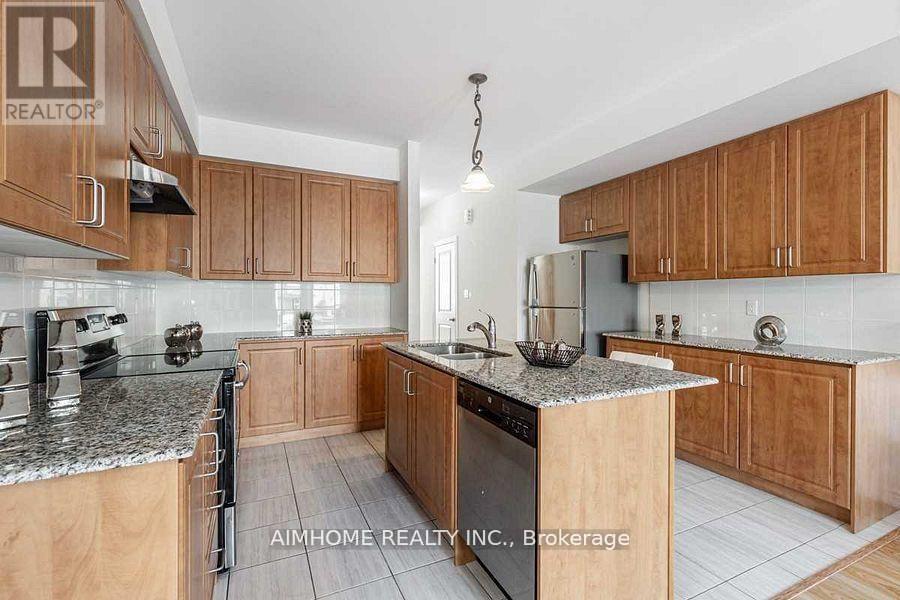
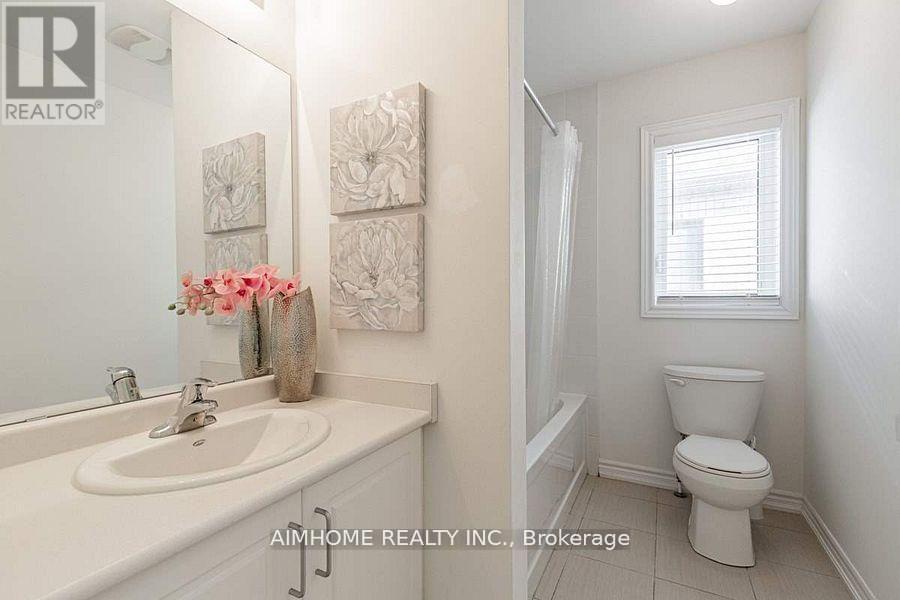
Stunning & Rare Fully-Upgraded Freehold Corner End Unit Townhome. Bright & Spacious With Large 3 Bedroom & 9 Ft Ceilings. Beautiful Open Concept Layout Concept Features Many Upgrades Including: Stain Oak Stairs & Oak Railings/Pickets, Upgraded Kitchen Cabinets, Quarts Countertops, Stainless Steel Appliances, Large Master Walk-In Closet, Upgraded Washrooms, Direct Access To Garage, This Townhome Is Move In Ready. Close To All Amenities. Highly Rated Schools, Parks, Shops, Community Centre, Hospital, Transit, Go Station & Hwy 407.
Map data © OpenStreetMap contributors
No open houses are scheduled for this home.
Can't make it? Request a private viewing.
| Family room | Ground level | 5.04 x 4.13 m |
| Kitchen | Second level | 3.36 x 4.13 m |
| Dining room | Second level | 5.04 x 4.13 m |
| Living room | Second level | 4.45 x 4.13 m |
| Primary Bedroom | Third level | 3.44 x 4.13 m |
| Bedroom 2 | Third level | 3.04 x 2.46 m |
| Bedroom 3 | Third level | 3.99 x 2.44 m |




