
 For sale 50
$528,000
1+1 bed1 bath600–699 sq ft
15 Water Walk Drive #2009
Unionville, Markham
22 days agoMLS® N13809382
BAY STREET GROUP INC.
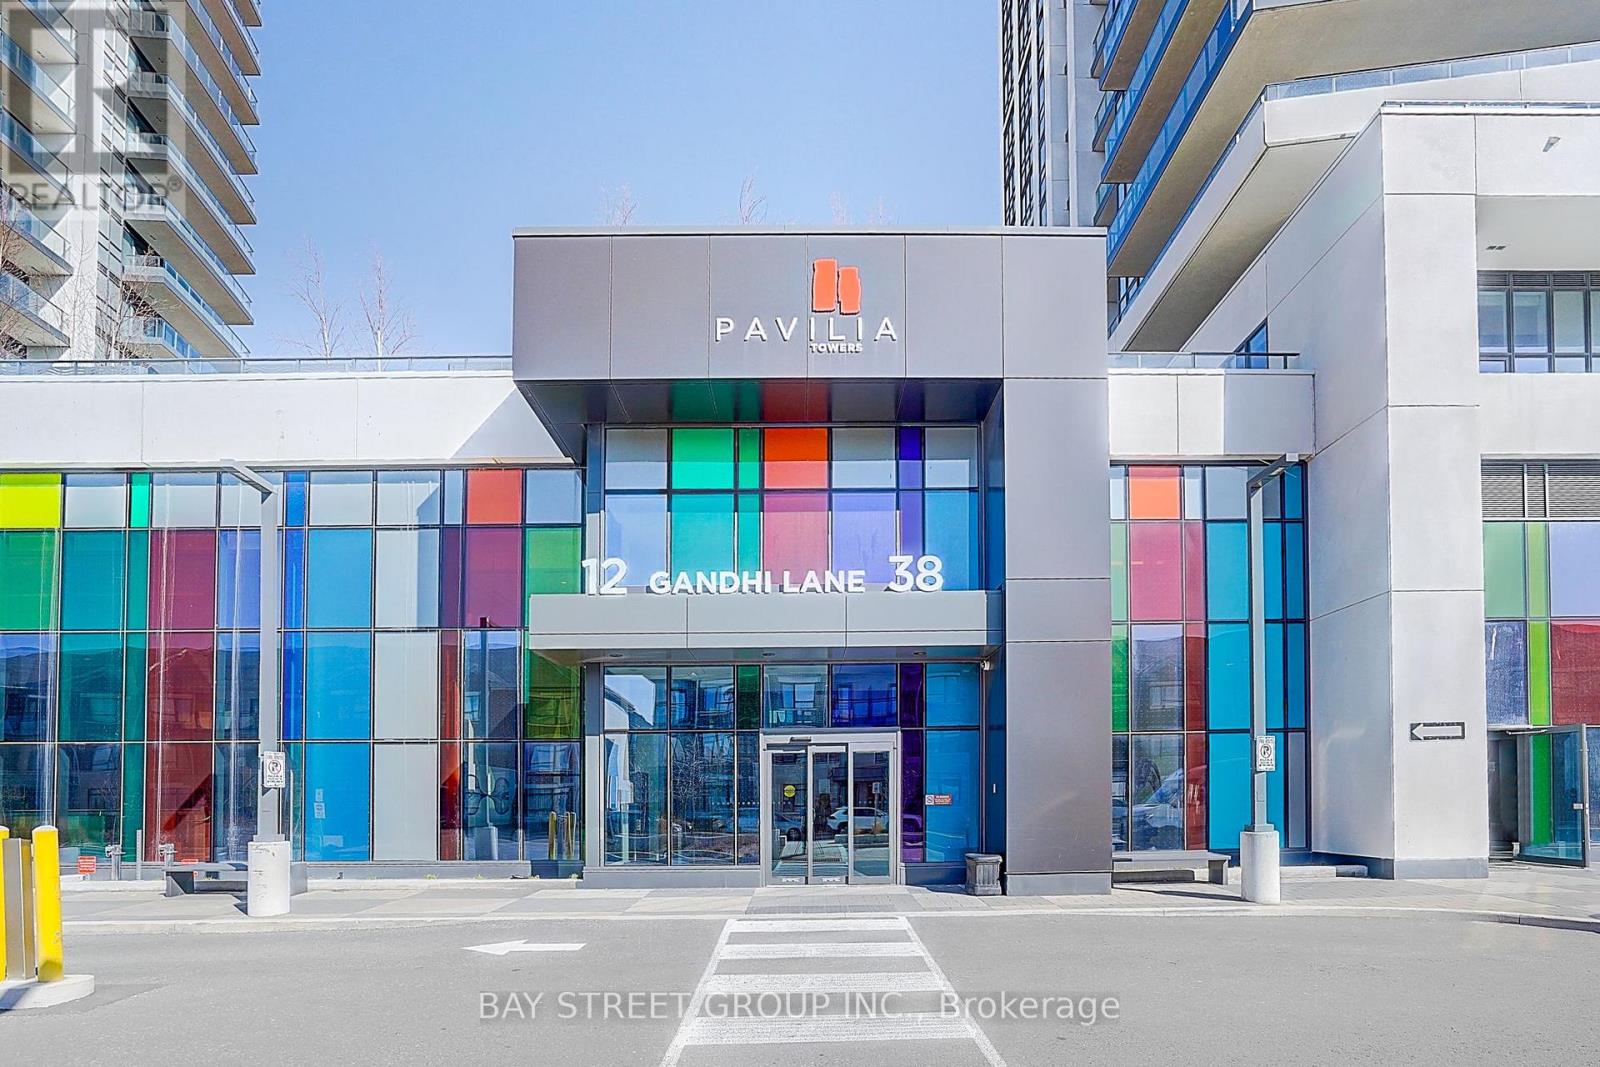
12 Gandhi Lane #3703
Commerce Valley, Markham, Ontario L3T0G8
For sale· Added
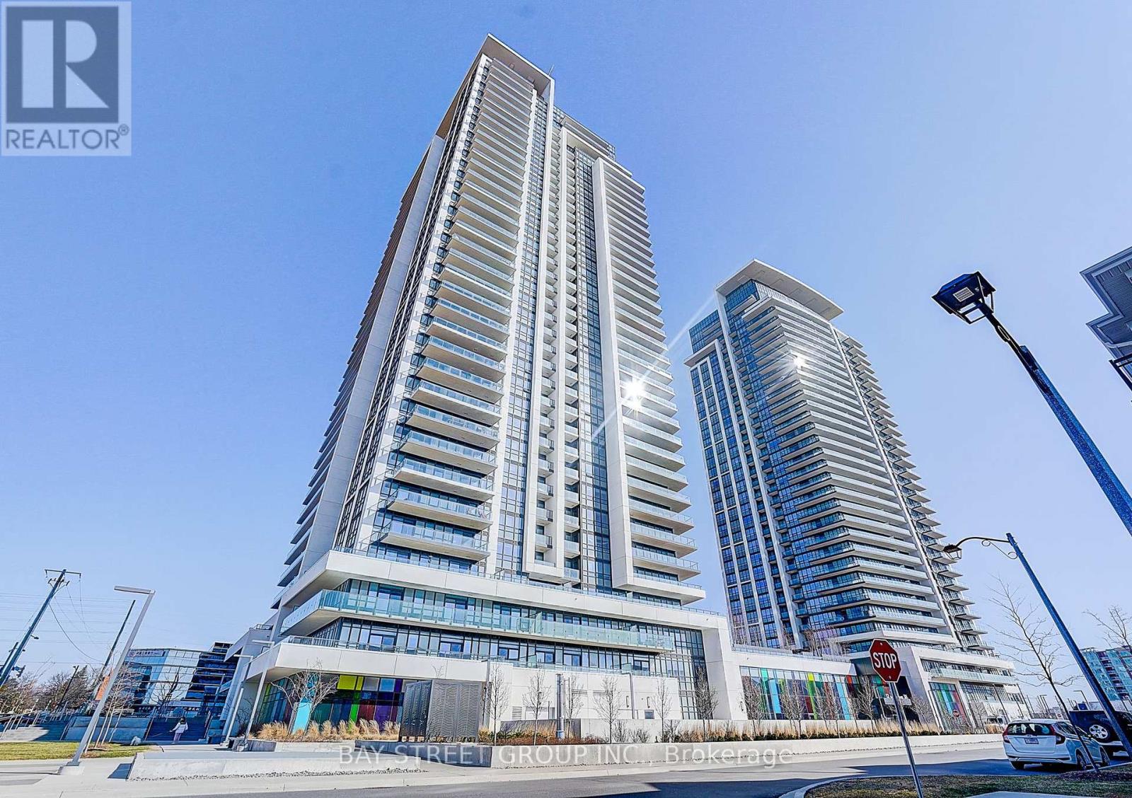
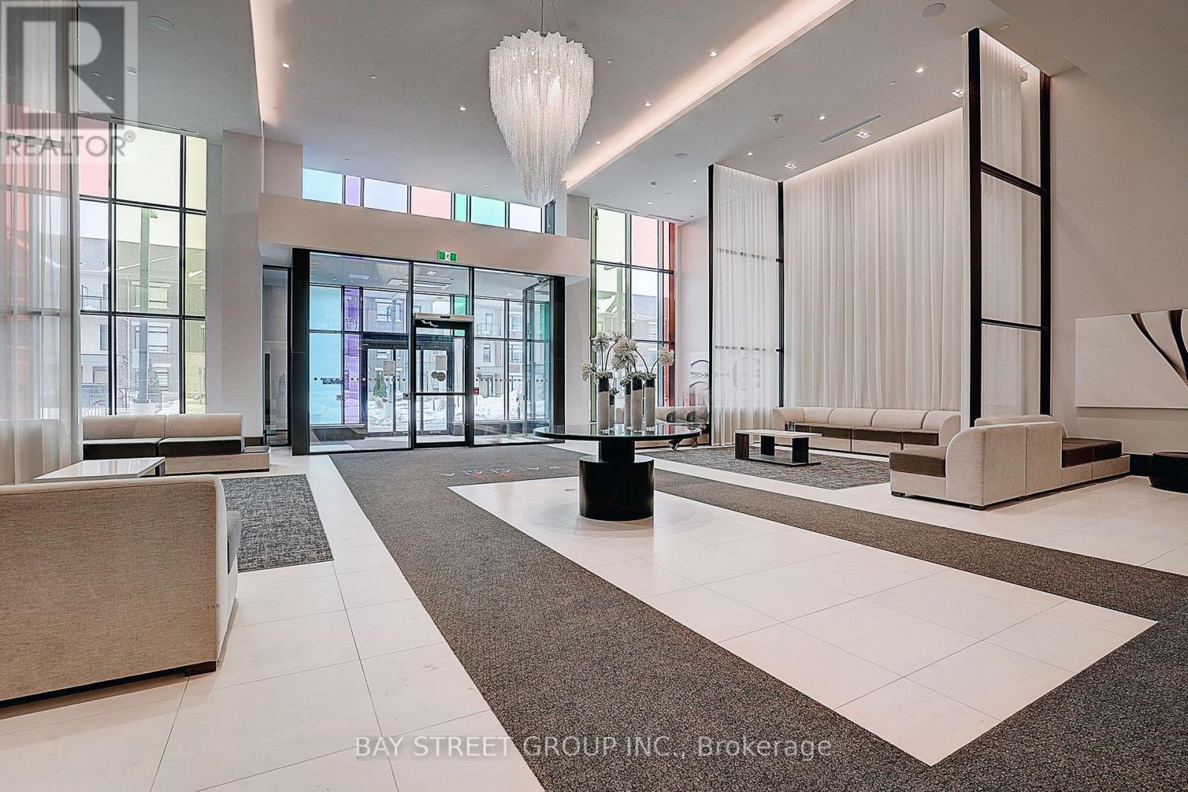
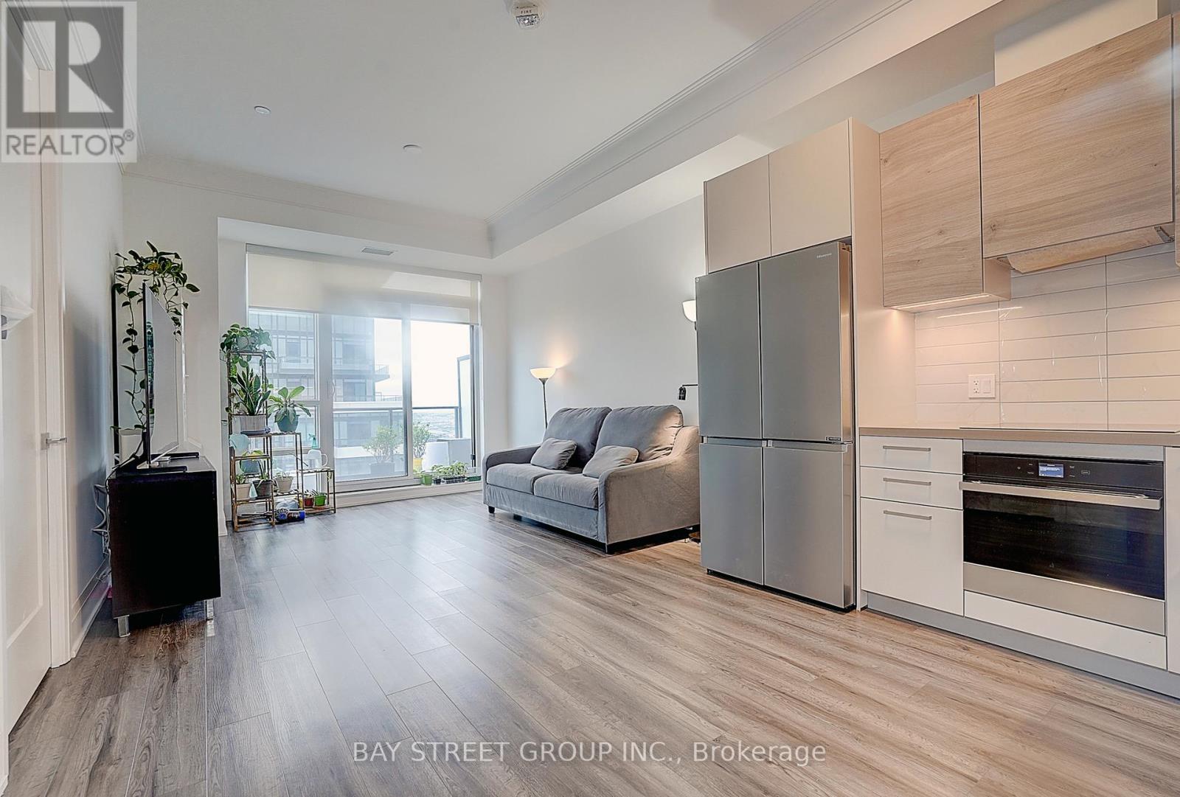
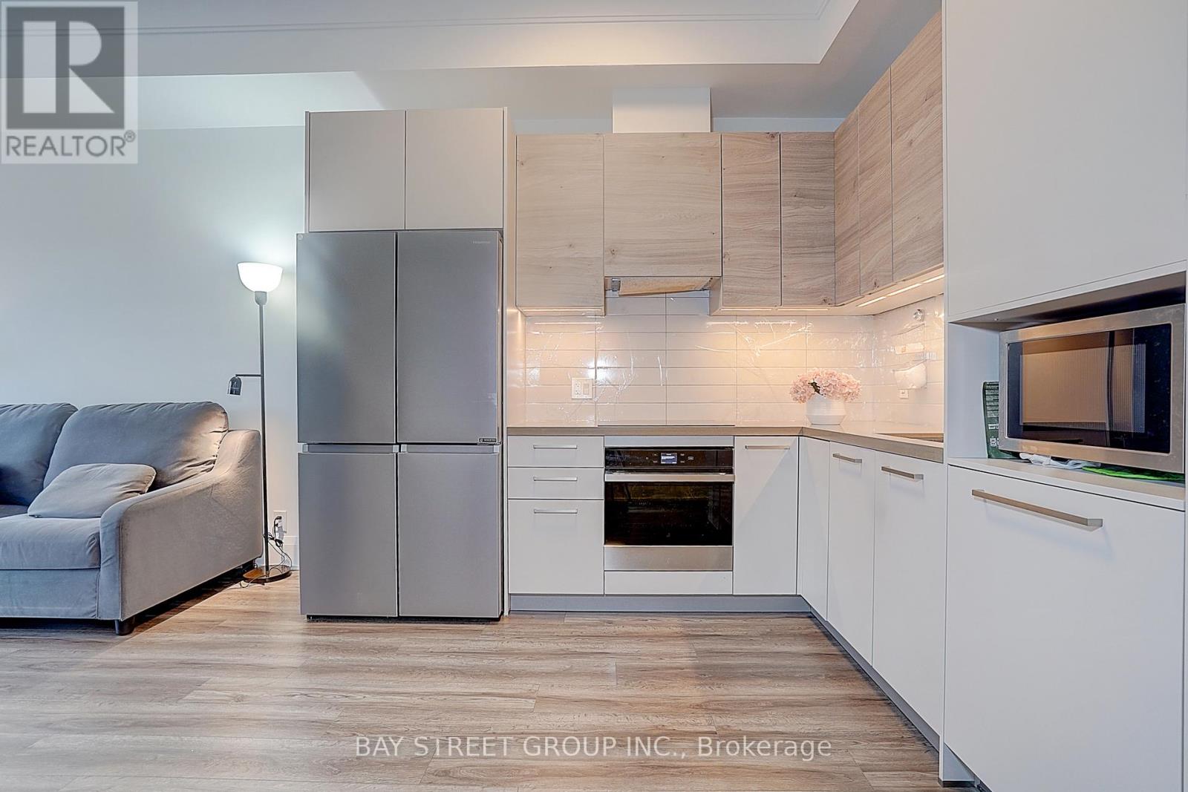
Welcome to Pavilia Towers, a luxury condo offering modern design and exceptional convenience. This bright unit features approximately 10-ft smooth ceilings and a functional 1 Bedroom + Den layout. The den comes with a sliding door and can easily be converted into a second bedroom, perfect for a home office or guest space. The spacious primary bedroom features a 3-pc ensuite, offering comfort and privacy. The Balcony is 104 sq ft, with glass panels on both sides providing added privacy. Enjoy top-tier amenities including a fitness centre, indoor pool, games room, kids' play room, and 24-hour concierge.Ideally located close to Hwy 407 & Hwy 404, and steps to the future T&T Supermarket, with shopping, dining, and transit nearby.Perfect for end-users or investors seeking luxury living in a prime location.
Map data © OpenStreetMap contributors
No open houses are scheduled for this home.
Can't make it? Request a private viewing.
| Living room | Flat | 3.62 x 4.45 m |
| Dining room | Flat | 3.62 x 2.6 m |
| Kitchen | Flat | 3.62 x 2.6 m |
| Primary Bedroom | Flat | 3.14 x 2.74 m |
| Den | Flat | 3.01 x 2.01 m |




