
 For sale 50
$875,000
2 bed3 bath1,000–1,199 sq ft
16 Kingfisher Cove Way
Greensborough, Markham
1 month agoMLS® N13712814
RE/MAX ALL-STARS REALTY INC.
12 Robert Eaton Avenue
Middlefield, Markham, Ontario L3S0G3
For sale· Added
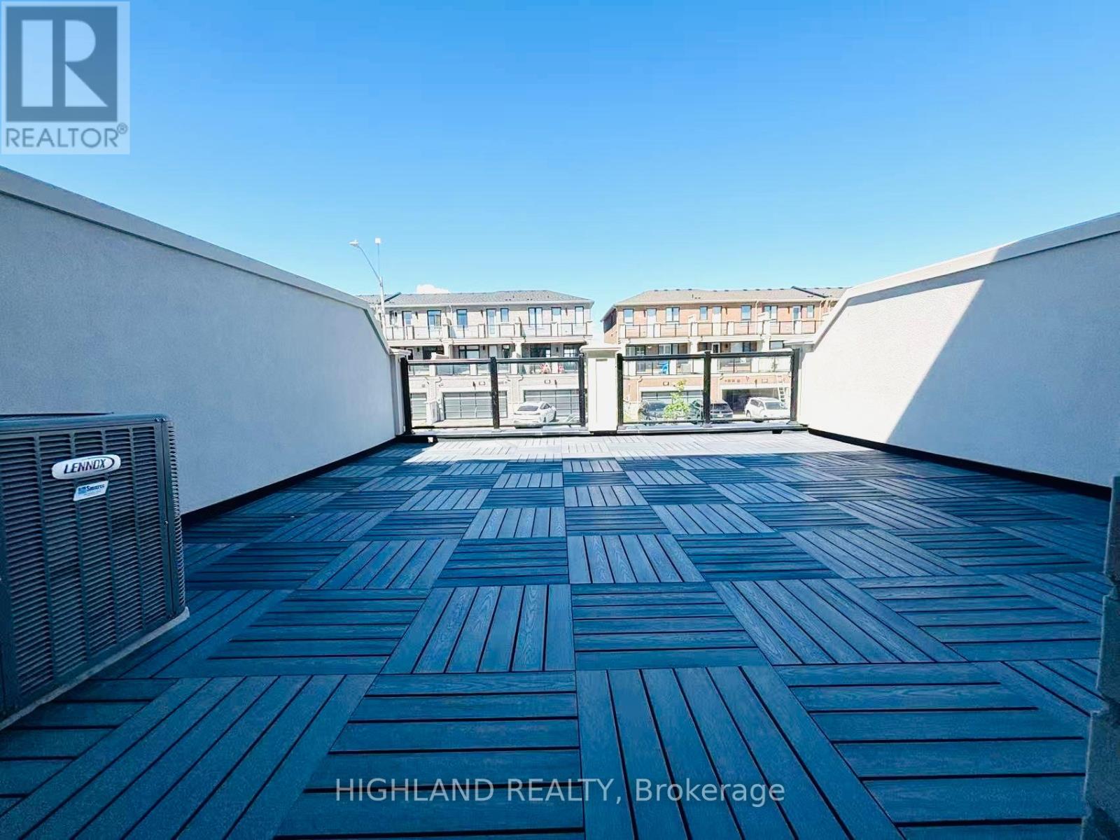
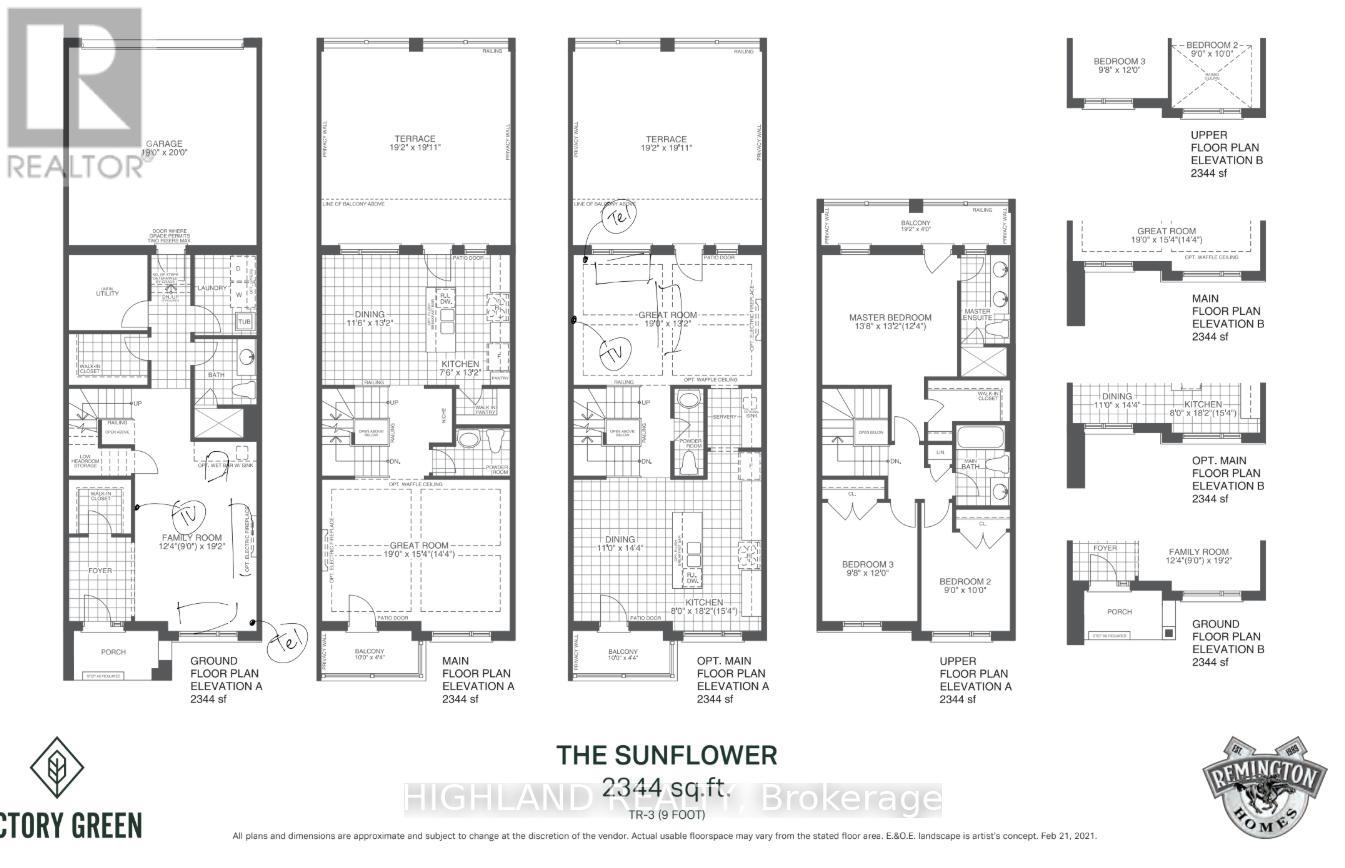
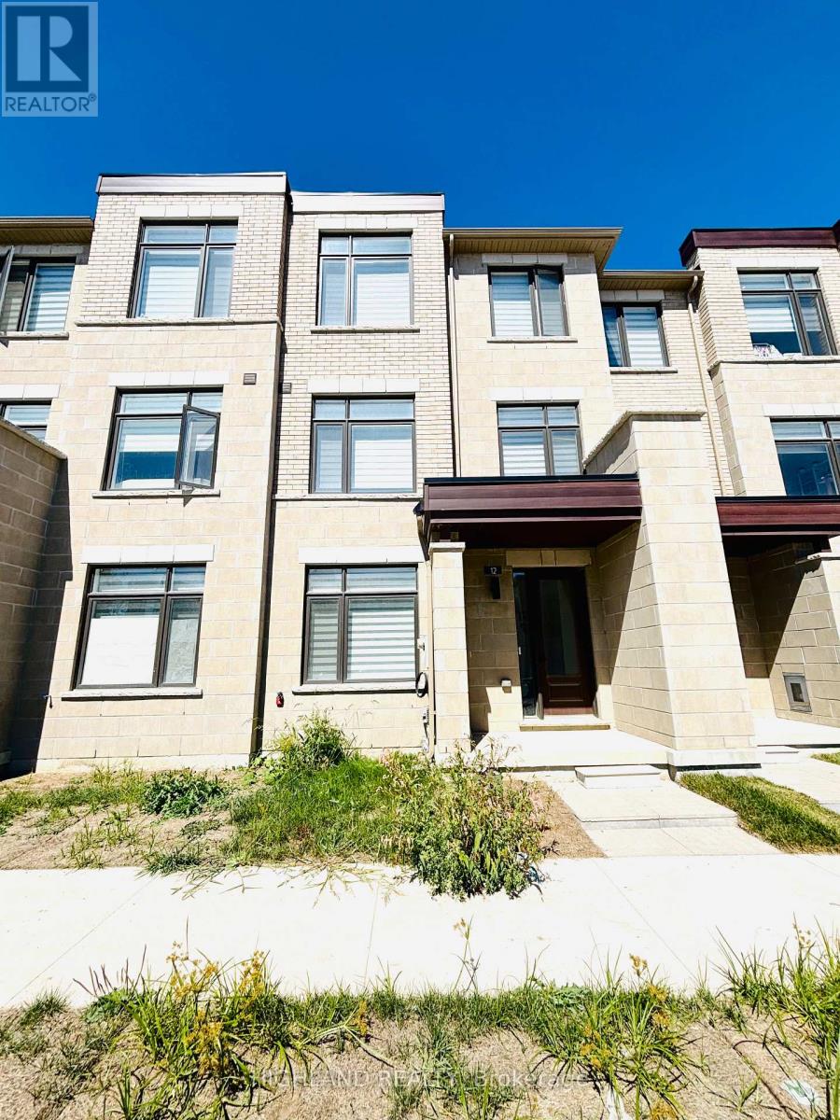
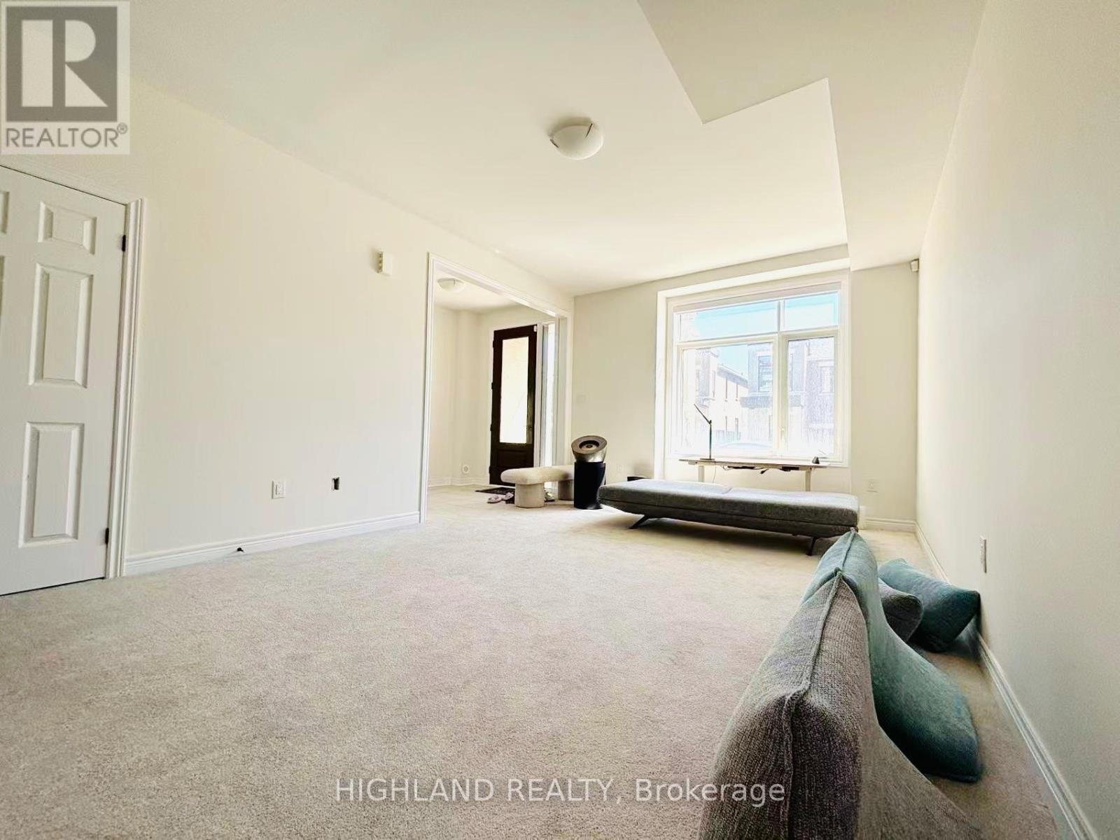
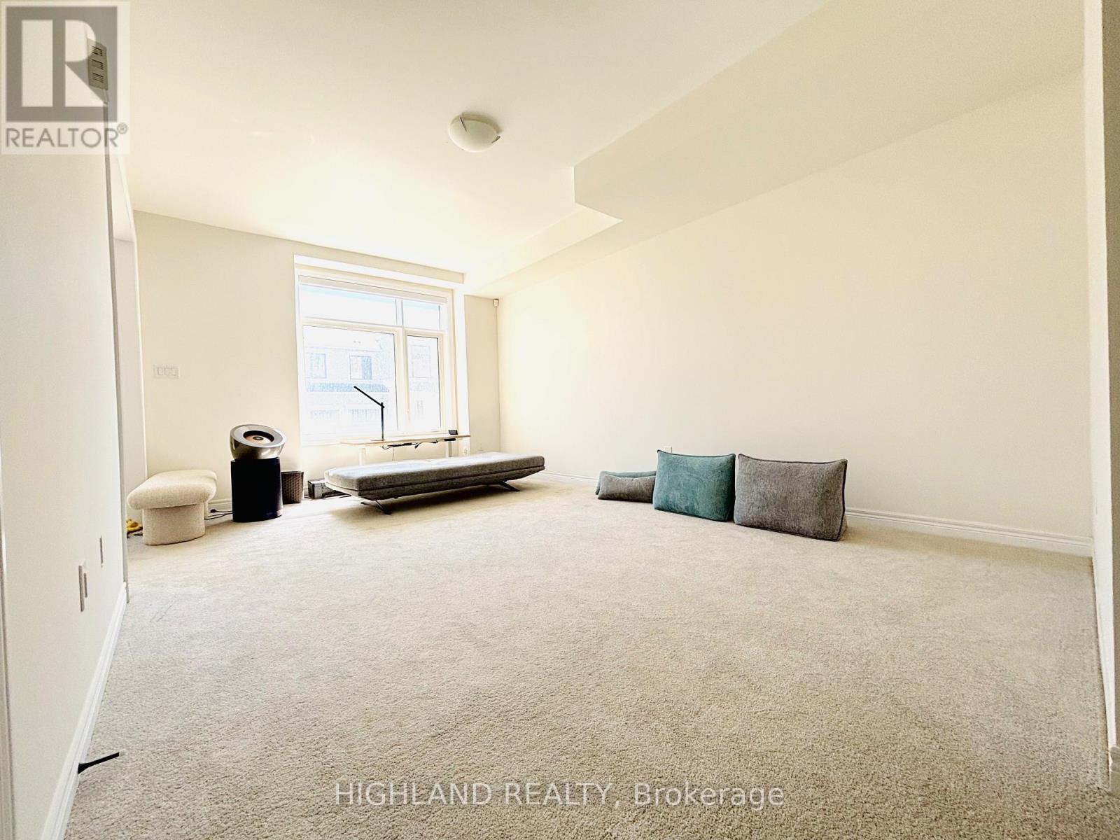
Welcome to This Bright and Modern Townhome, Offering Luxury Living in One of Markhams Most Convenient Locations. Designed with Style and Functionality in Mind, This Home Features 3 Spacious Bedrooms, 4 Bathrooms, 9Ft Ceiling, and a Double-Car Garage, Along With a Rare Private Terrace Perfect for Outdoor Enjoyment. Highlights Include: Open-concept Floor Plan with Expansive Windows in Every Room, Flooding the Home with Natural Light Modern Kitchen with Large Island, Ideal for Entertaining and Family Gatherings Generous Primary Suite with Private Balcony and a Walk-in Closet. Multiple Walk-in Closets Throughout the Home for Exceptional Storage. Bright and Airy Living Areas Designed for Both Relaxation and Productivity. Prime Location. Steps to Aaniin Community Centre, Markville Mall, and Hwy 7/407. Close to Trails, Parks, Shopping, and Dining. Within Catchment of Top-Ranked Markham. Must See!
Map data © OpenStreetMap contributors
No open houses are scheduled for this home.
Can't make it? Request a private viewing.
| Family room | Ground level | 5.54 x 3.76 m |
| Living room | Second level | 5.8 x 3.9 m |
| Dining room | Second level | 3.65 x 3.36 m |
| Kitchen | Second level | 3.65 x 2.13 m |
| Primary Bedroom | Third level | 4.03 x 3.97 m |
| Bedroom | Third level | 3.04 x 2.44 m |
| Bedroom | Third level | 2.65 x 2.45 m |




