 For sale 50
$1,588,000
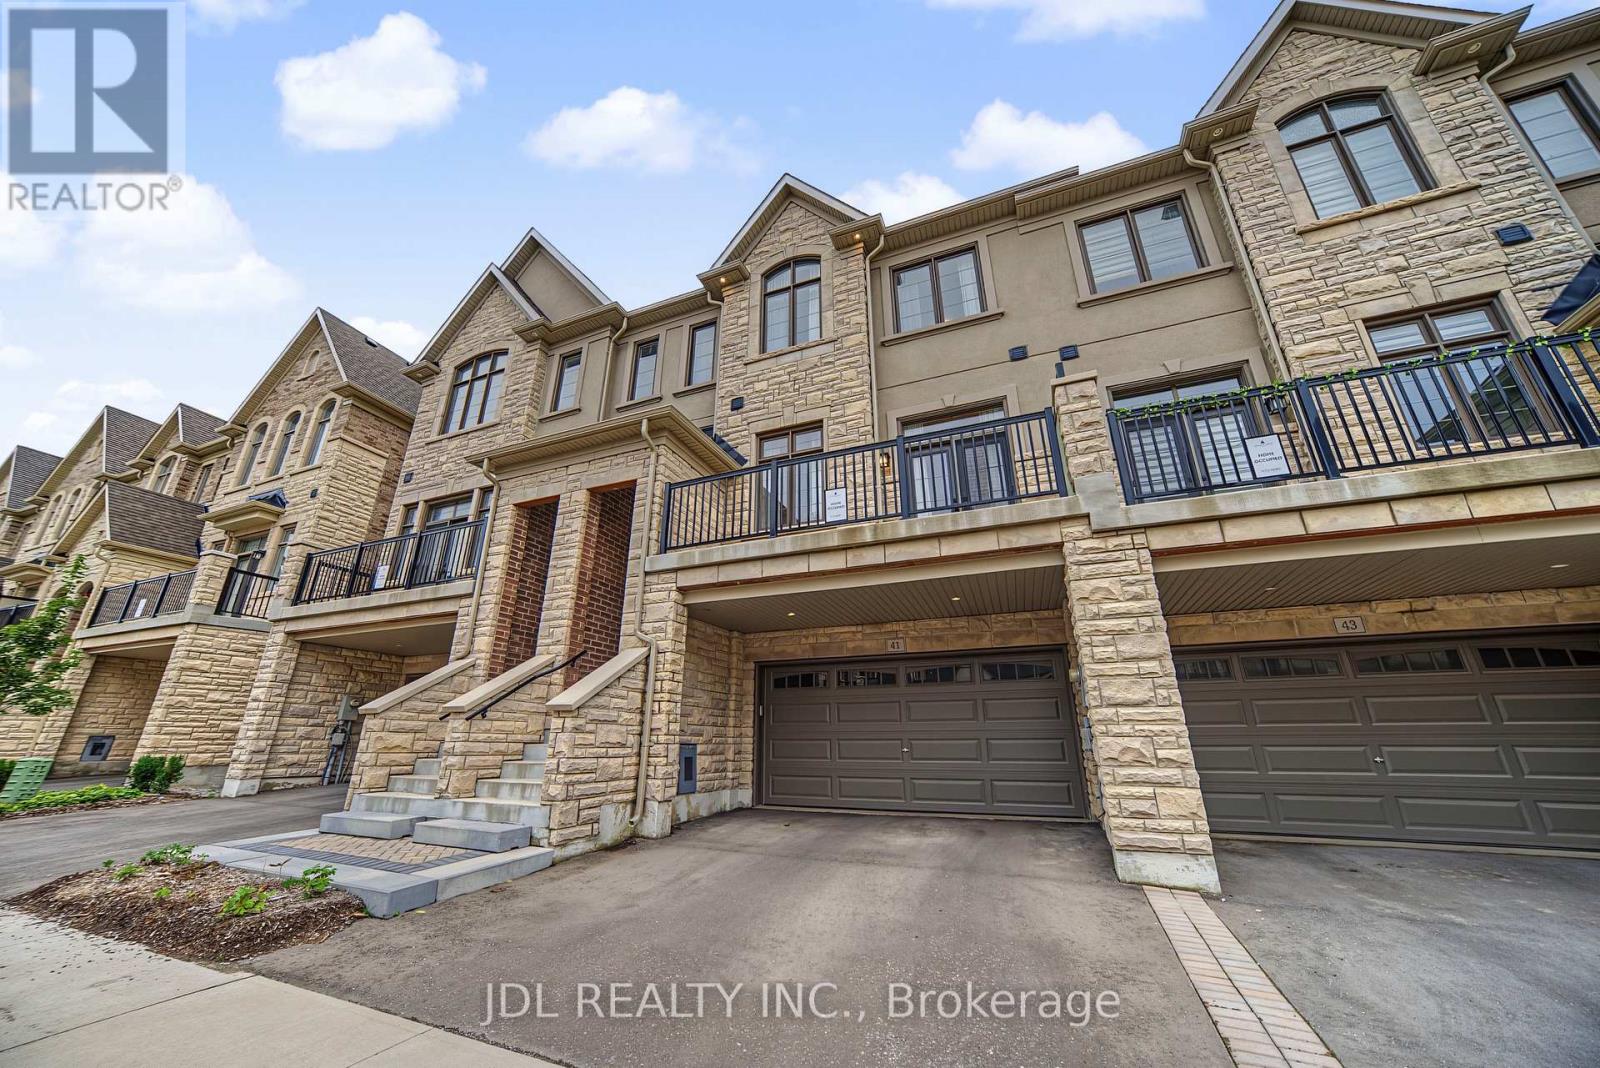
3 bed3 bath2,500–3,000 sq ft
41 West Village Lane
Angus Glen, Markham
1 month agoMLS® N13747358
JDL REALTY INC.
12 Saunders Lane
Aileen-Willowbrook, Markham, Ontario L3T5K4
For sale· Added
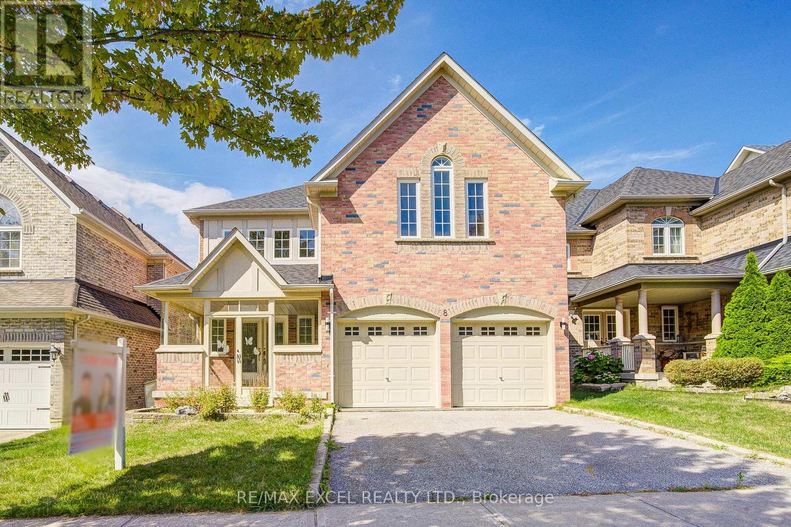
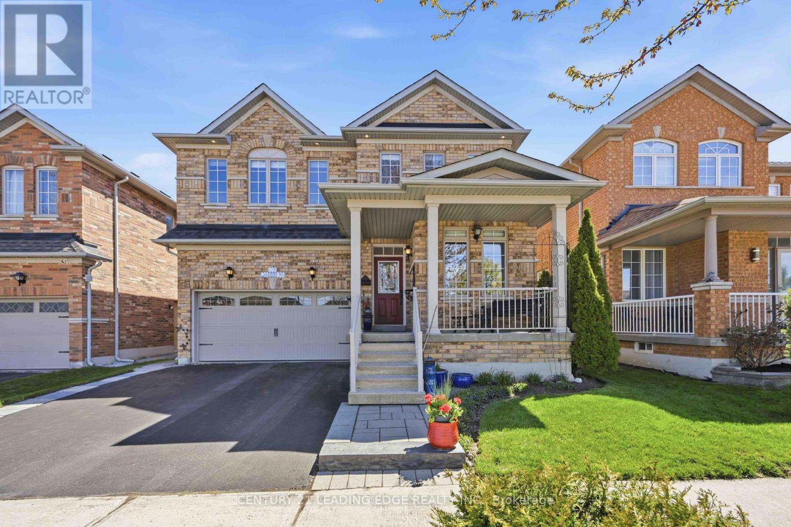
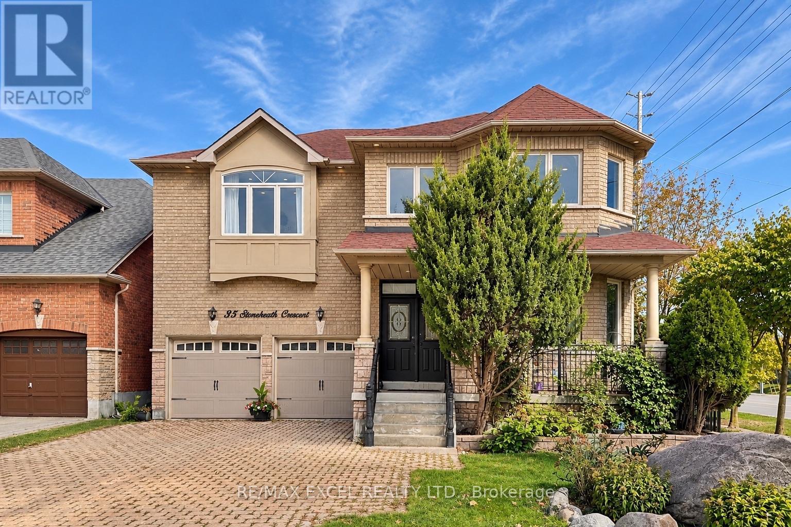
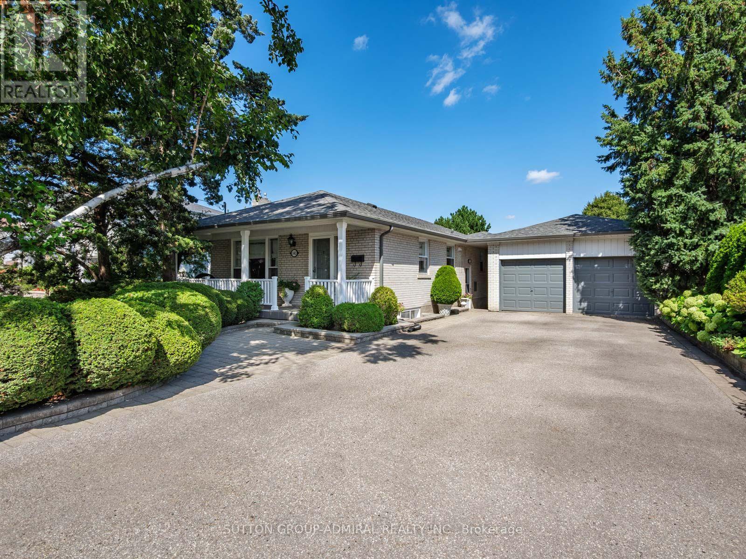
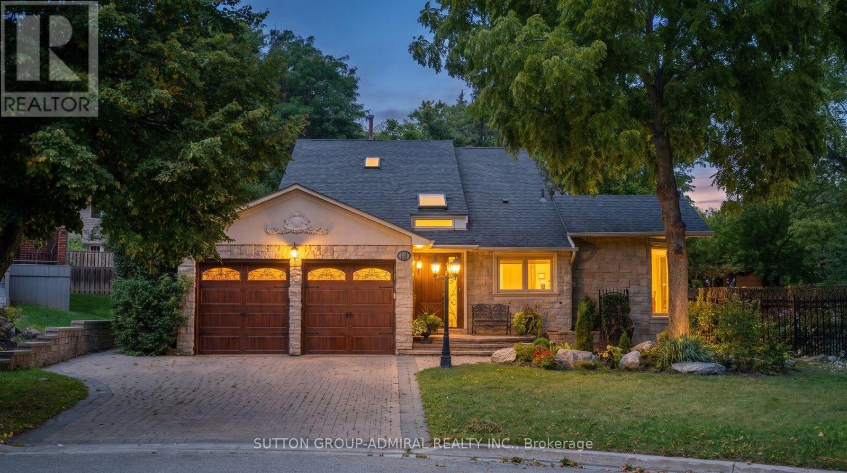
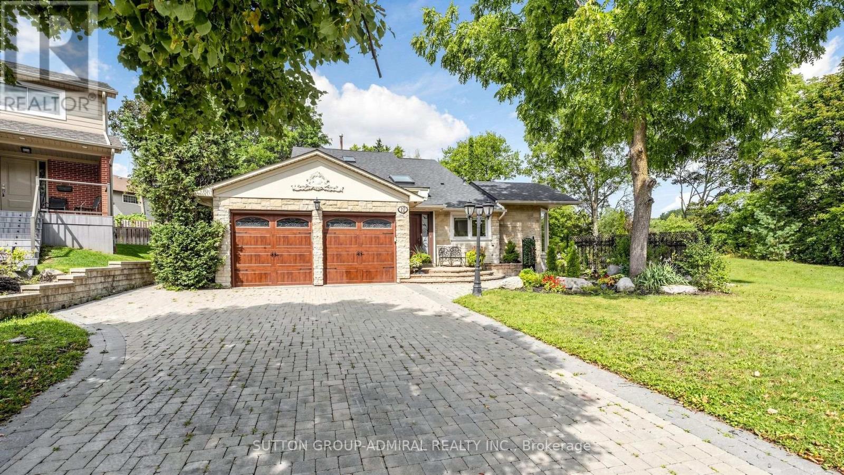
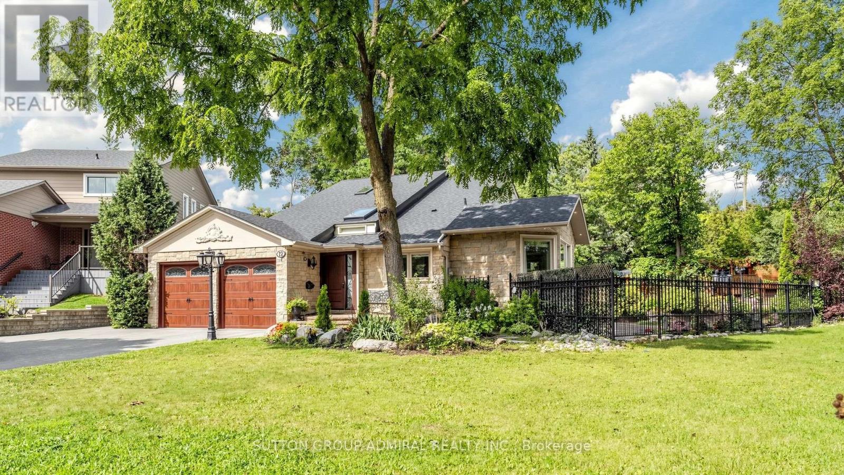
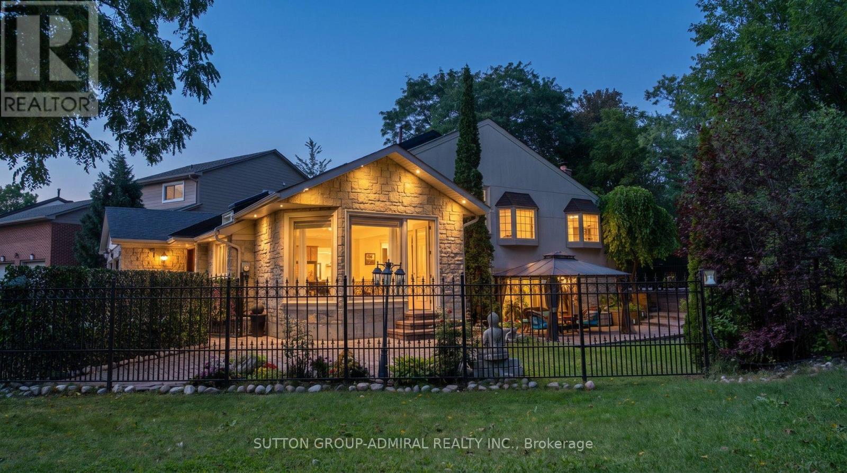
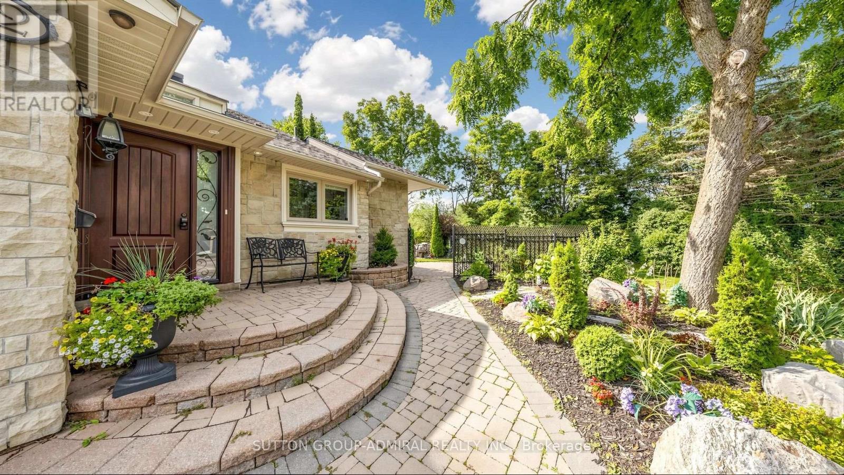
*Welcome To Your Own Private Resort-Where Luxury Living, Unforgettable Entertaining & Breathtaking Nature Come Together!* Hidden At The End Of A Quiet Cul-De-Sac On A Rare 10,000+ Sq.Ft. Ravine Lot With Only One Adjoining Neighbour *This Spectacular Home Delivers The Privacy & Setting Buyers Dream About!* Imagine Waking To Lush Ravine Views, Stepping Outside Your Primary Bedroom Through Its Private Walkout & Beginning Your Day Surrounded By Magnificent Landscaping, Towering Greenery & The Peaceful Beauty Of Nature*Then Picture Summer Afternoons Around Your Sparkling Inground Saltwater Pool And Evenings Entertaining Under The Stars!*This Is The Ultimate Party House-An Entertainer's Paradise Designed For Incredible Gatherings, Celebrations & Resort-Style Living !*The Sensational Backyard Oasis Features A Bar-Side Outdoor Kitchen Plus An Impressive Cabana With Kitchen, Change Room & 2-Pc Bath*Your Guests May Never Want To Leave!*Inside, Expansive, Light-Filled Rooms Create A Wonderful Sense Of Space & Energy , While The Extended Kitchen Overlooks The Ravine, Making The Spectacular Scenery Part Of Everyday Living* Multiple Skylights Flood The Space In Natural Daylight ,Indoor/Outdoor Fireplaces Create Warmth, Ambience & Inviting Gathering Spaces By The Fire Watching Spring Come Alive!*Enjoy Endless Green Summer Views & Spectacular Fall Colours !*Every Season Is Breathtaking Here!*Exceptional Versatility Includes A Fully Self-Contained Apartment With Private Entrance, Ideal For Extended Family, Guests Or Income Potential, Plus An Additional Private Bedroom Suite With Its Own Separate Entrance & Exit On The Ground Level*All This Tranquility Without Sacrificing Convenience* Minutes To Shopping, Dining, Schools, Parks, Recreation, Transit, Highways For Easy Access Living!* A Home!*A Cottage!* A Private Resort!*An Entertainer's Dream!* One Extraordinary Address! *Ravine! *Pool! *Privacy! *Lifestyle!* Location!* Income Generating! *Simply Unforgettable!*
Map data © OpenStreetMap contributors
No open houses are scheduled for this home.
Can't make it? Request a private viewing.
| Sep 18, 2026 | $2,088,800 | ▼ $170,000 |
| Sep 9, 2026 | $2,258,800 | First recorded price |
Price changes since Sep 9, 2026.
| Living room | Ground level | 5.02 x 4.08 m |
| Recreational, Games room | Basement | 7.08 x 4.67 m |
| Kitchen | Basement | 7.08 x 4.67 m |
| Bedroom | Basement | 4.22 x 3.01 m |
| Dining room | Ground level | 4.85 x 4.37 m |
| Kitchen | Ground level | 7.26 x 4.58 m |
| Eating area | Ground level | 7.26 x 4.58 m |
| Family room | In between | 6.38 x 5.5 m |
| Bedroom 4 | Ground level | 5.12 x 4.08 m |
| Primary Bedroom | Second level | 4.58 x 4.5 m |
| Bedroom 2 | Second level | 4.02 x 3.79 m |
| Bedroom 3 | Second level | 4.02 x 2.88 m |
| Loft | Second level | 5.15 x 2.88 m |