 For rent 41
$1,700/mo
2 bed2 bath0–699 sq ft
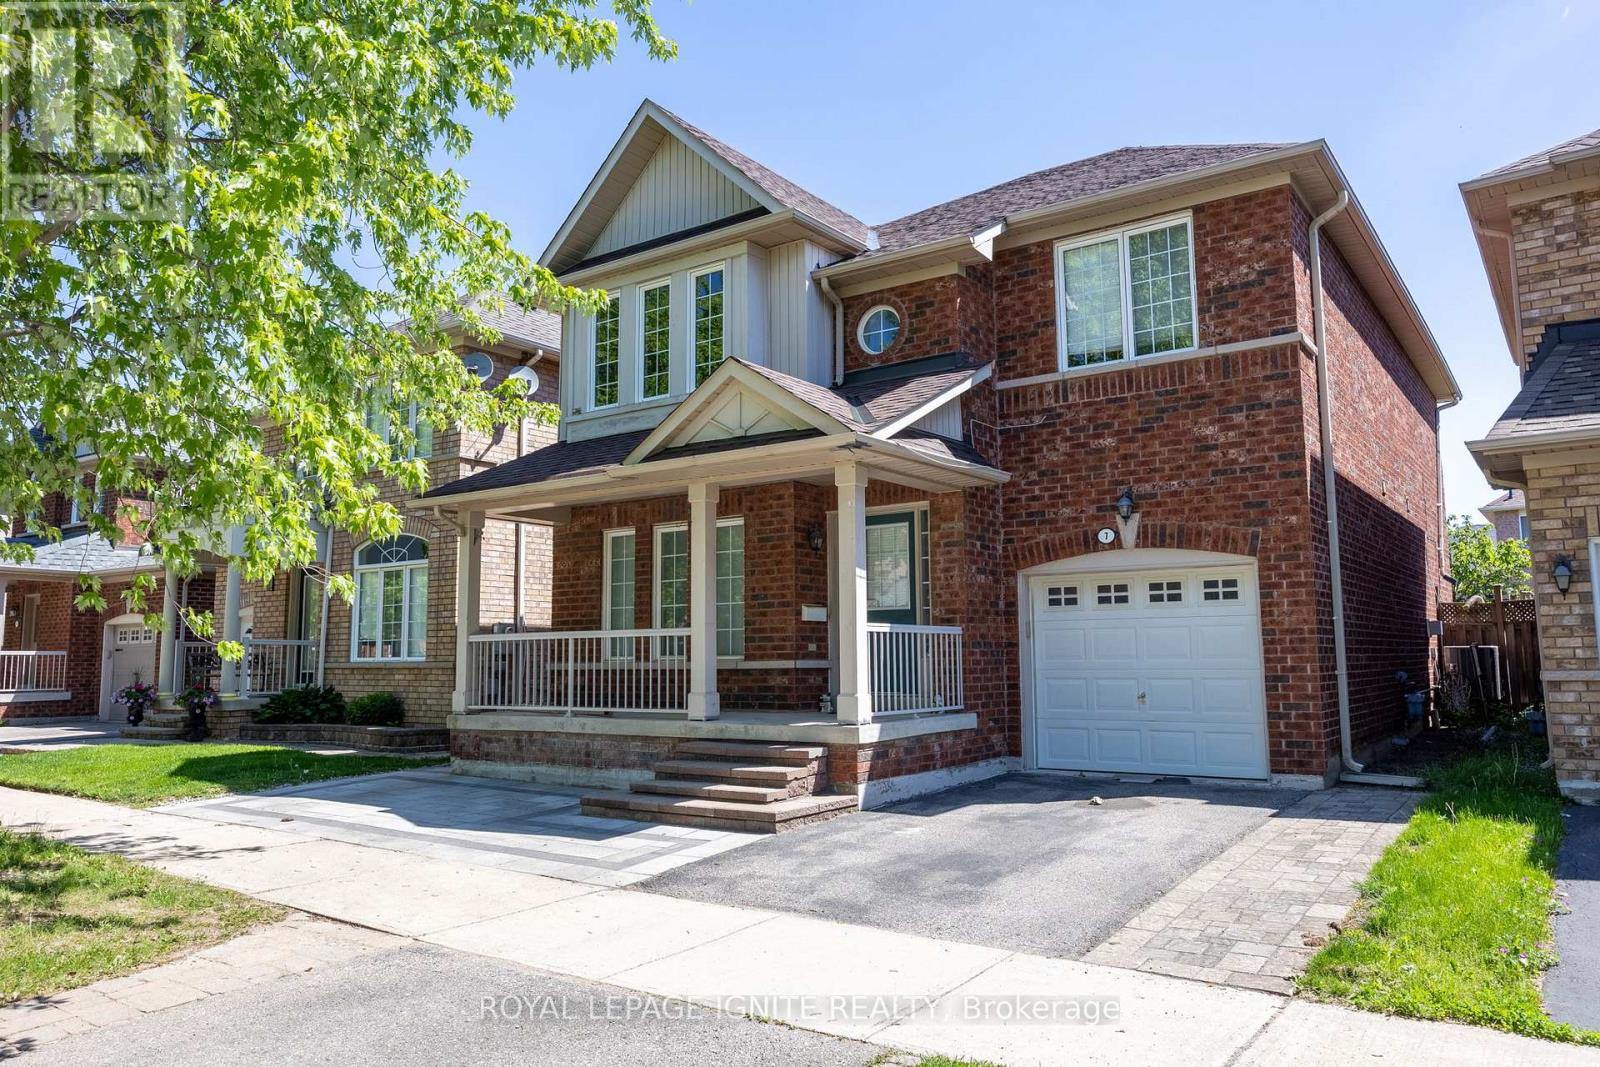
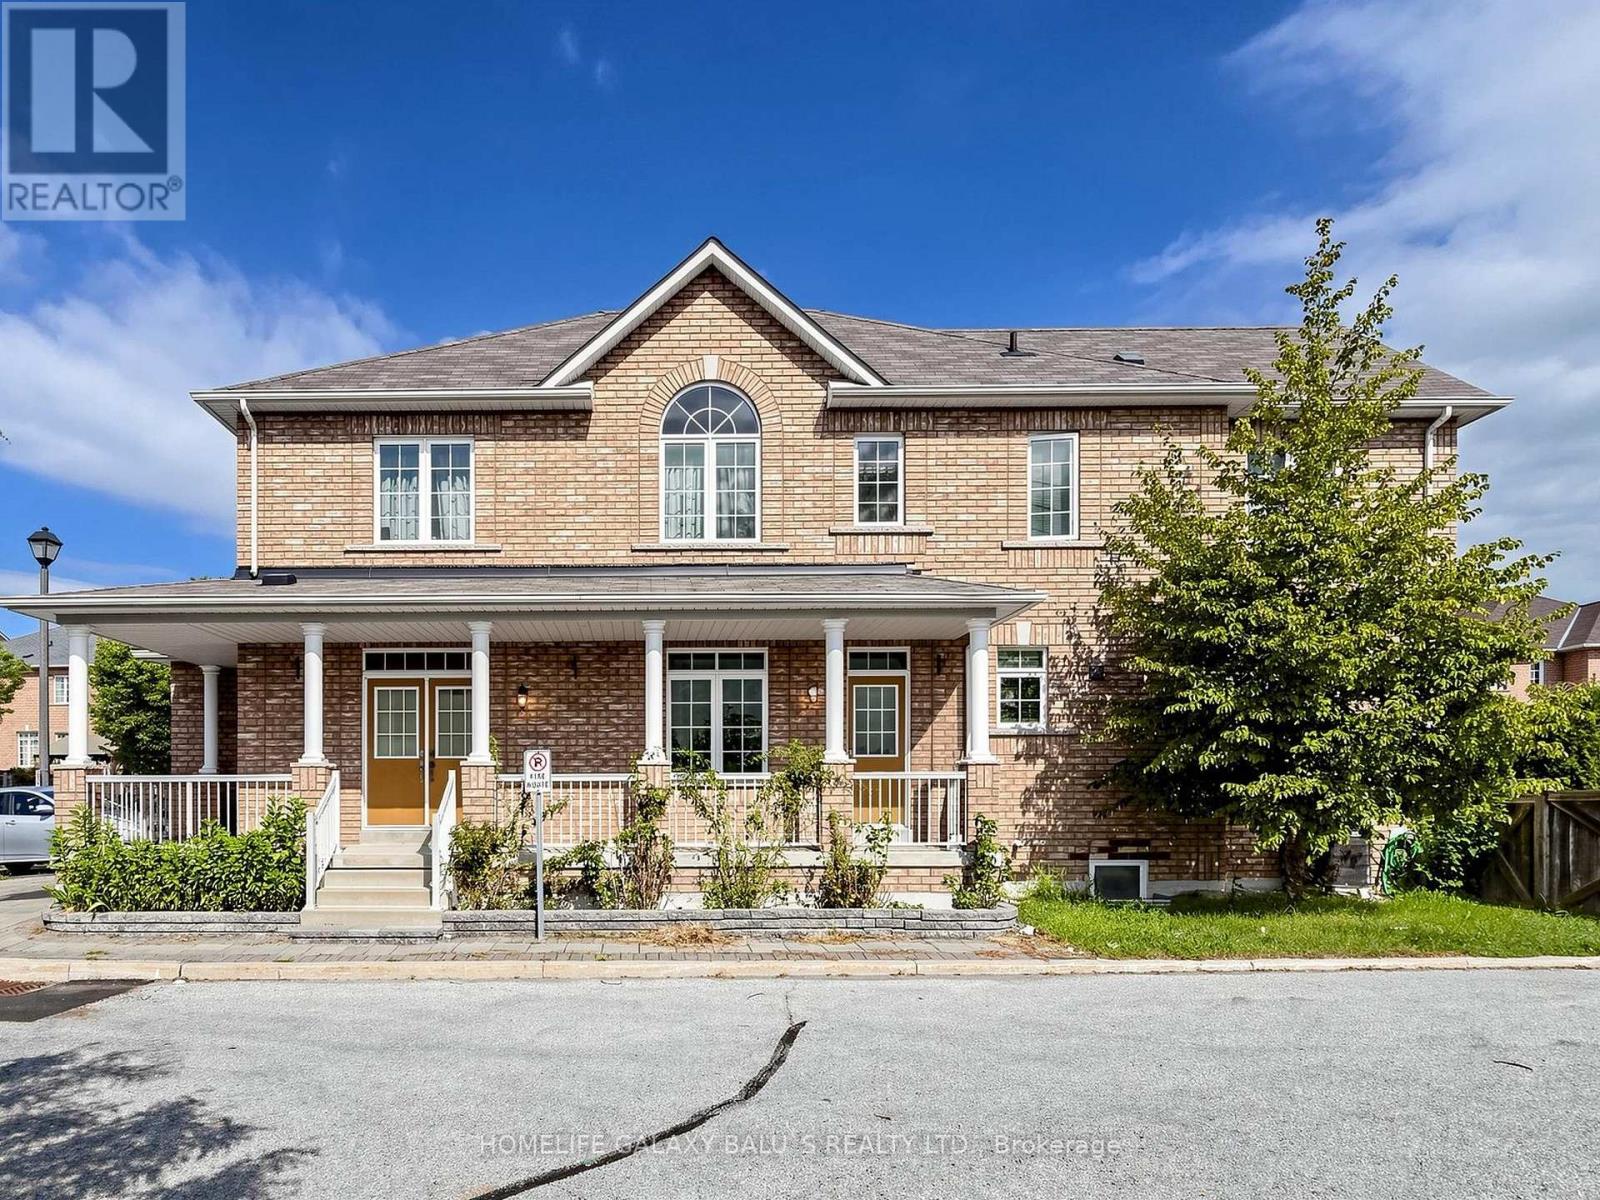
7 Voysey Way #(Basement)
Cedarwood, Markham
1 month agoMLS® N13762186
HOMELIFE GALAXY BALU'S REALTY LTD.
12 Tanglewood Trail #Bsmt
Thornlea, Markham, Ontario L3T6V4
For rent· Added
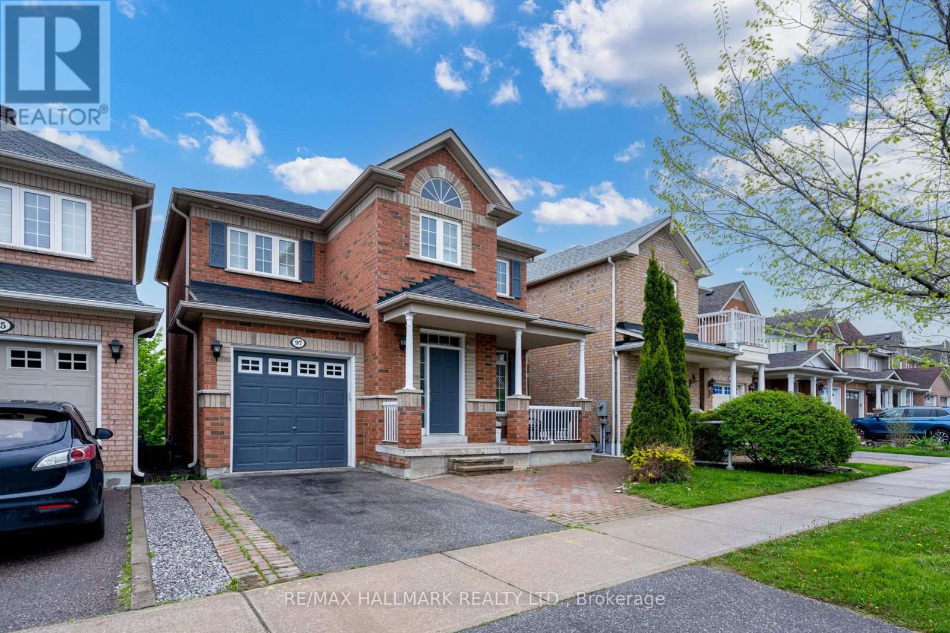
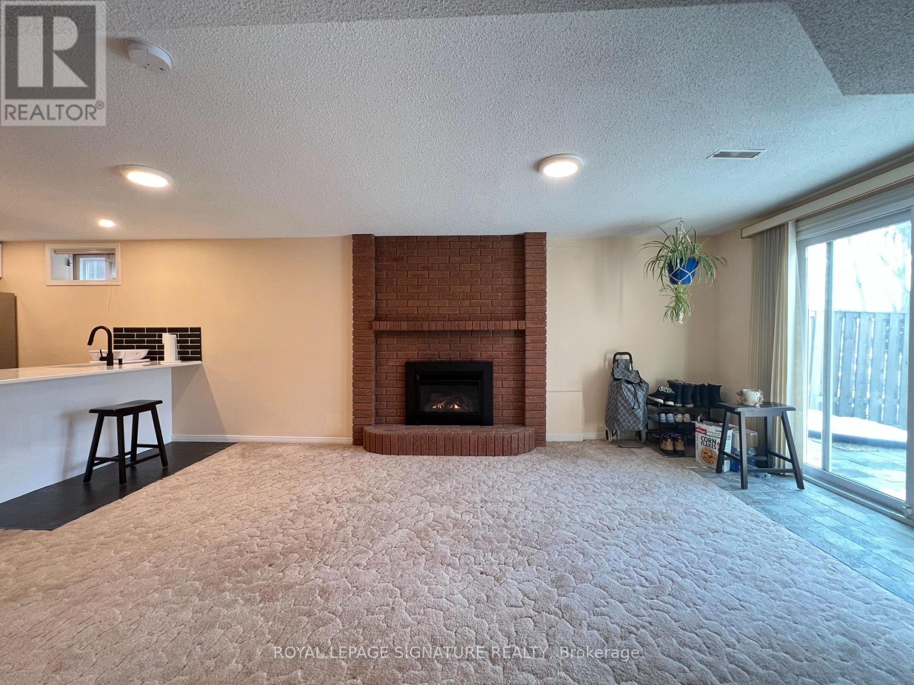
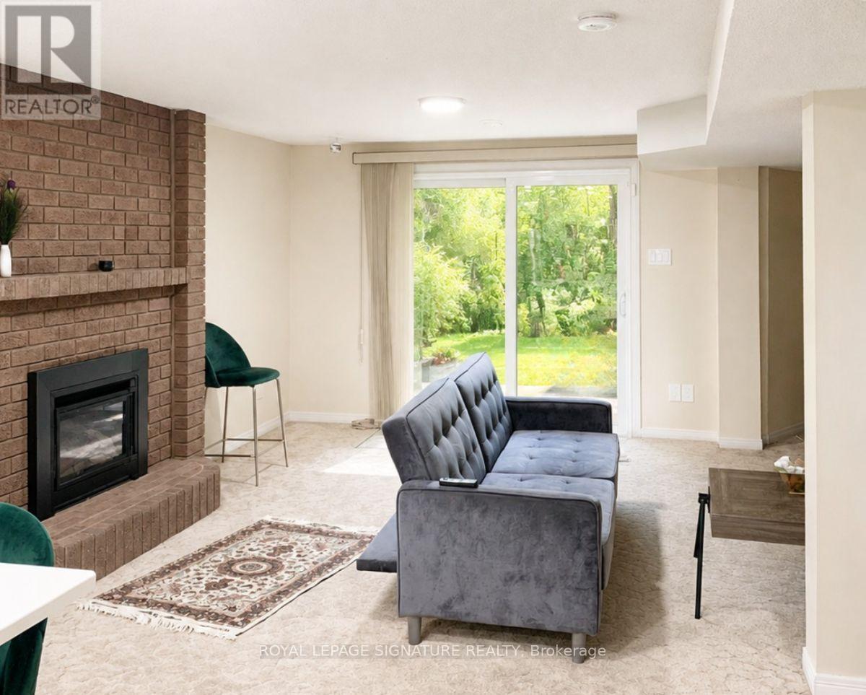
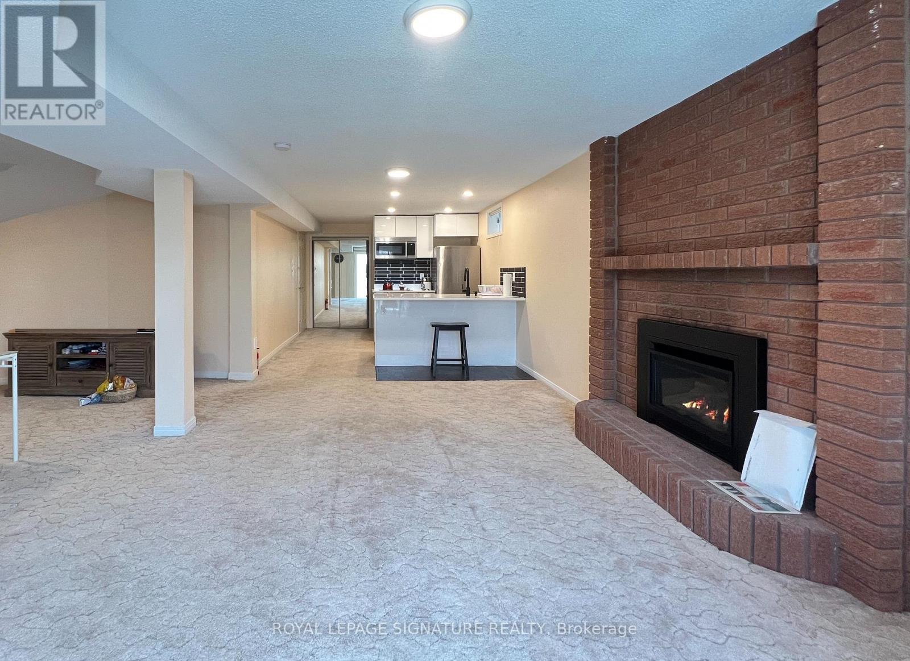
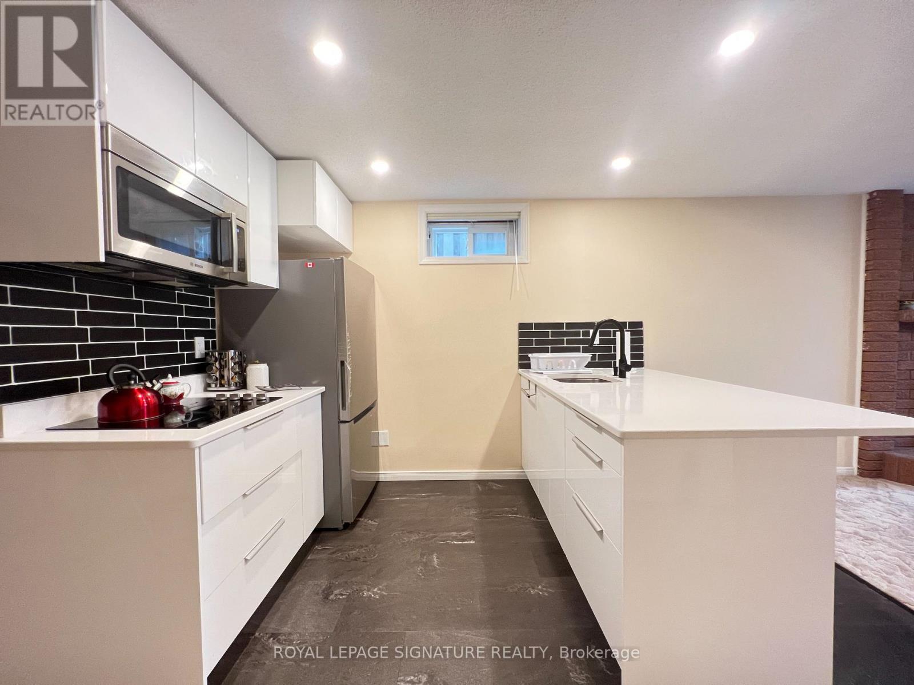
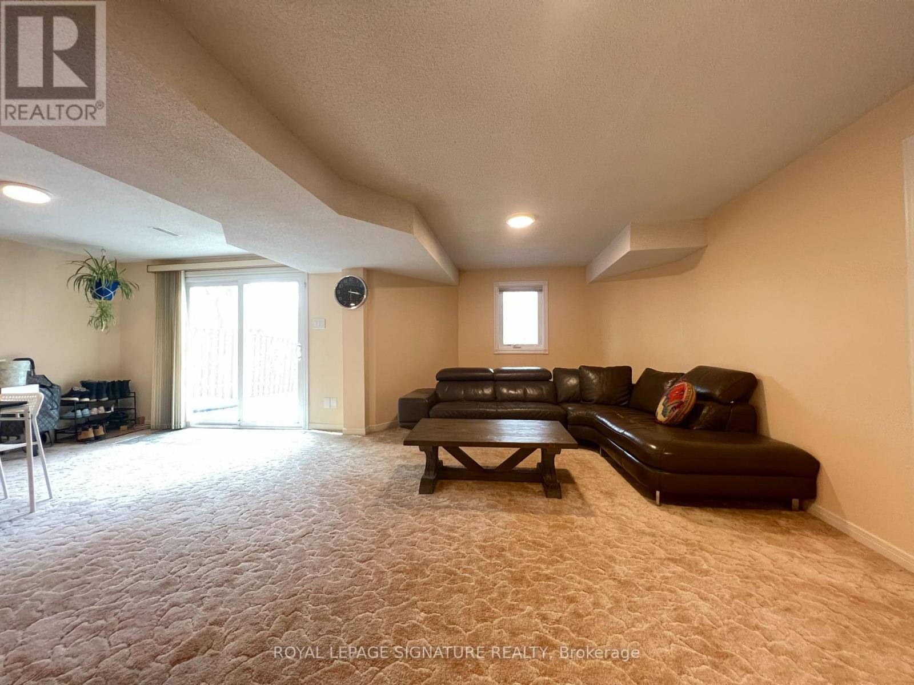
Partially Furnished Walkout to ravine Large basement, Newly renovated kitchen, Laundry Inside the Unit (Washer & Dryer);Facing Ravine, Very Private. Ravine Views. Steps to Bus Station & Leslie St. Large Window and Sliding Door, 1 Parking Space on driveway; Separate Side Entrance to Backyard, upgraded Side walkway with Interlocks; Parking Spot on Driveway available (Needs Reviewing the Car size) Tenant Insurance is must and pay 1/3rd of Utilities. 1 Parking Space is included in the rent. Stainless Steel Fridge, BOSCH Counter Top Stove, BOSCH Hood-Microwave, Washer & Dryer, Newer Gas Fire Place, LED Ceiling lights; Upgraded Hot-water Tank; Single bed and mattress; sectional Sofa, TV table with 2 Compartments, Glass Top. Optional furniture ( including sectional L shape, leather with wooden coffee table. TV, TV table. Single bed and mattress.)
Map data © OpenStreetMap contributors
No open houses are scheduled for this home.
Can't make it? Request a private viewing.
| Dining room | Basement | 5.25 x 3.36 m |
| Living room | Basement | 5.85 x 3.43 m |
| Bedroom | Basement | 3.27 x 3.2 m |
| Kitchen | Basement | 3.34 x 3.36 m |