 For rent 50
$4,900/mo
5 bed4 bath3,500–5,000 sq ft
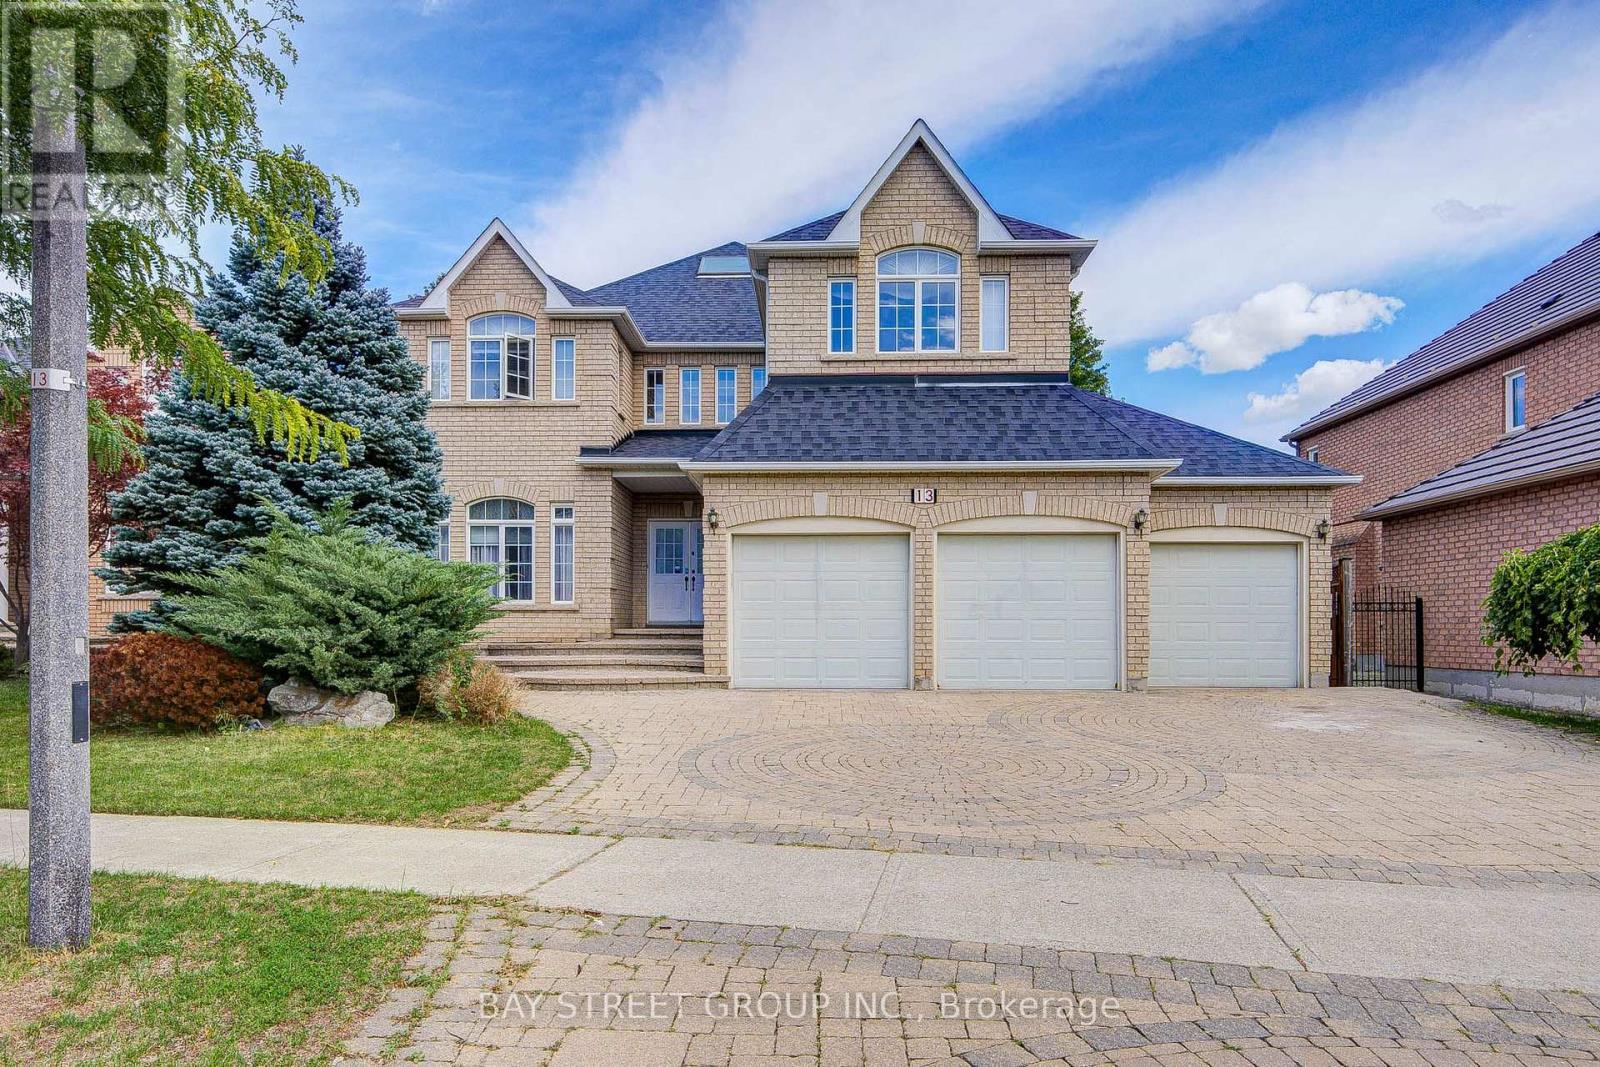
13 Pembrooke Road
Cachet, Markham
1 month agoMLS® N13743892
BAY STREET GROUP INC.
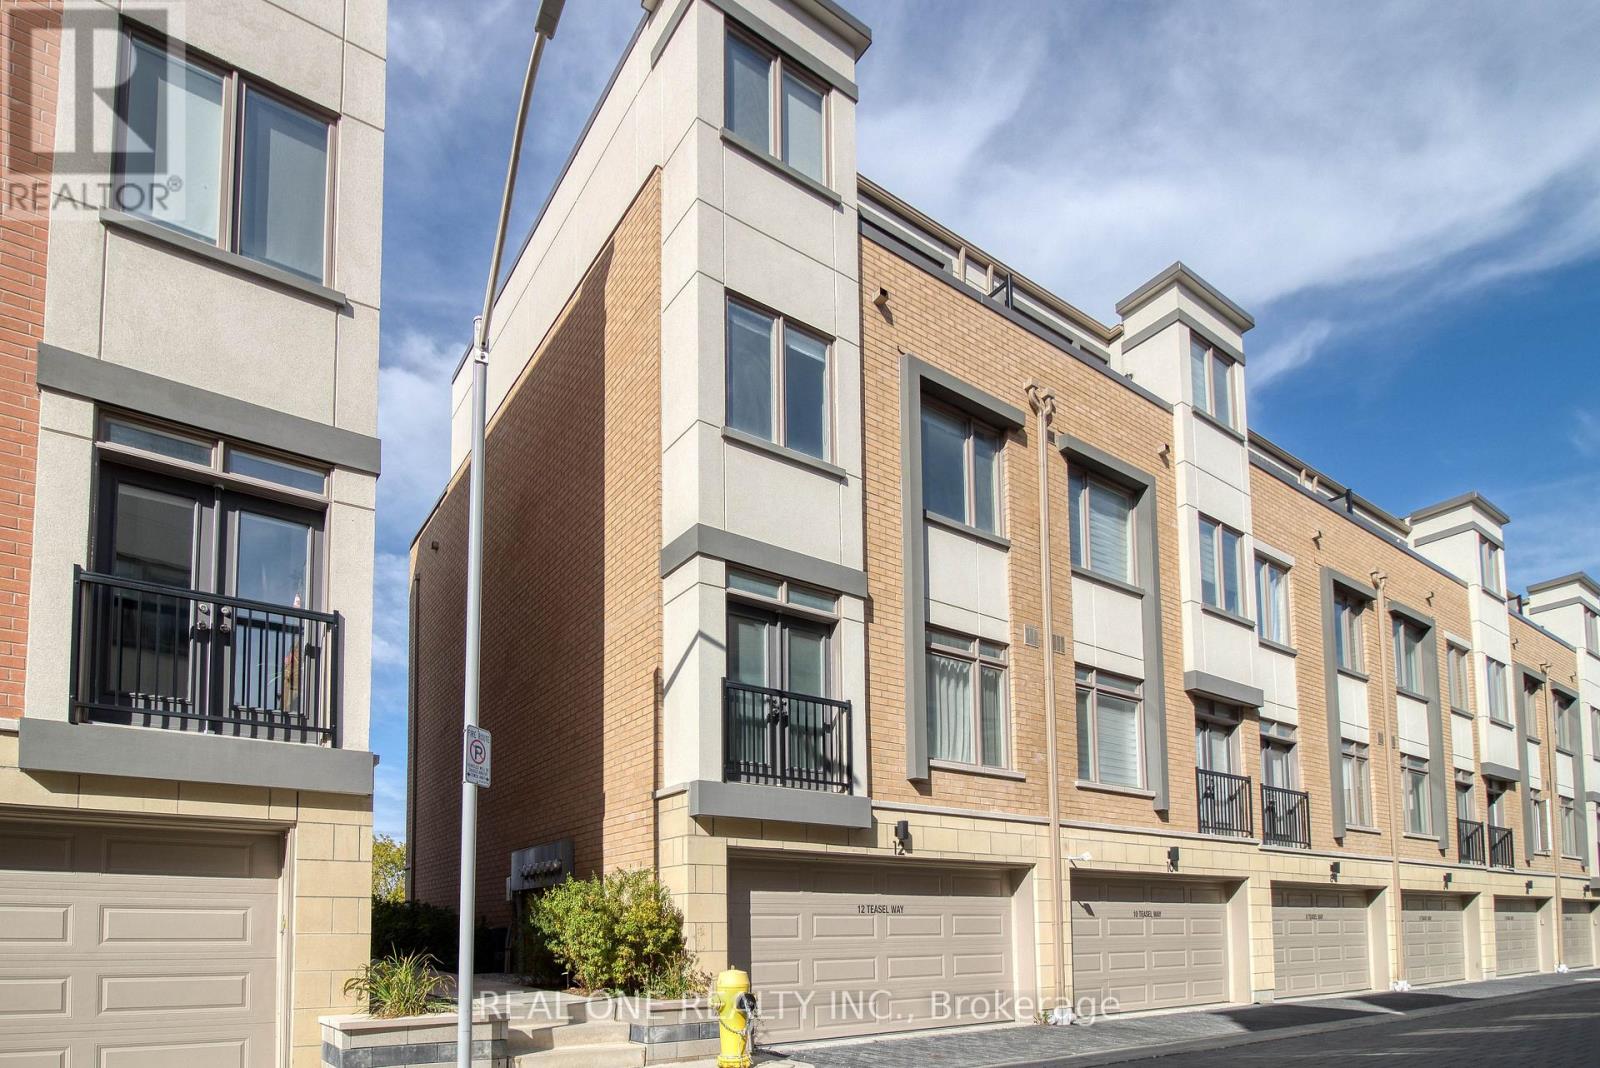
12 Teasel Way
Unionville, Markham, Ontario L3R9S3
For rent· Added
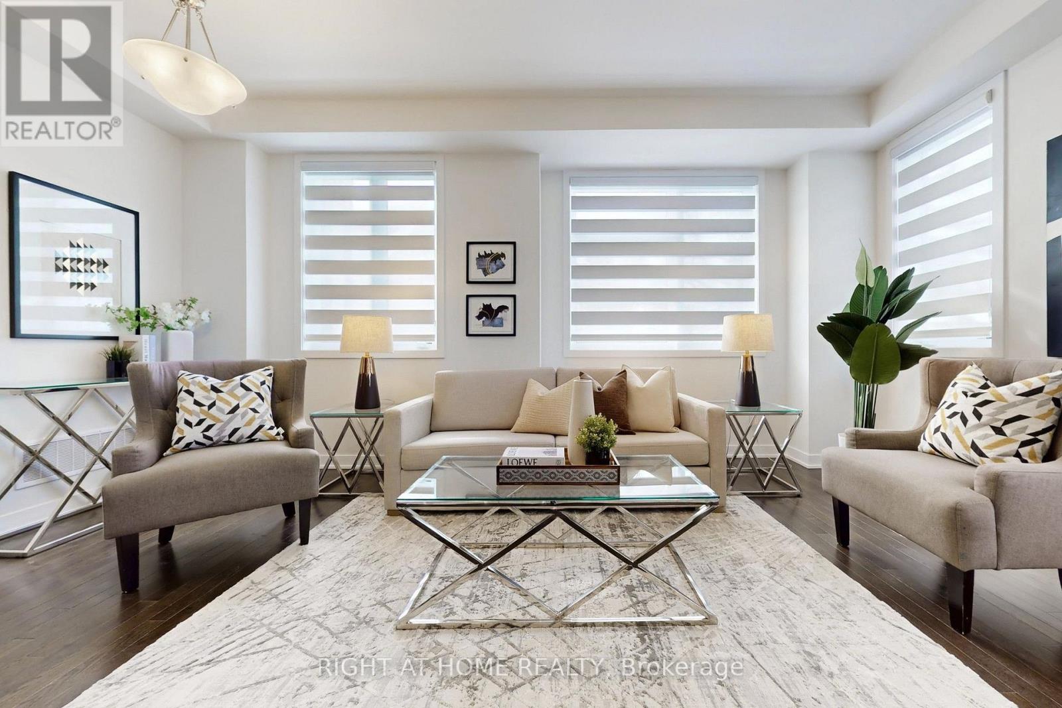
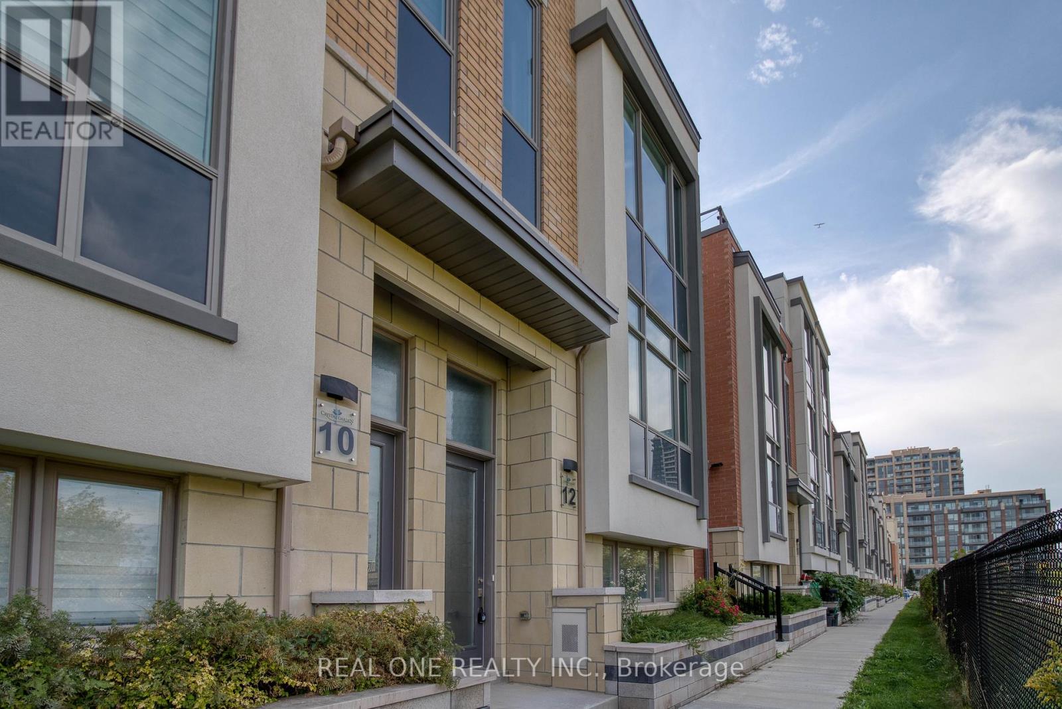
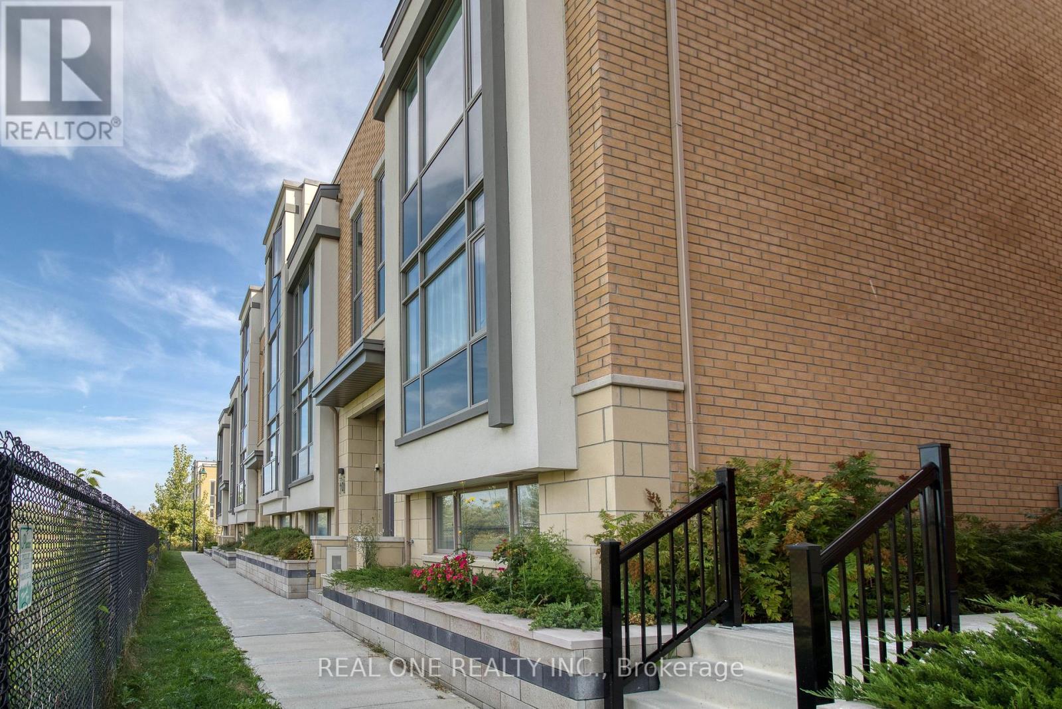
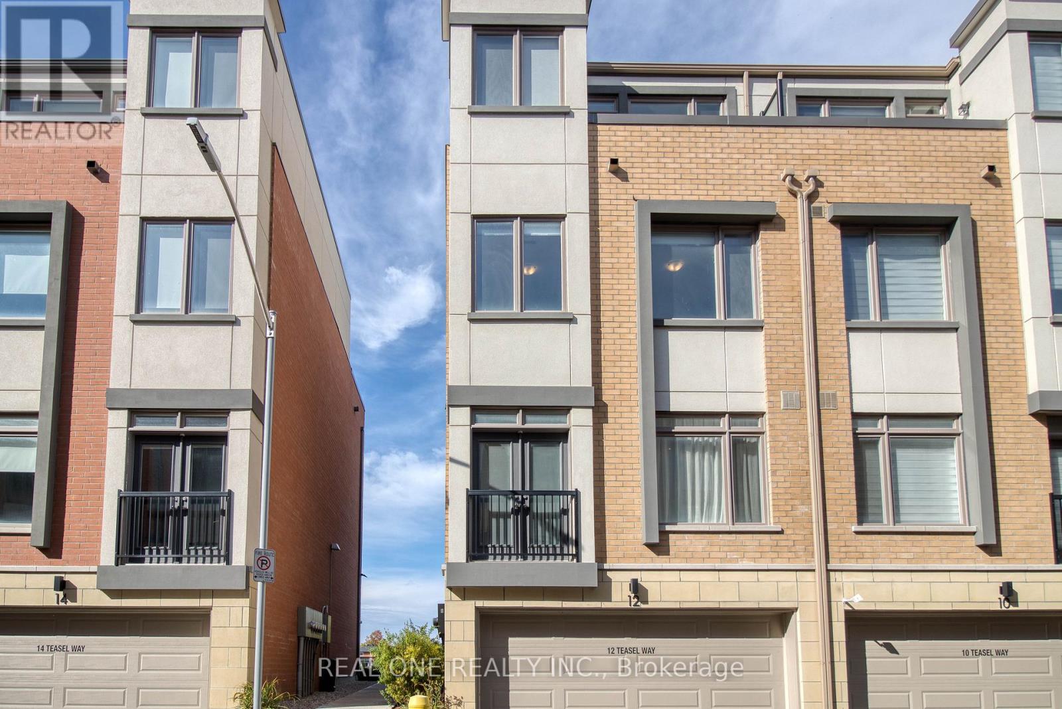
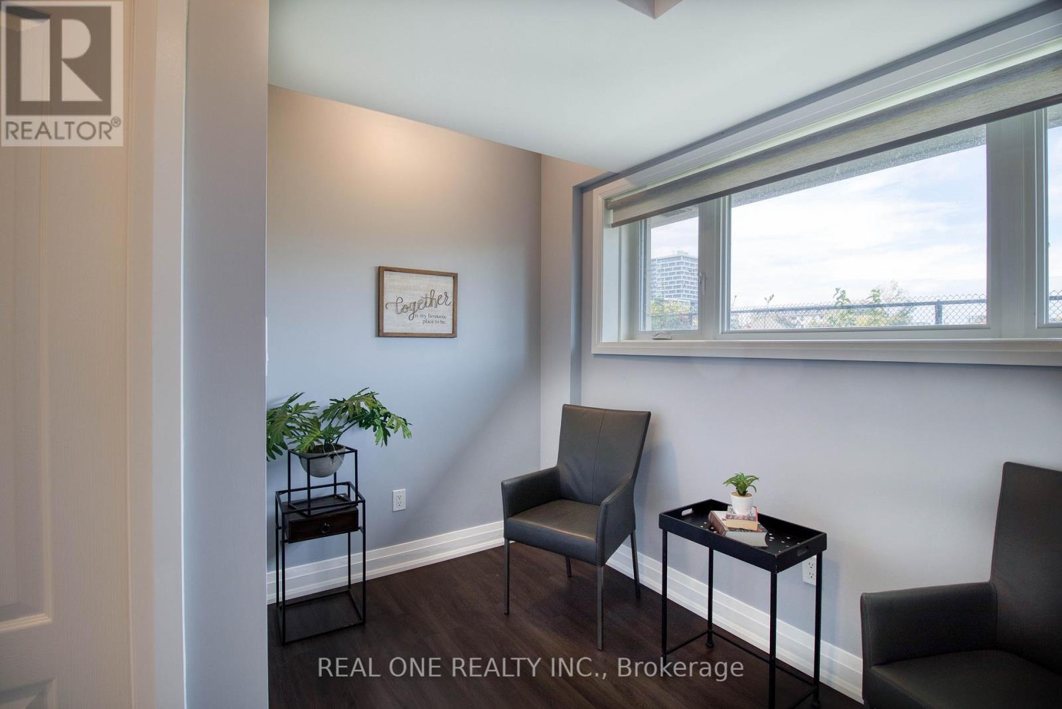
Modern Luxurious ** Freehold** **Double Garage** ** End Unit Townhouse** In The Heart Of Unionville. **9' Ceiling Thru-Out Main, 2nd And 3rd Floor**, Lots Of Natural Lights, **All 4 Bedrooms Have Ensuite Bath**, Huge Master Bedroom W/O To Terrace, Modern Open Concept Kitchen W/ Backsplash/Quartz Countertop/Huge Island, Engineered Hardwood Floors Thru-Out Main, 2nd And 3rd Floor, Oak Stair W/ Iron Picket, Finished Den In Lower Floor. Walking Distance To Top School Zone: Unionville Hs & Coledale Ps, Close To Banks, Restaurants, Public Transit & All Amenities. Hwy404/407 Within 5 Mins Drive. **Photos are from a previous listing and show the property staged. Property is currently vacant and unfurnished.**
Map data © OpenStreetMap contributors
No open houses are scheduled for this home.
Can't make it? Request a private viewing.
| Living room | Main level | 5.7 x 4.15 m |
| Dining room | Main level | 5.7 x 4.15 m |
| Family room | Main level | 5.43 x 3.69 m |
| Kitchen | Main level | 3.4 x 2.68 m |
| Bedroom 2 | Second level | 3.57 x 2.56 m |
| Bedroom 3 | Second level | 2.87 x 2.74 m |
| Bedroom 4 | Second level | 3.75 x 3.17 m |
| Primary Bedroom | Third level | 3.99 x 3.66 m |
| Den | Ground level | 3.28 x 2.74 m |