
 For rent 50
$2,800/mo
2 bed2 bath800–899 sq ft
9560 Markham Road #203
Wismer, Markham
2 months agoMLS® N13642748
HOMELIFE/FUTURE REALTY INC.
131 Romfield Circuit #Upper
Royal Orchard, Markham, Ontario L3T3H7
For rent· Added
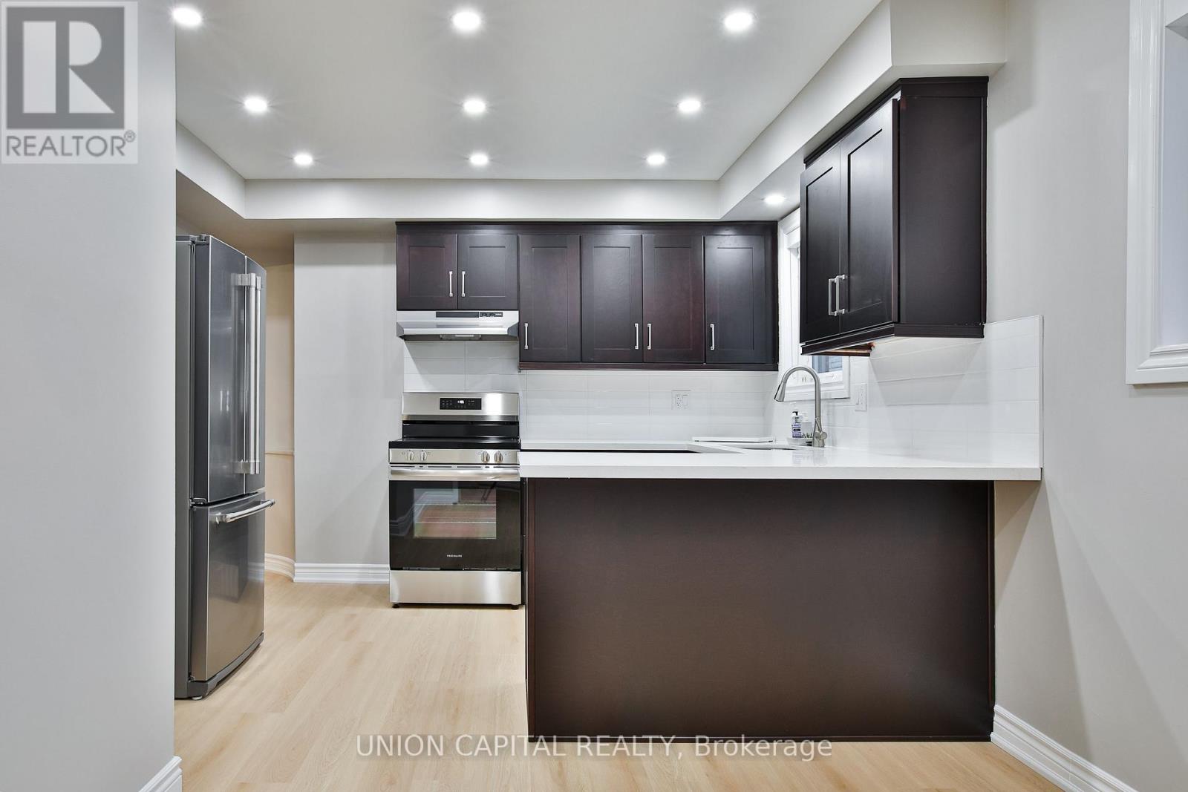
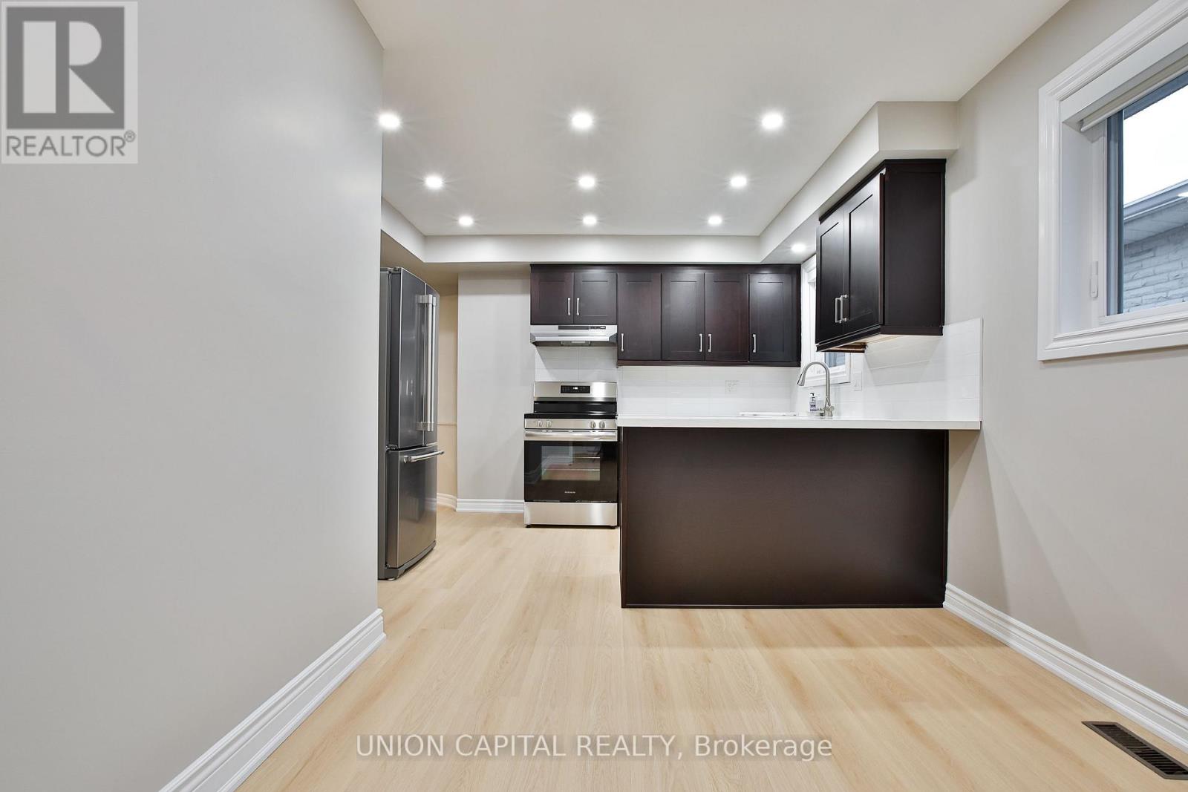
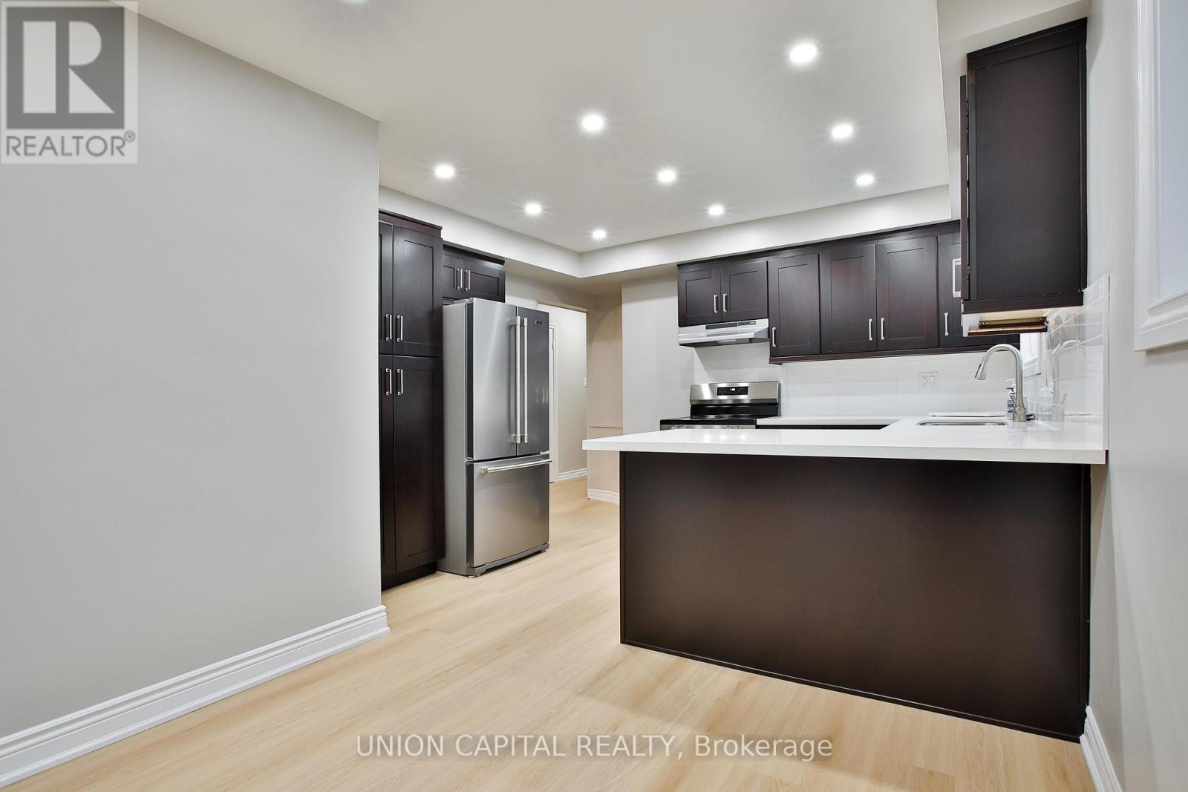
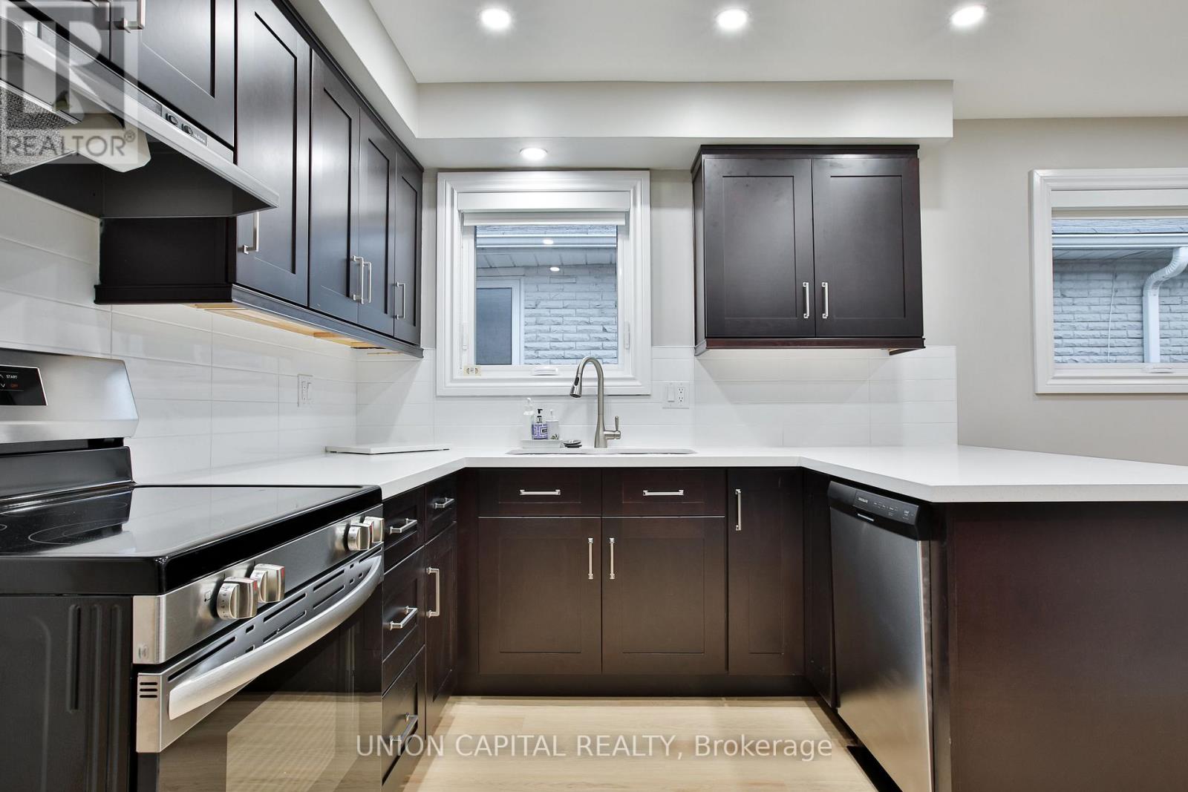
Welcome to this bright and spacious upper-level home in the highly sought-after Royal Orchard community of Thornhill. This well-designed layout features 3 bedrooms, 1 full bathroom, a kitchen, dining room and generous living room, providing comfortable space for families and everyday living. The spacious living room offers plenty of natural light and connects seamlessly with the dining area. The kitchen provides ample room for meal preparation and family gatherings. Enjoy the convenience of being close to Thornlea Secondary School, Stornoway Crescent Public School and other excellent schools. Surrounded by parks and green spaces, including Bayview Reservoir Park and Bayview Lane Park, ideal for outdoor recreation and leisurely walks. Conveniently located near shopping, restaurants and everyday amenities along Bayview Avenue and Yonge Street, with easy access to YRT transit and Langstaff GO. Easy access to Highway 404, Highway 407 and Highway 7, providing convenient commuting throughout the GTA.
Map data © OpenStreetMap contributors
No open houses are scheduled for this home.
Can't make it? Request a private viewing.
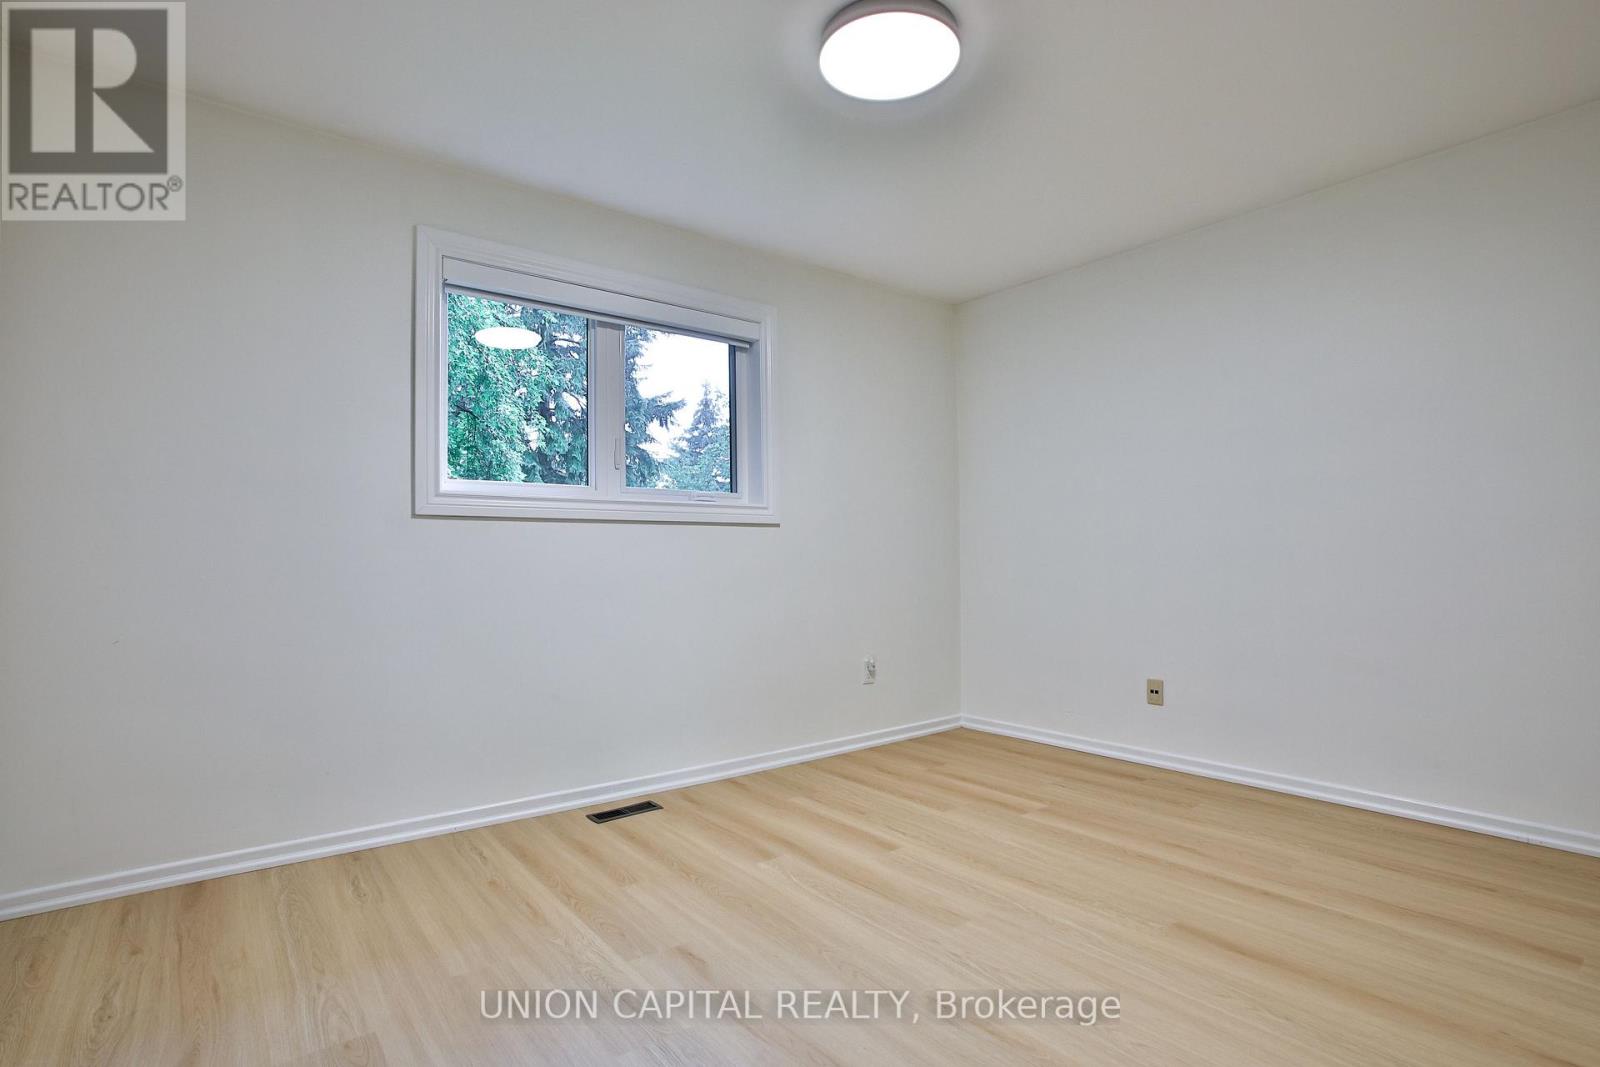
| Primary Bedroom | Main level | 4.76 x 3.89 m |
| Bedroom 2 | Main level | 4.1 x 3.88 m |
| Bedroom 3 | Main level | 3.09 x 3.39 m |
| Kitchen | Main level | 3.84 x 3.41 m |
| Dining room | Main level | 2.67 x 2.35 m |
| Living room | Main level | 5.08 x 6.96 m |
| Bathroom | Main level | 3.76 x 2.82 m |
| Foyer | Main level | 2.69 x 1.79 m |




