
 For sale 50
$875,000
2 bed3 bath1,000–1,199 sq ft
16 Kingfisher Cove Way
Greensborough, Markham
1 month agoMLS® N13712814
RE/MAX ALL-STARS REALTY INC.
15 Chokecherry Crescent
Wismer, Markham, Ontario L6E0J5
For sale· Added
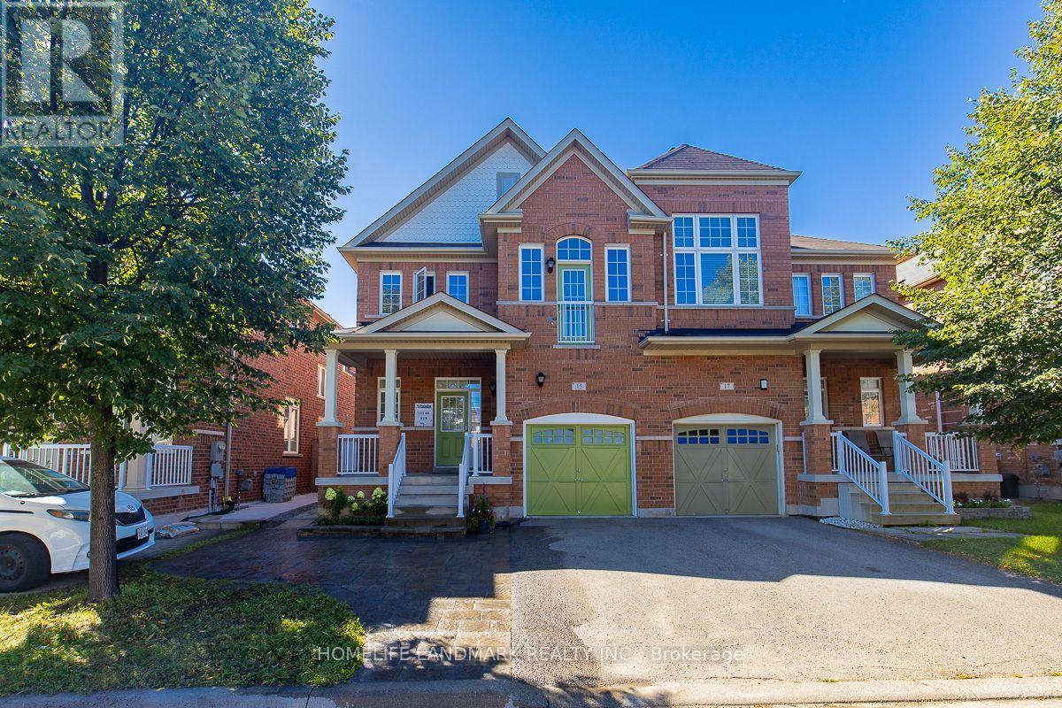
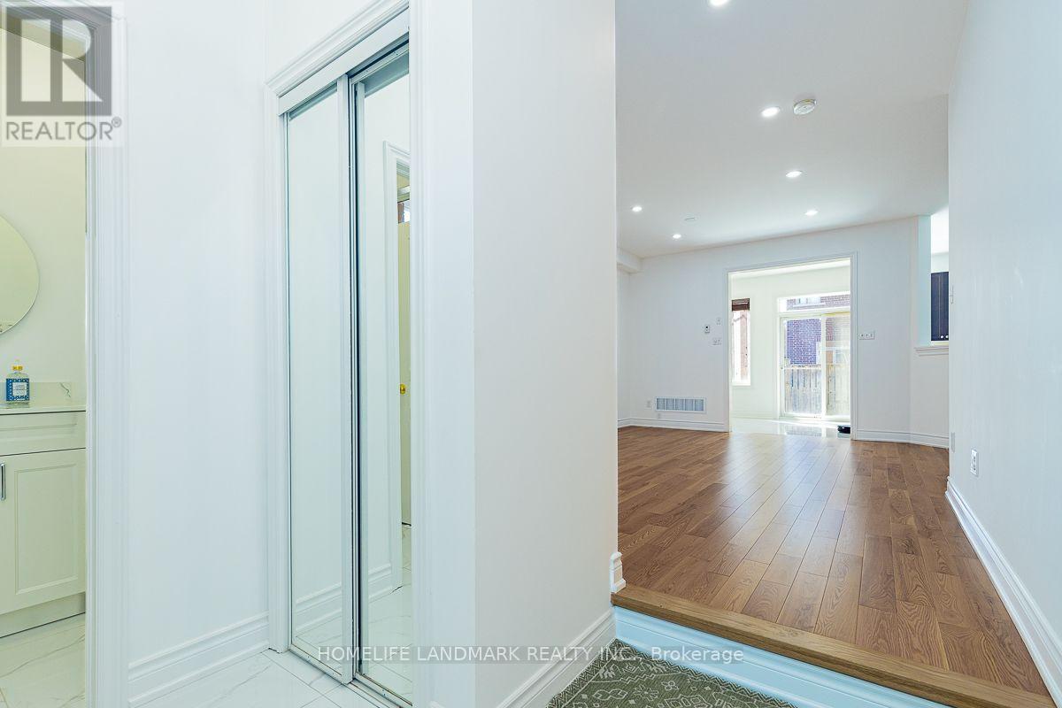
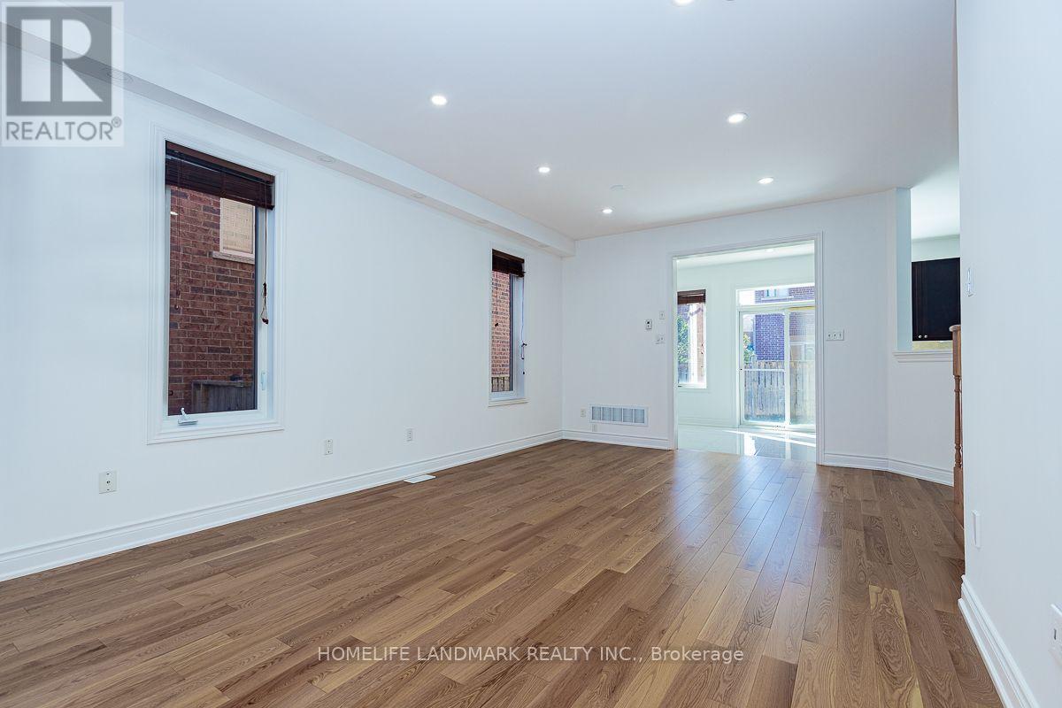
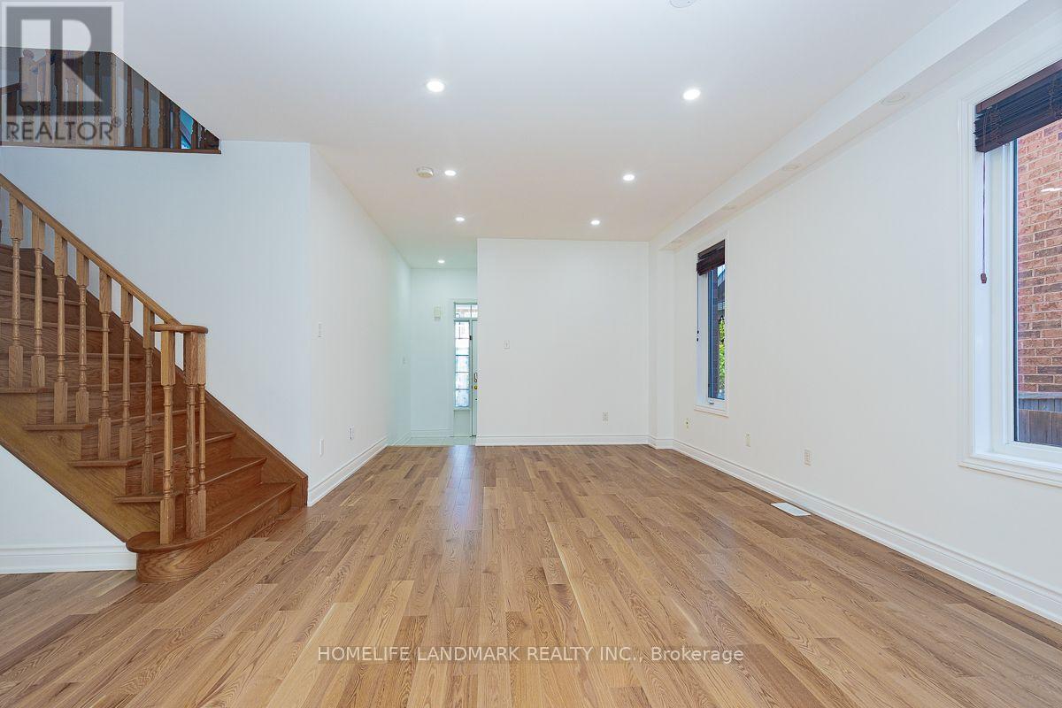
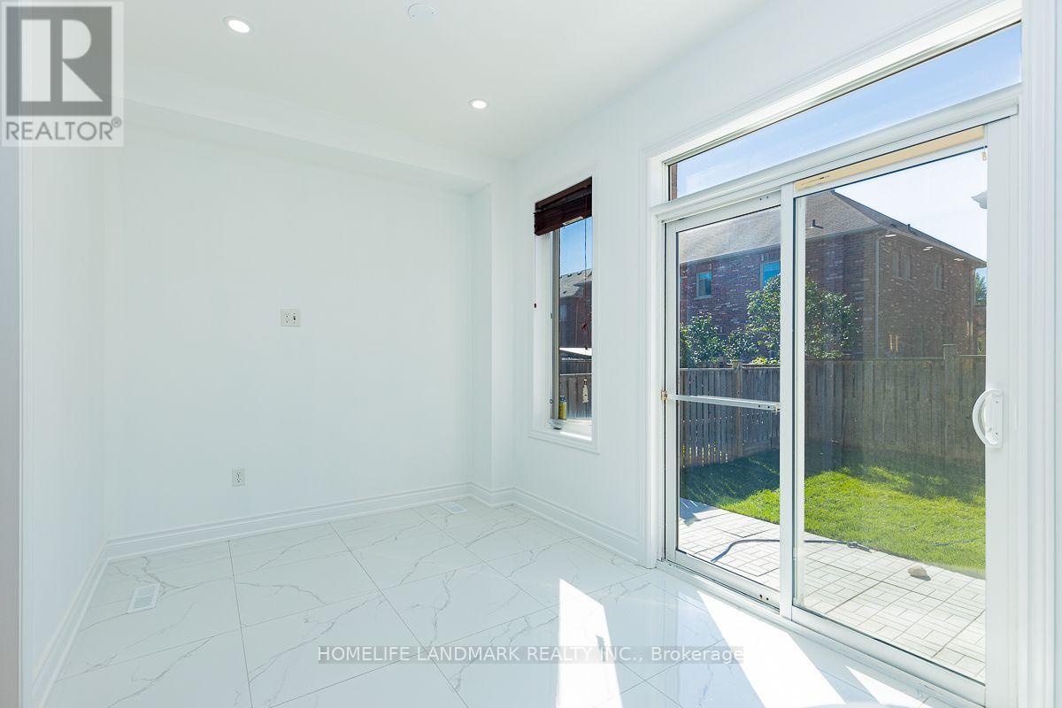
Welcome to this beautifully upgraded 4-bedroom, 3-bathroom semi-detached home in the highly desirable Wismer community! Hardwood flooring throughout. Upgrade kitchen features brand-new refrigerator , stove and dishwasher. Newly renovated primary ensuite , second floor main bathroom and ground floor powder room.Enjoy the beautifully finished backyard with interlocking and lawn, creating a comfortable outdoor space. Coveniently located close to top-ranked schools, parks, shopping, transit, Go station and all essential amenities. Truly Move-in Ready and Must See!
Map data © OpenStreetMap contributors
Eastern time. Can't make it? Request a private viewing.
| Oct 1, 2026 | $1,108,000 | ▼ $80,000 |
| Sep 4, 2026 | $1,188,000 | First recorded price |
Price changes since Sep 4, 2026.
| Dining room | Ground level | 5.79 x 3.72 m |
| Kitchen | Ground level | 3.23 x 3.75 m |
| Eating area | Ground level | 3.38 x 2.59 m |
| Bedroom | Second level | 4.27 x 3.14 m |
| Bedroom 2 | Second level | 2.99 x 3.05 m |
| Bedroom 3 | Second level | 3.05 x 3.32 m |
| Bedroom 4 | Second level | 3.05 x 4.3 m |
| Bathroom | Other | — |




