 For rent 50
$2,800/mo
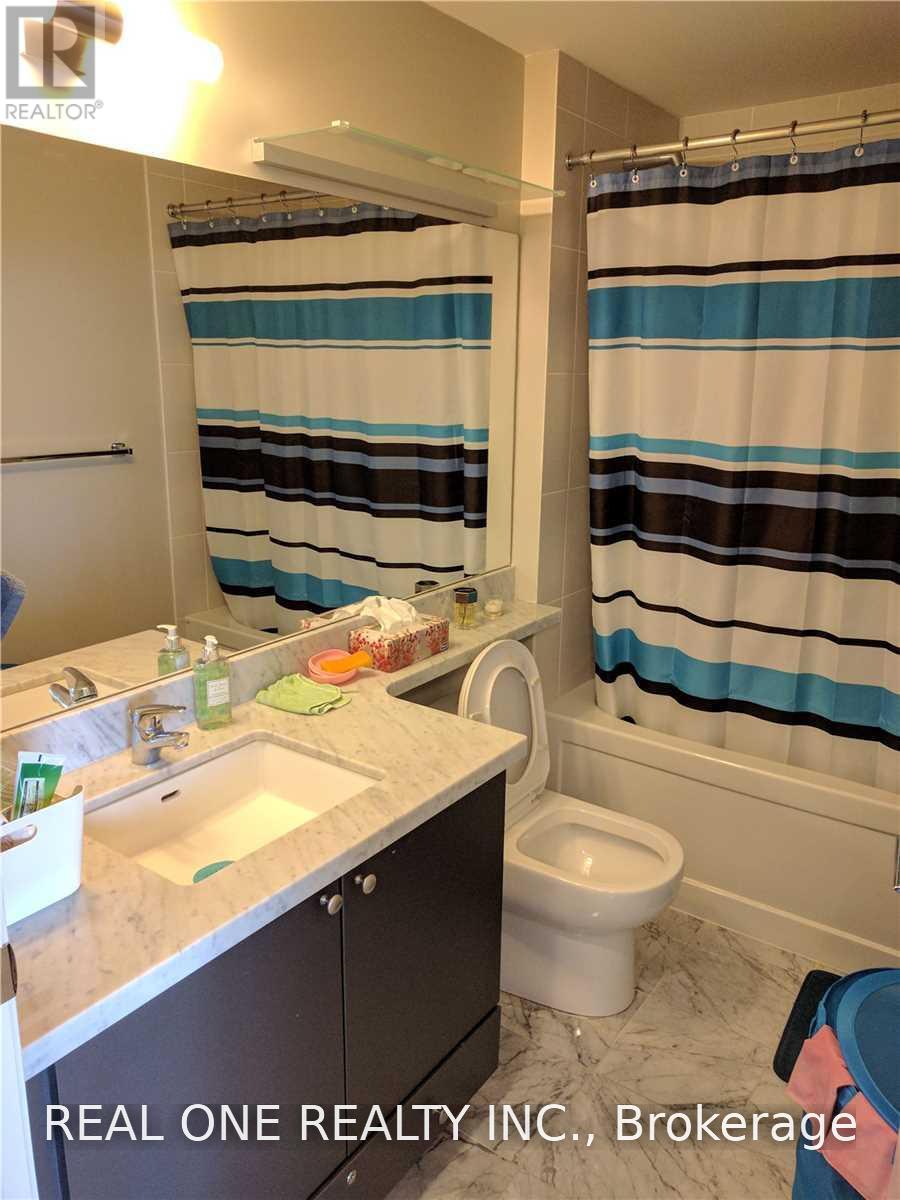
2 bed2 bath800–899 sq ft
9560 Markham Road #203
Wismer, Markham
2 months agoMLS® N13642748
HOMELIFE/FUTURE REALTY INC.
151 Upper Duke Crescent #508
Unionville, Markham, Ontario L6G0E1
For rent· Added
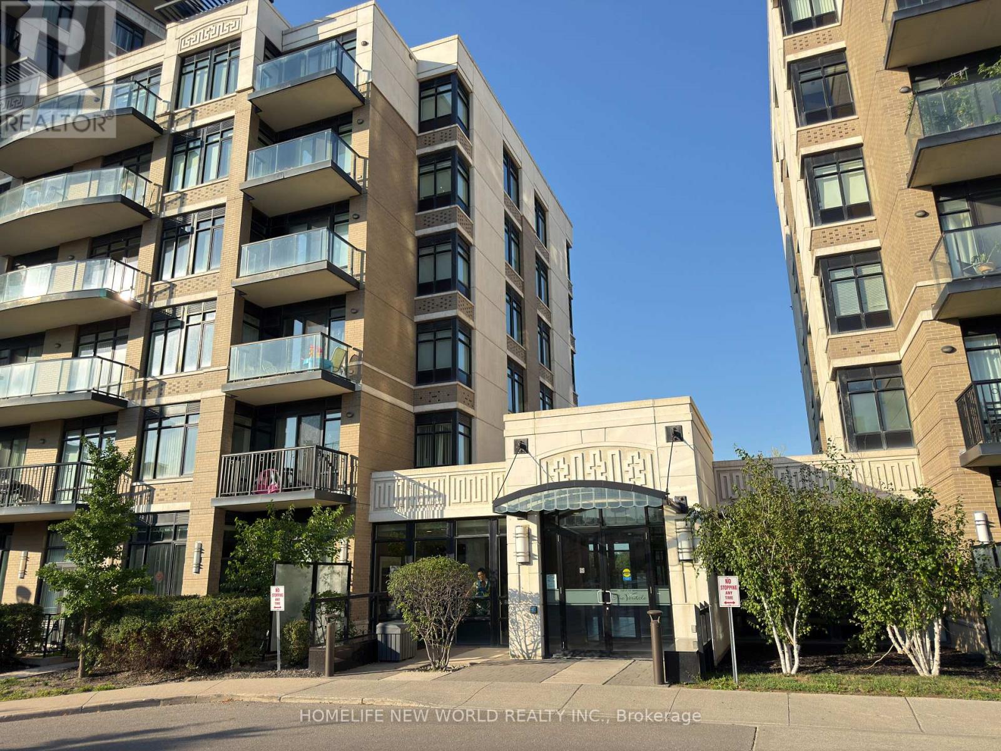
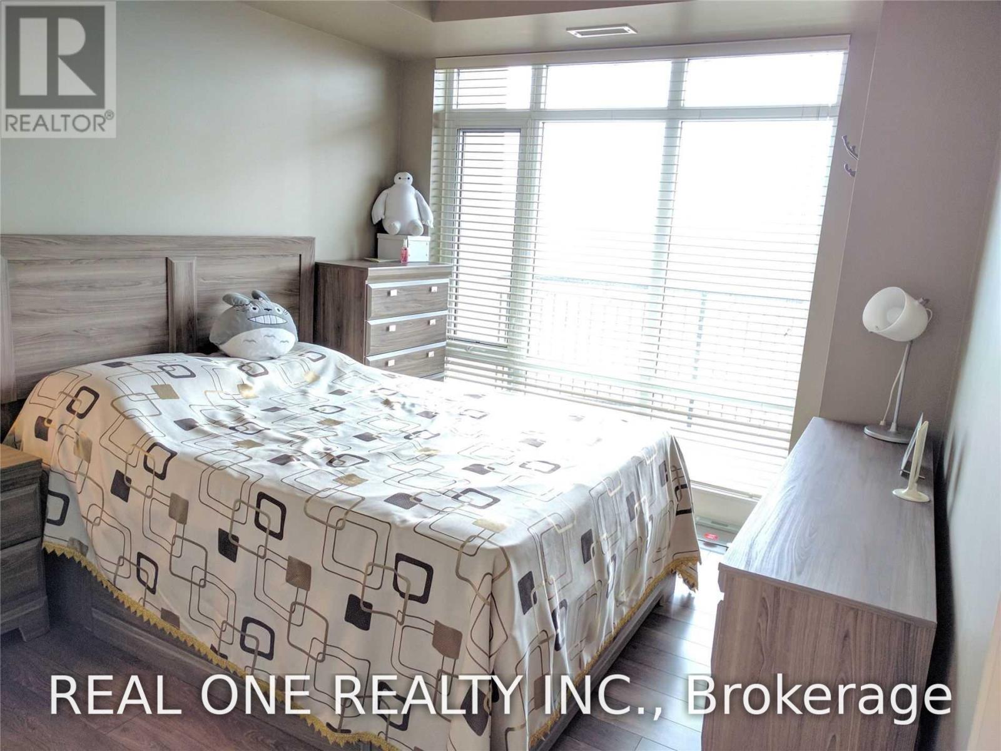
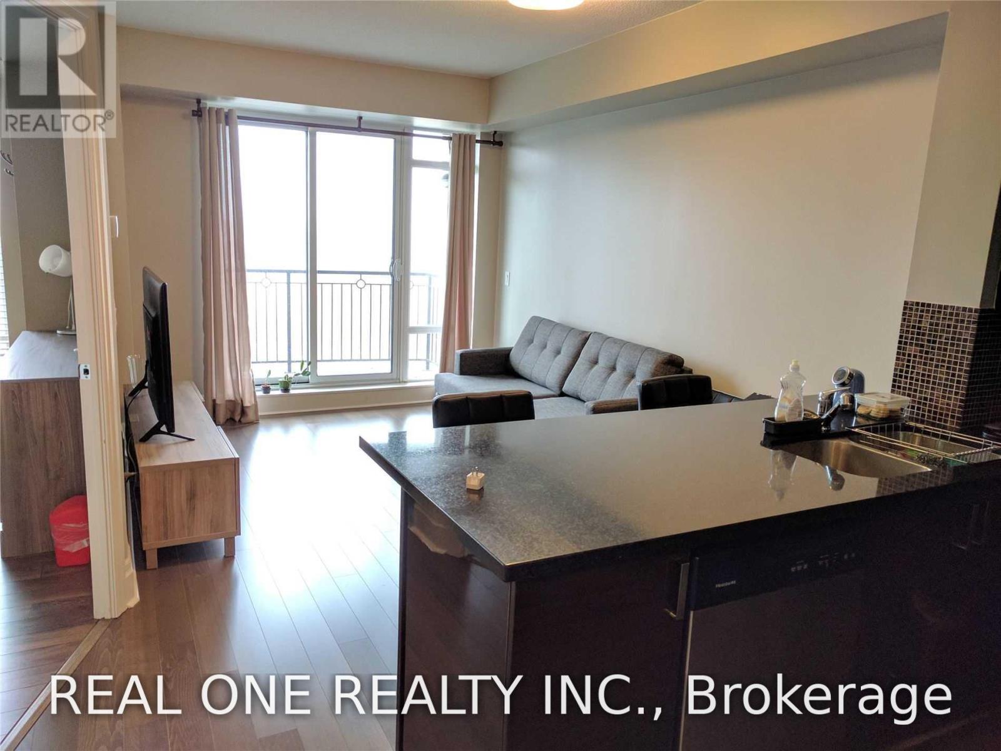
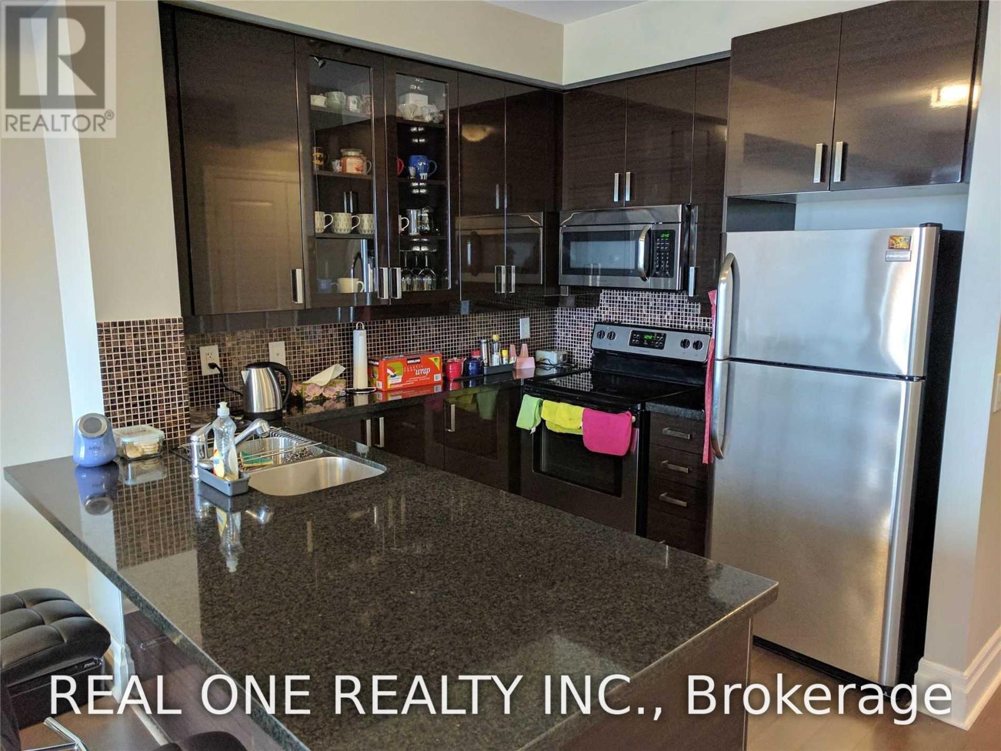
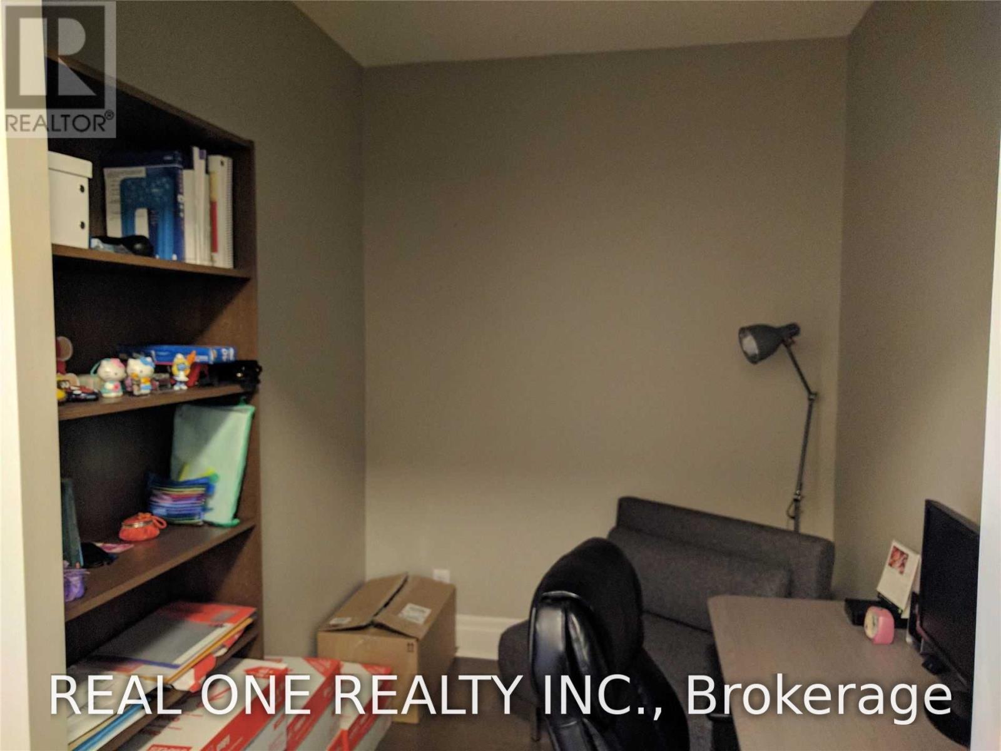
Highly Demand Downtown Markham, 9 Ft Ceiling, Bright & Spacious Open Concept Layout, Modern Kitchen With Granite Counter, Den Could Be A 2nd Bedroom, Rent Includes One Parking & One Locker , 24 Hrs Concierge, Steps To Viva, Go Train, Ymca, Supermarket, Cineplex, Etc.
Map data © OpenStreetMap contributors
No open houses are scheduled for this home.
Can't make it? Request a private viewing.
| Den | Main level | 2.41 x 2.08 m |
| Living room | Main level | 3.13 x 2.98 m |
| Dining room | Main level | 3.13 x 2.98 m |
| Kitchen | Main level | 3.5635 x 3.5 m |
| Bedroom | Main level | 3.5131 x 3.05 m |