

 For sale 50
$888,000
3+1 bed4 bath1,500–2,000 sq ft
10483 Woodbine Avenue
Cathedraltown, Markham
27 days agoMLS® N13789576
HOMELIFE LANDMARK REALTY INC.
16 Chase Court
Milliken Mills East, Markham, Ontario L3S1V4
For sale· Added
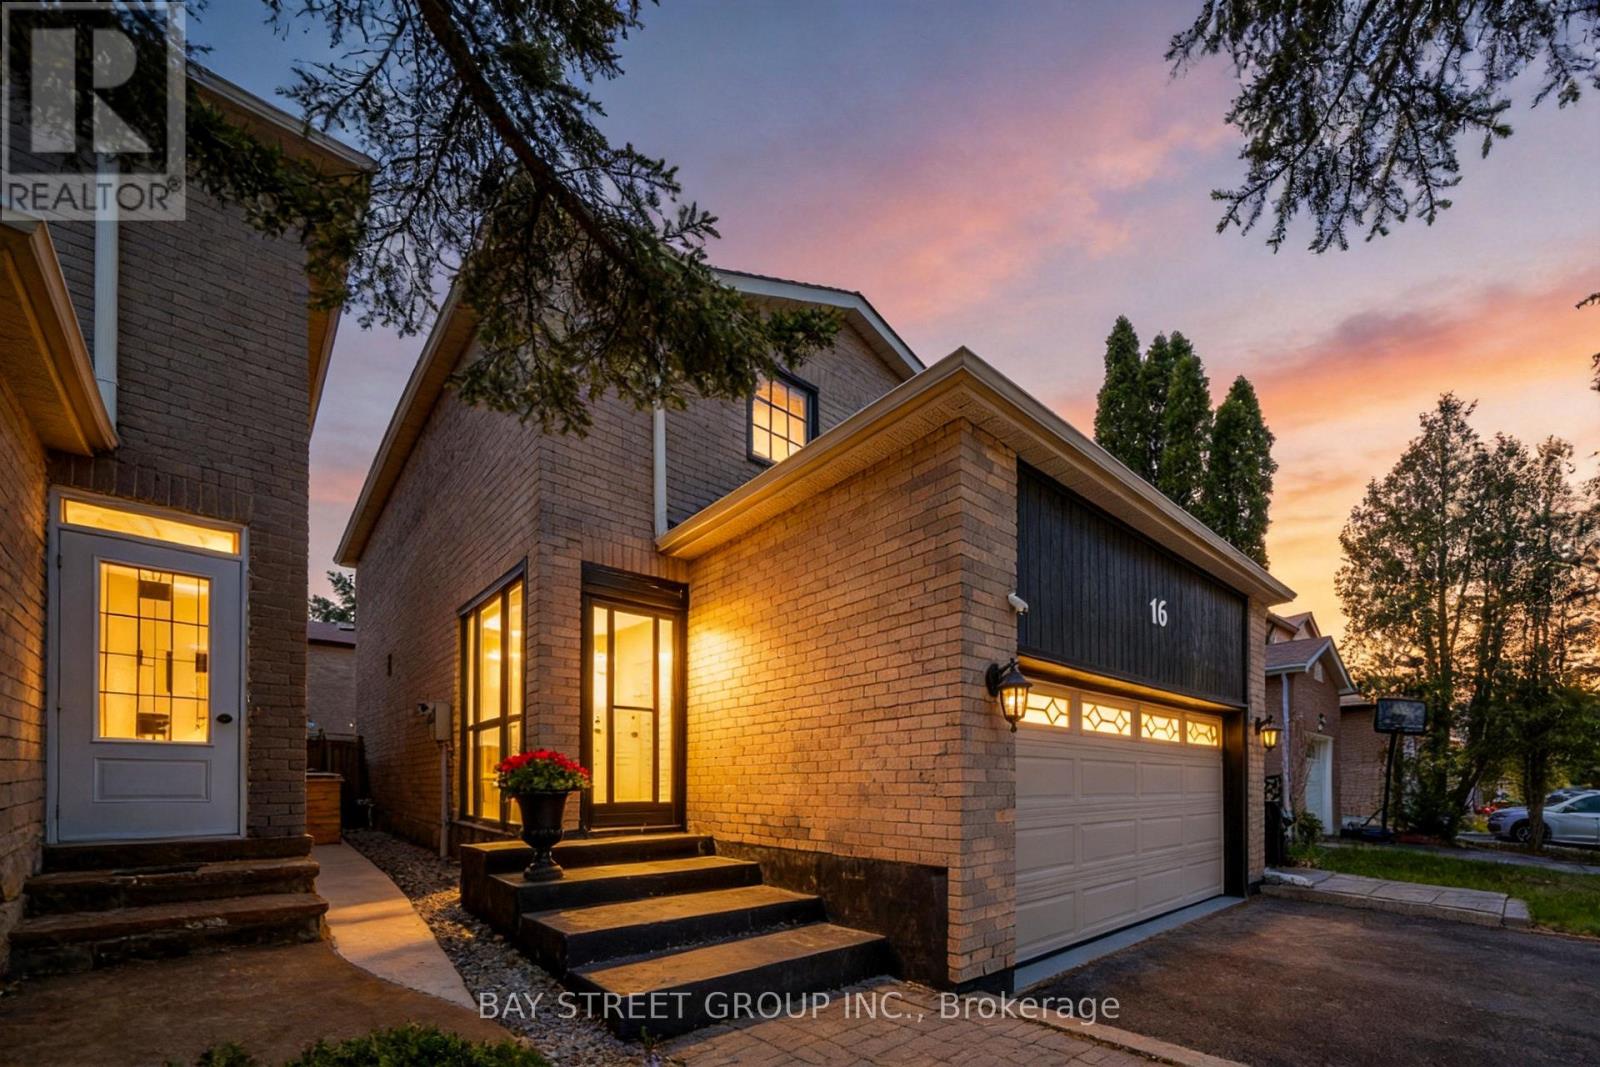
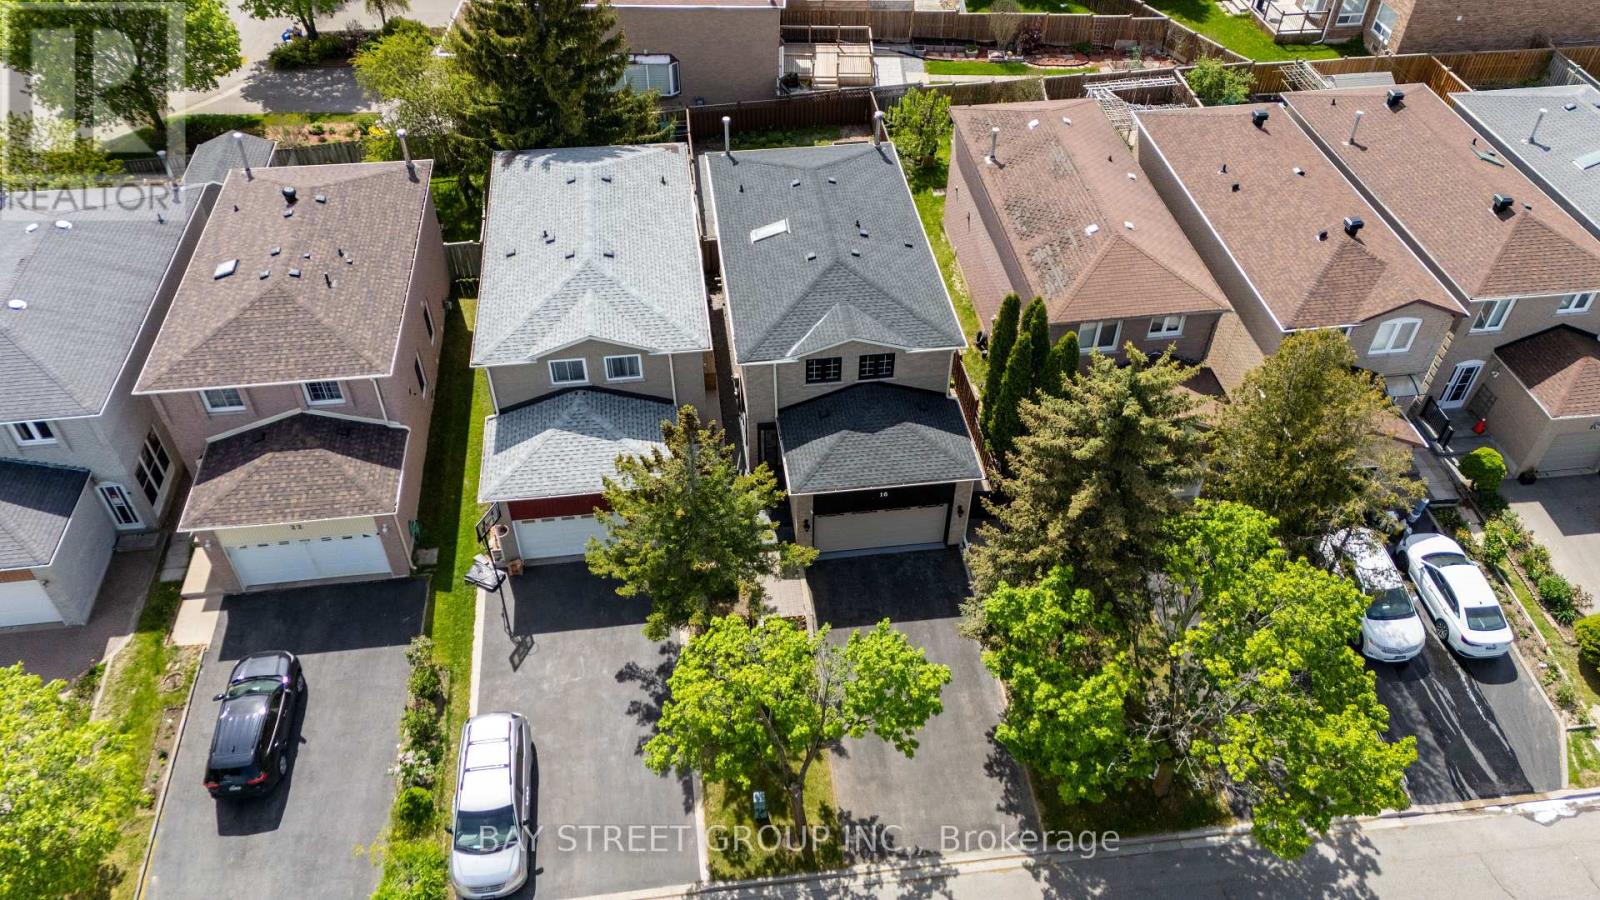
Location! Location!! Location!!! Discover An Incredible Opportunity In The Highly Sought-After Milliken Mills Community! Situated On A Quiet Dead-End Court With No Sidewalk, This Beautifully Maintained Link Home Offers Rare Parking For Up To 6 Cars, A Double Garage, And Approximately 1,725 Sq.Ft. Of Above-Ground Living Space Plus A Finished Basement. The Spacious And Functional Layout Features 3 Generous Bedrooms And 2 Updated Bathrooms On The Upper Level, Including A Bright Primary Bedroom With Two Closets And A 3-Piece Ensuite. Enjoy A Well-Maintained Interior Enhanced By A Beautiful Skylight, Comfortable Living Areas, And A Finished Basement Providing Excellent Additional Space For Family Living, Recreation, Or Home Office Use. Prime Location With Quick Access To Hwy 407/404, Milliken GO Station, Transit On Brimley & Steeles, Pacific Mall, Parks, Major Amenities, And Top-Rated Schools Including Milliken Mills High School. Don't Miss This Exceptional Home In A Convenient And Family-Friendly Neighbourhood! **Recent Updates Include: Primary Bedroom Ensuite (2021), Upper Main Bathroom (2023), Air Conditioner (2023), Roof & Skylight (2024), Driveway Sealed (2024), Fridge/Stove/Rangehood/Washer (2024), Water Heater (2024) ** This is a linked property.**
Map data © OpenStreetMap contributors
No open houses are scheduled for this home.
Can't make it? Request a private viewing.
| Living room | Main level | 3.47 x 5.76 m |
| Bedroom 3 | Upper Level | 2.91 x 4.02 m |
| Partial bathroom | Main level | 0.84 x 1.9 m |
| Cold room | Lower level | 0.92 x 2.7 m |
| Bedroom 2 | Upper Level | 3.49 x 5.04 m |
| Recreational, Games room | Lower level | 6.52 x 9.52 m |
| Kitchen | Main level | 2.95 x 4.89 m |
| Primary Bedroom | Upper Level | 5.83 x 3.64 m |
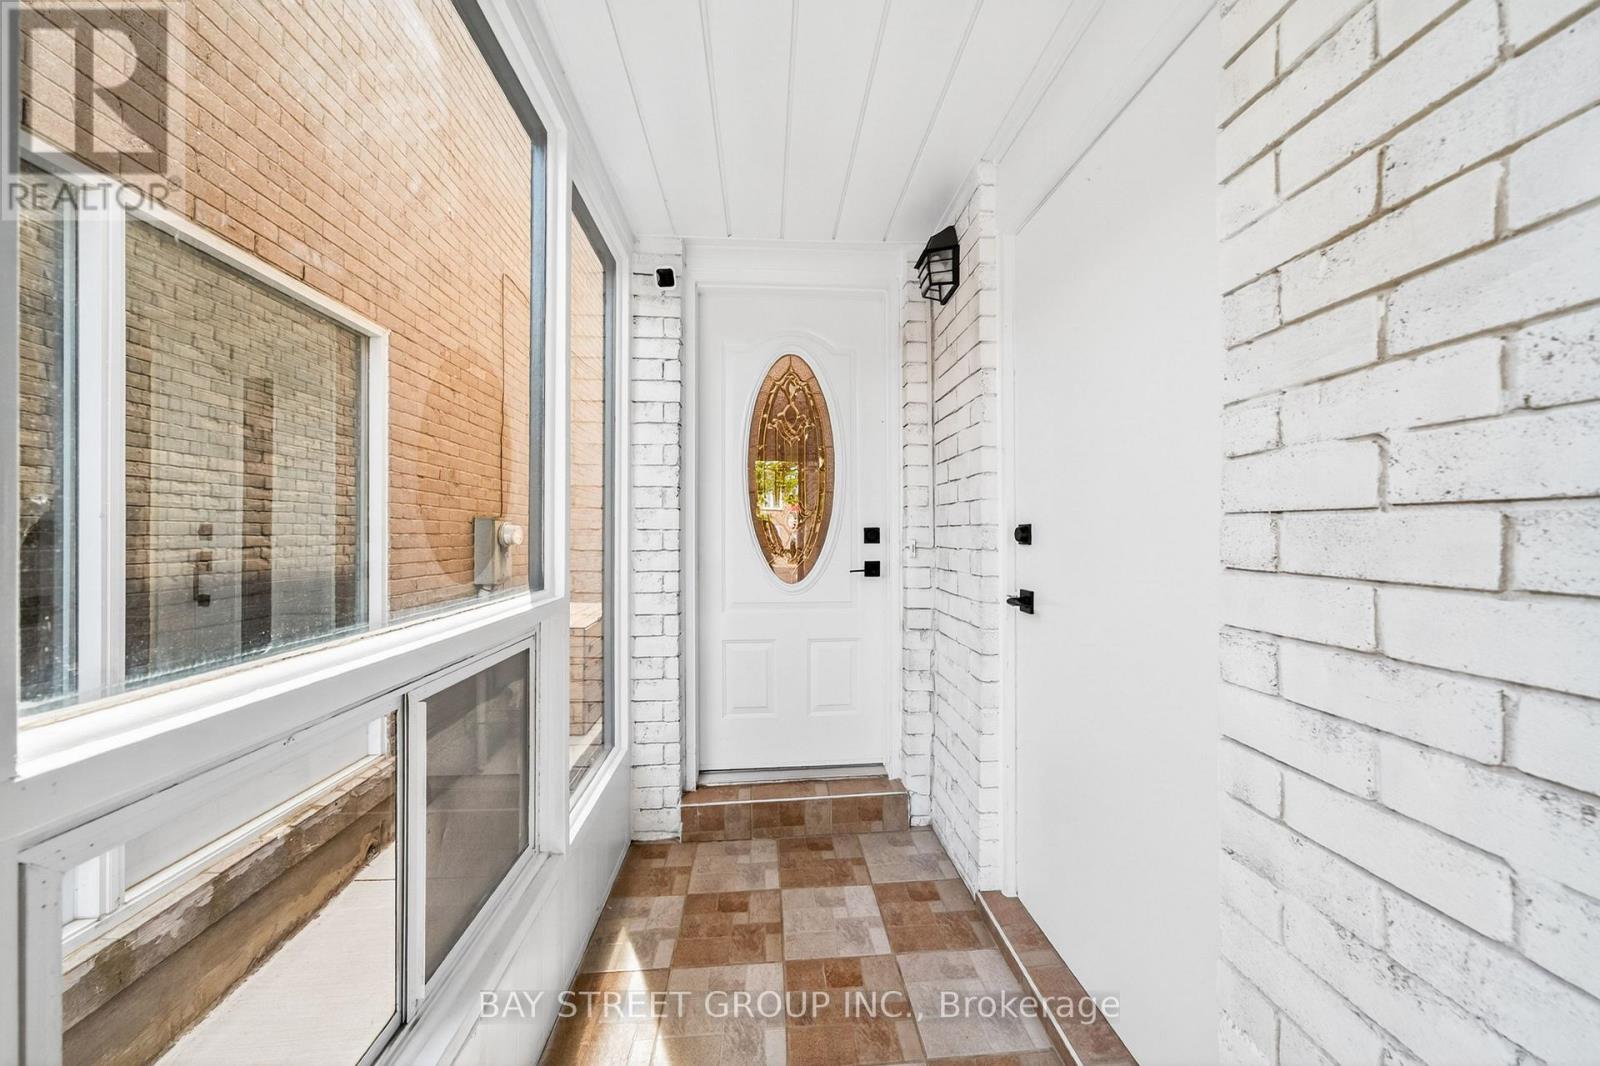
| Mud room | Main level | 0 x 0 m |
| Dining room | Main level | 3.47 x 3.77 m |
| Laundry room | Lower level | 2.42 x 6.94 m |




