
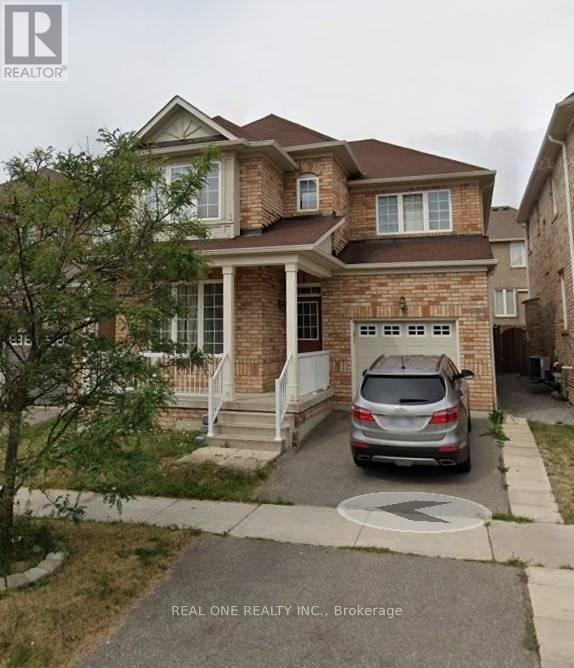
 For rent 50
$2,800/mo
2 bed2 bath800–899 sq ft
9560 Markham Road #203
Wismer, Markham
2 months agoMLS® N13642748
HOMELIFE/FUTURE REALTY INC.
16 Hammersly Boulevard
Wismer, Markham, Ontario L6E2A5
For rent· Added
Two Huge Walk-In Closets In Master Bedroom!!!! In The Wismer Community, Hardwood Floor Throughout! Pot Lights. Walking Distance To Go Station, Top Ranking Schools, Banks, Shopping Plaza, Parks, Two Supermarkets, Foods, And Much More! No Pets, No Smoking. Top schools, Walking Distance to shopping malls/plazas.
Map data © OpenStreetMap contributors
No open houses are scheduled for this home.
Can't make it? Request a private viewing.
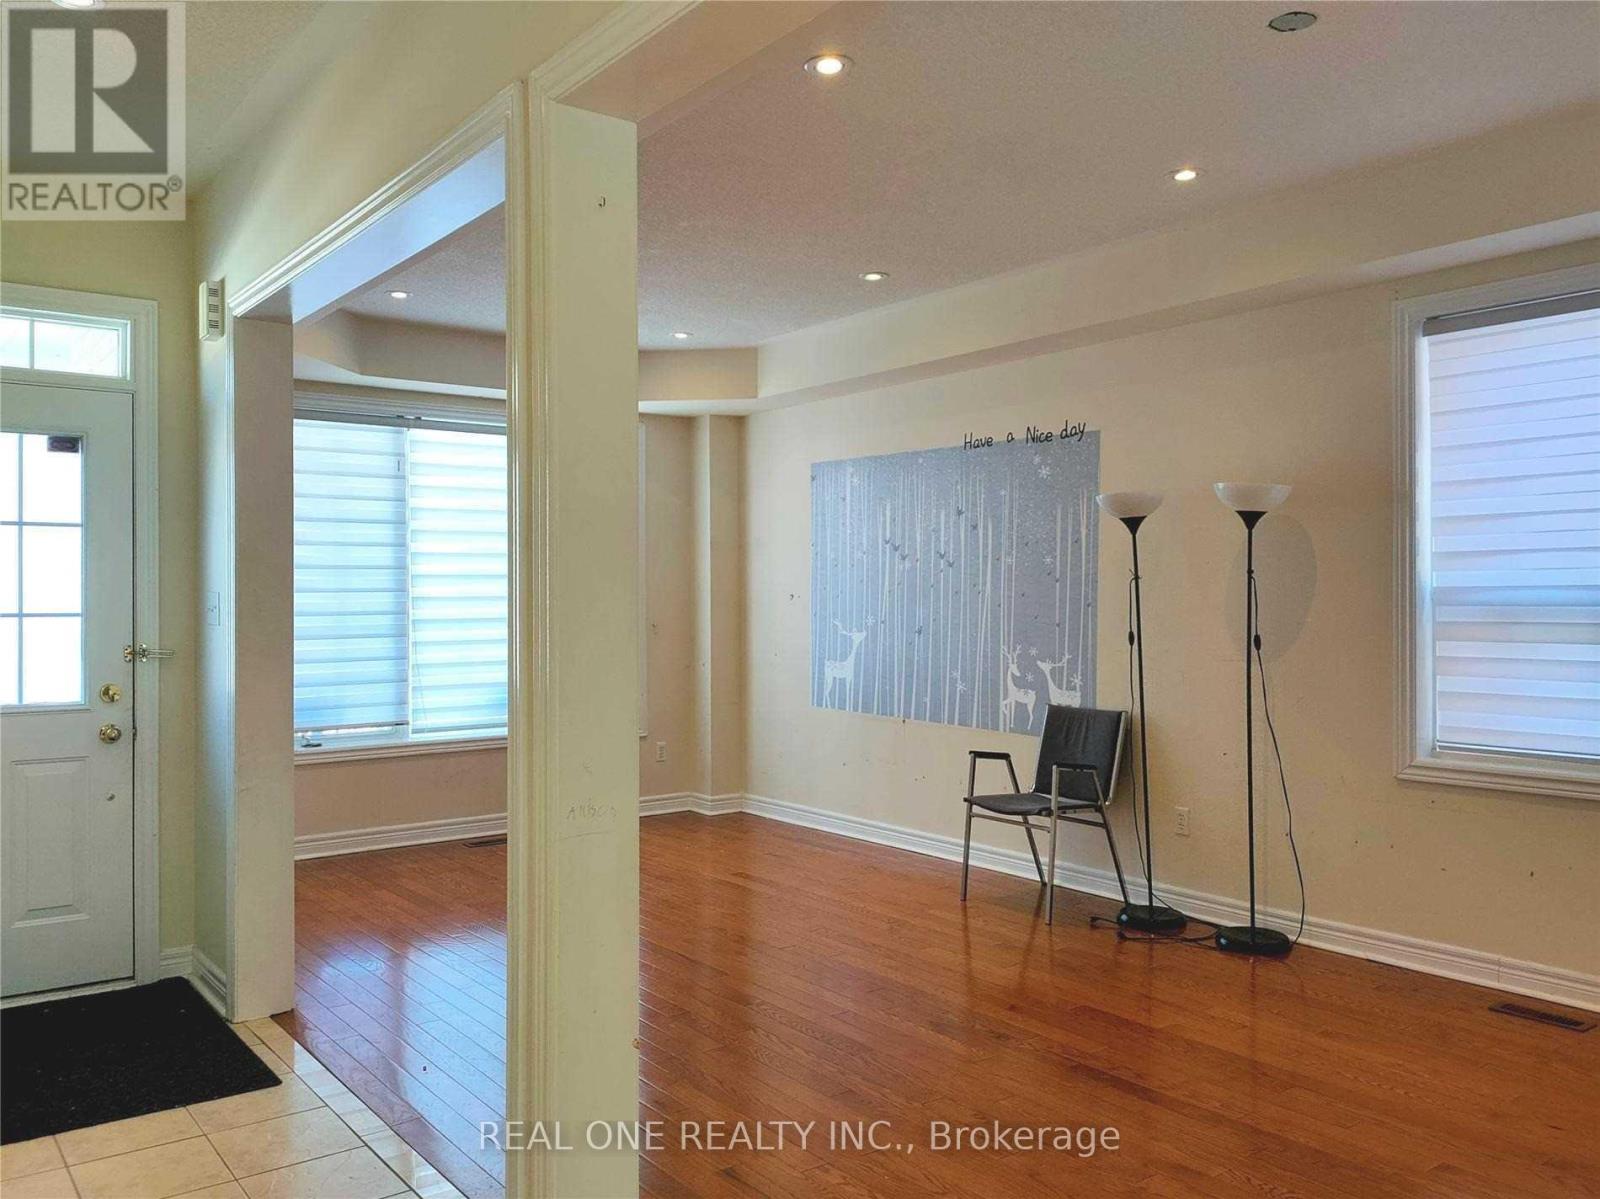
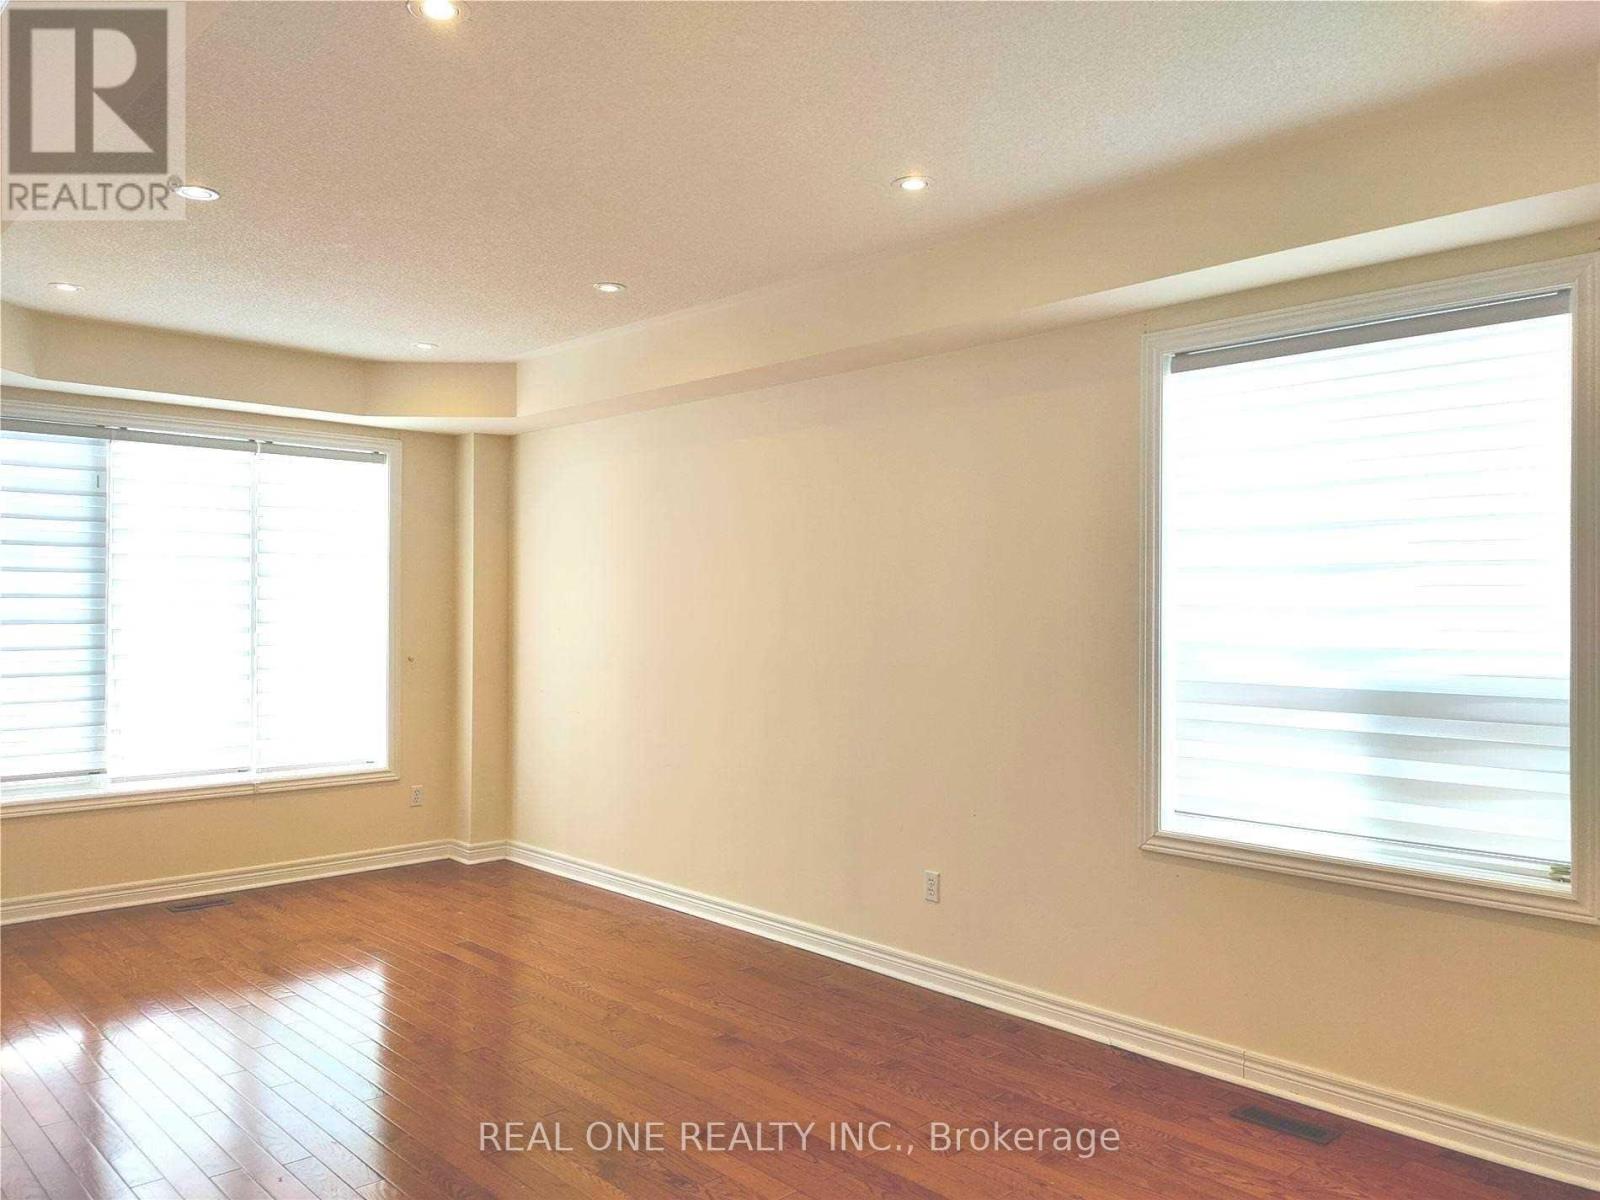
| Living room | Main level | 6.7 x 3.35 m |
| Dining room | Main level | 6.7 x 3.35 m |
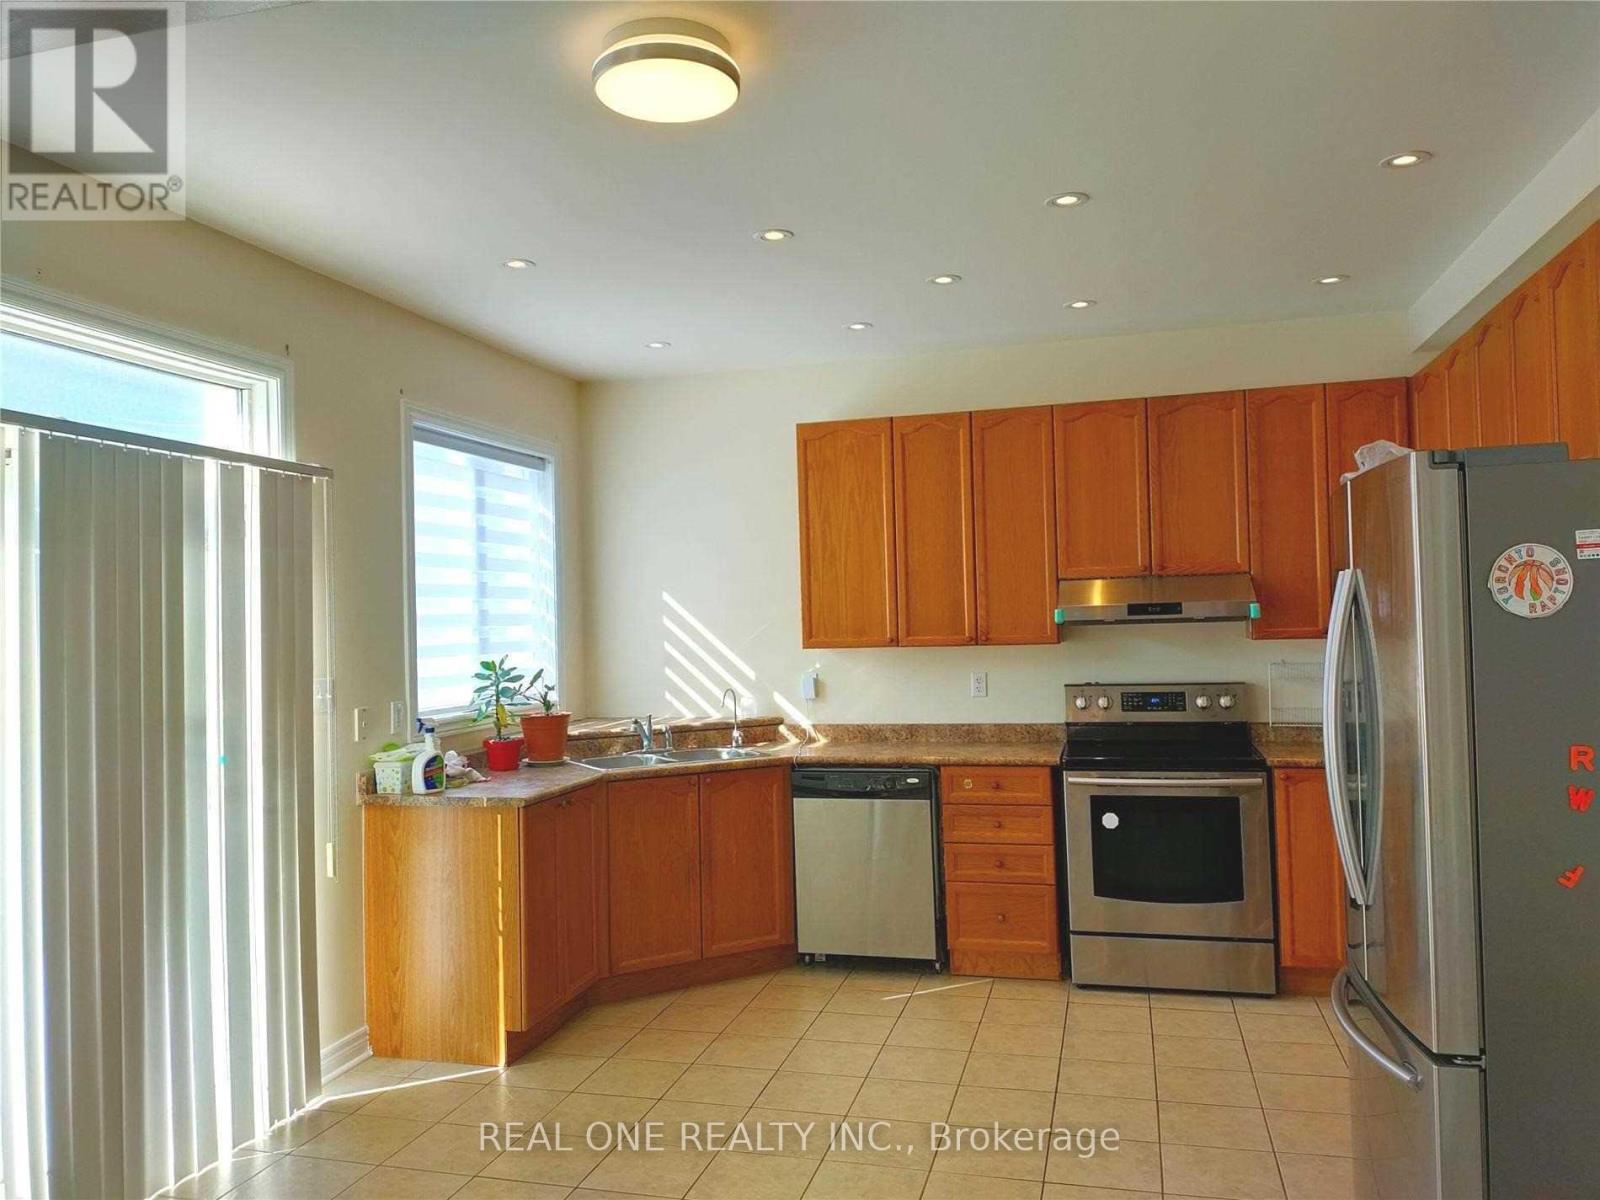
| Kitchen | Main level | 3.65 x 4.57 m |
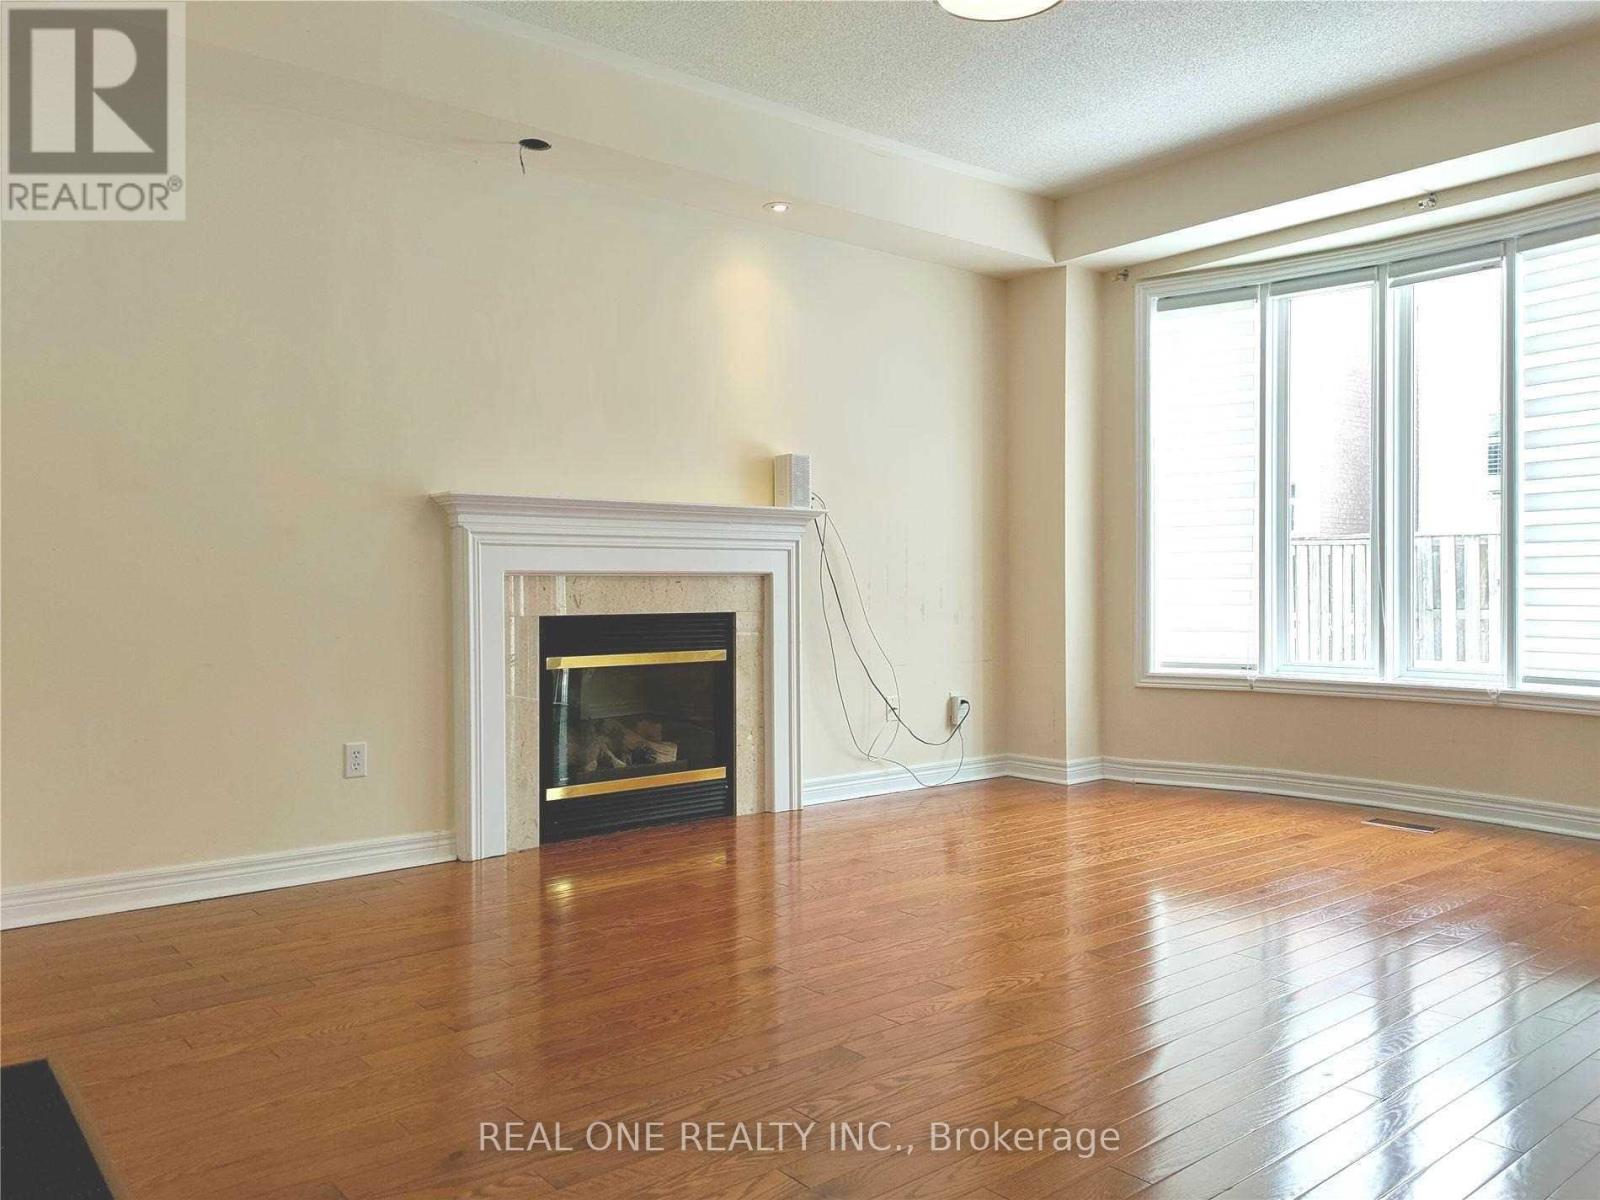
| Family room | Main level | 4.5 x 4 m |
| Primary Bedroom | Second level | 5.03 x 3.96 m |
| Bedroom 2 | Second level | 3.81 x 3.5 m |
| Bedroom 3 | Second level | 3.35 x 3.04 m |
| Bedroom 4 | Second level | 3.5 x 2.89 m |




