
 For sale 50
$528,000
1+1 bed1 bath600–699 sq ft
15 Water Walk Drive #2009
Unionville, Markham
22 days agoMLS® N13809382
BAY STREET GROUP INC.
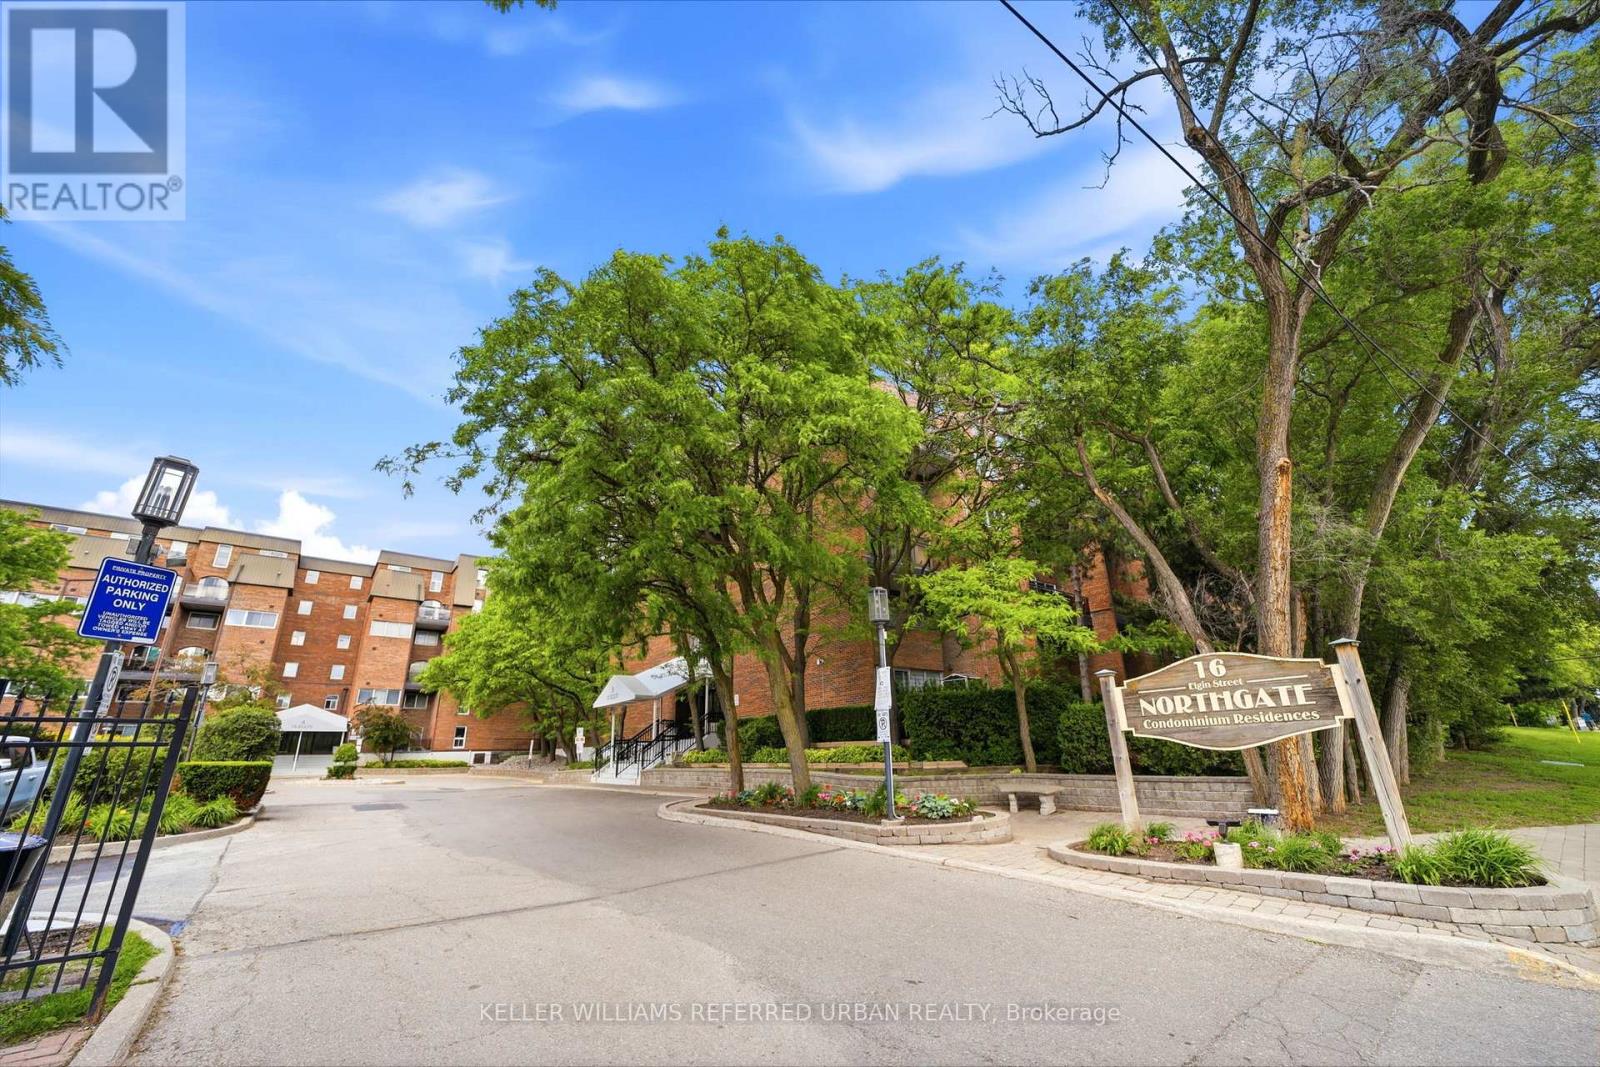
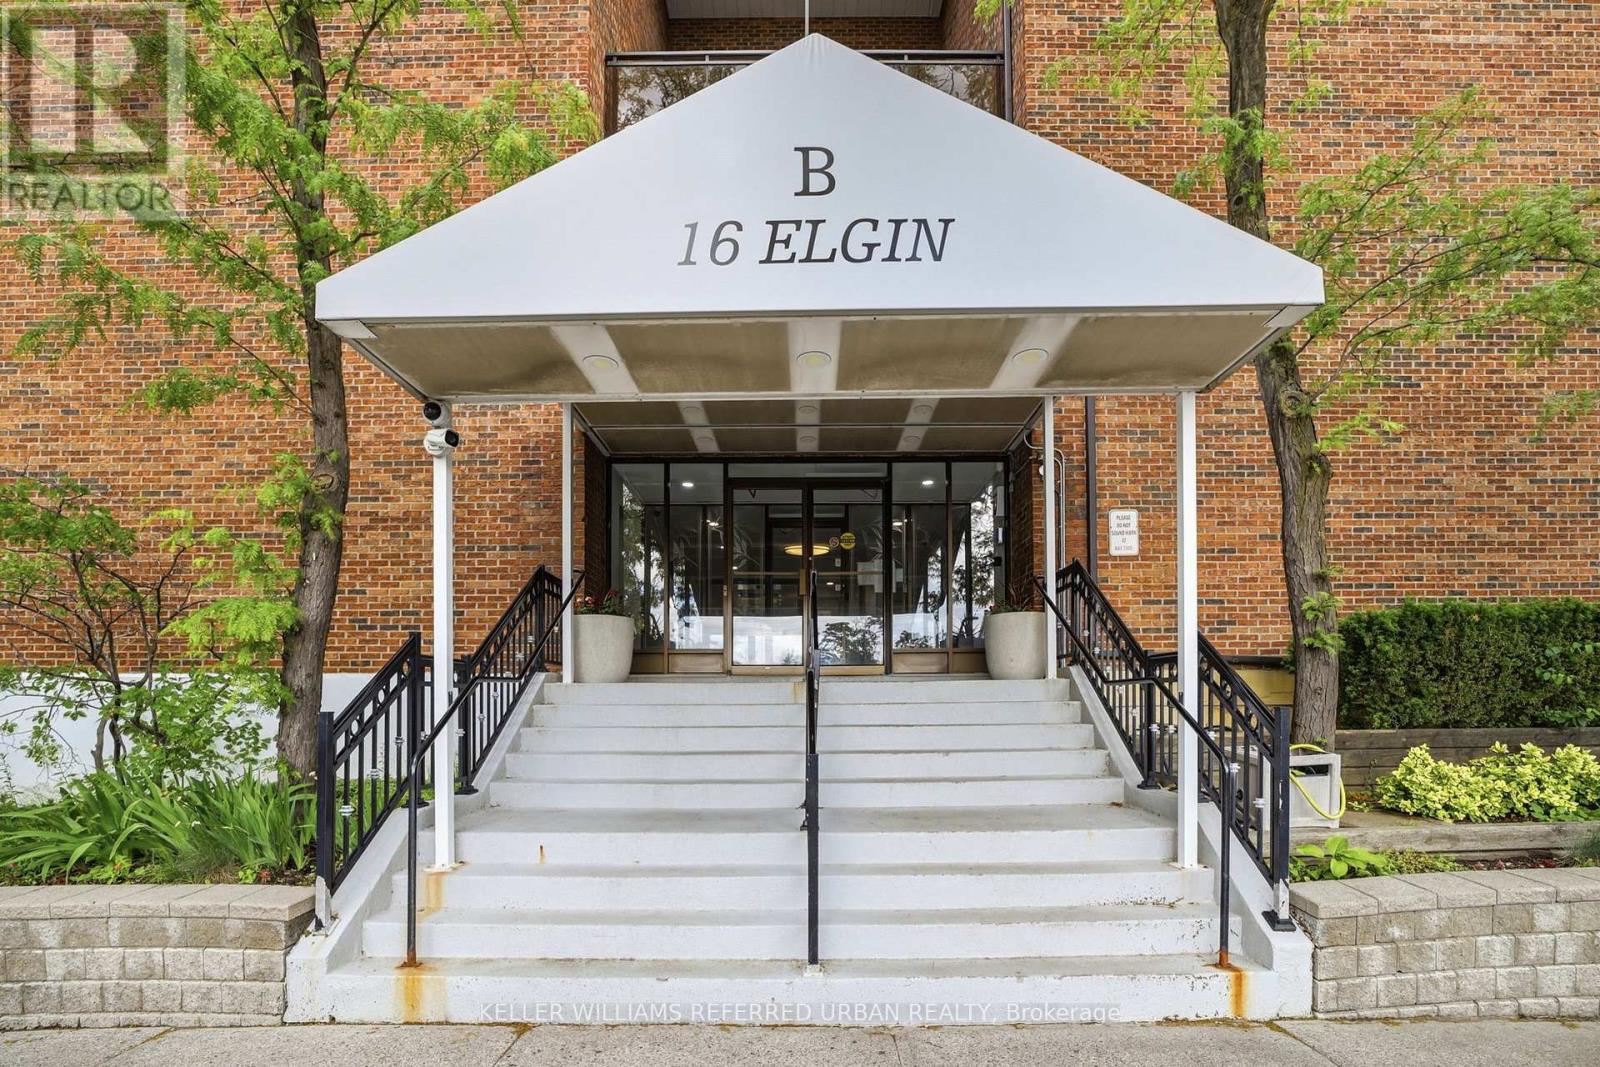
16b Elgin Street #347
Thornhill, Markham, Ontario L3T4T4
For sale· Added
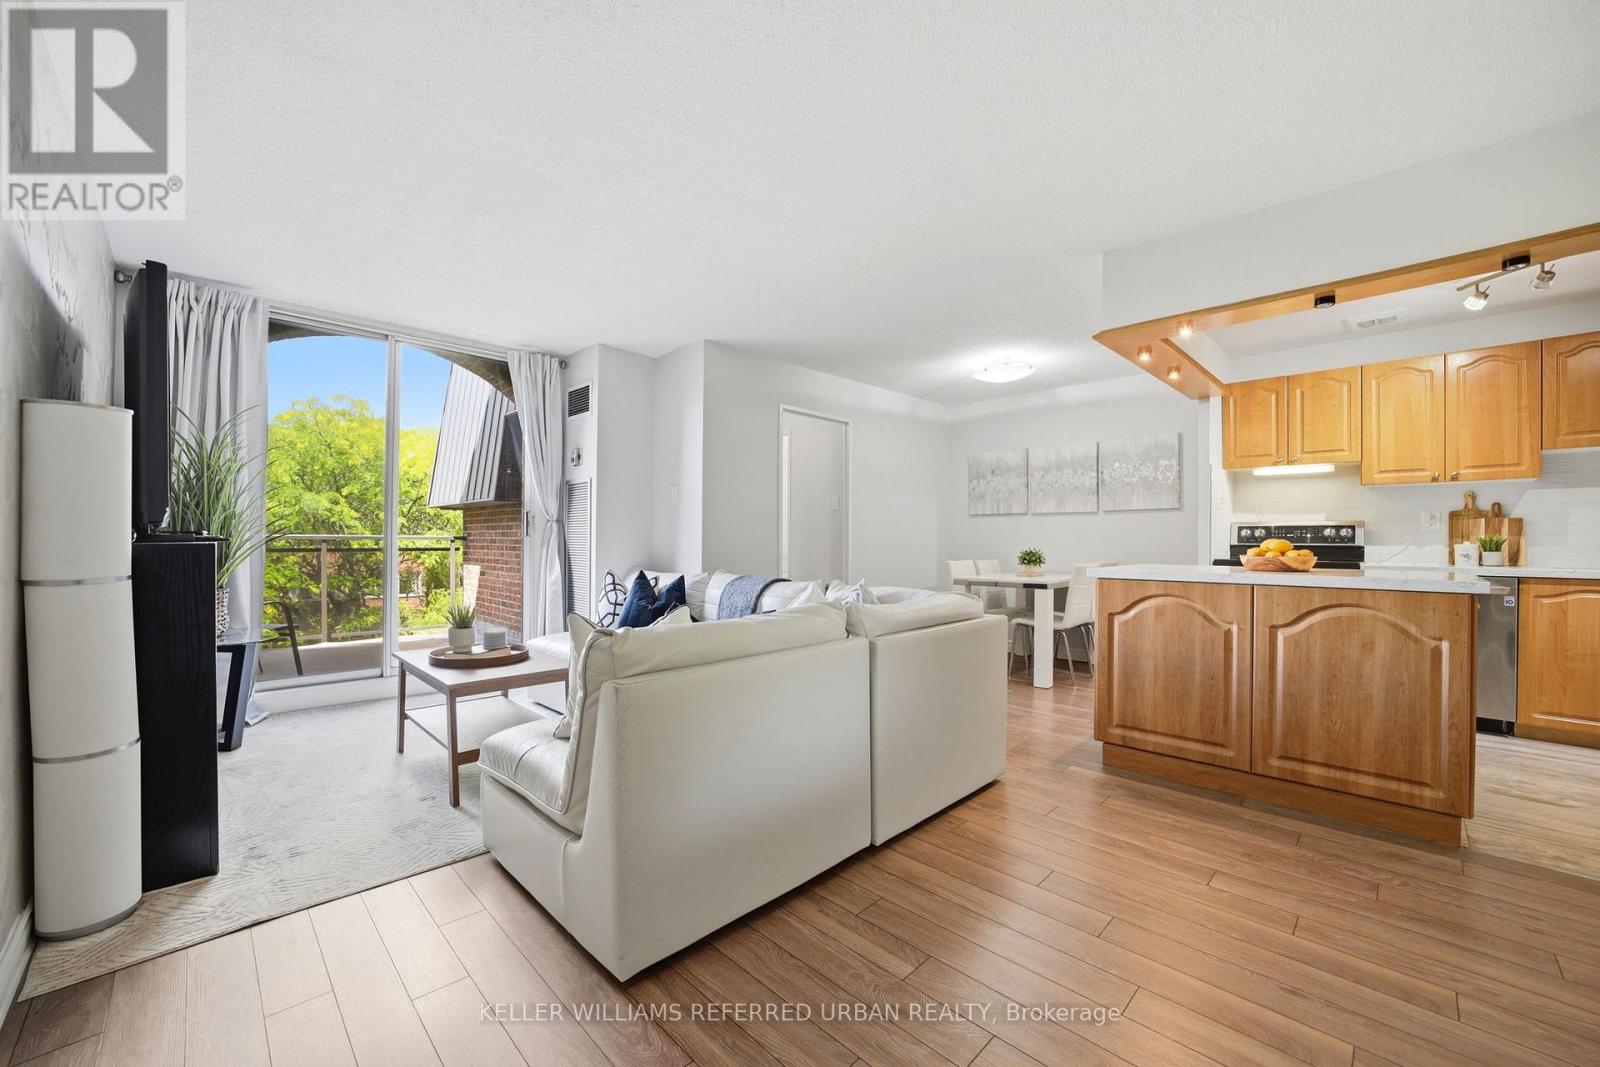
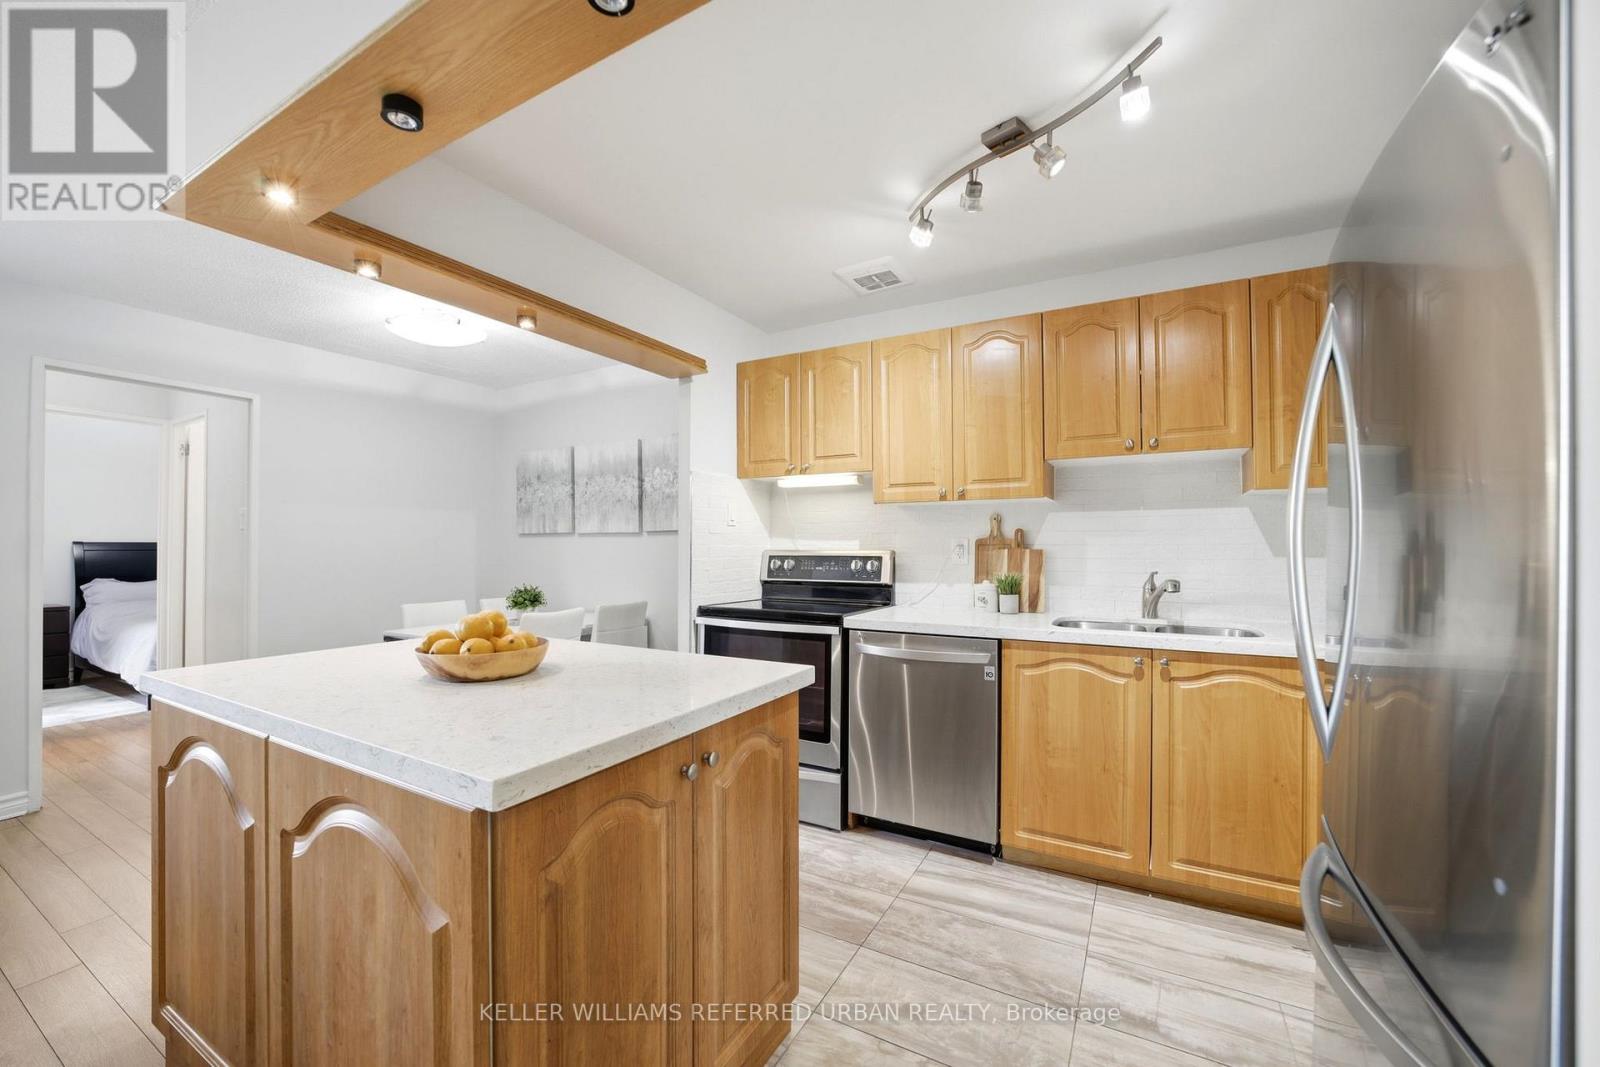
Best value in Thornhill! This spacious 2-storey, 3-bedroom, 2-bathroom condo offers over 1000 sq/ft of open and airy living space, an unbeatable location, and low maintenance fees that include all utilities. The functional main floor features an open-concept kitchen overlooking the generous living and dining areas, with a walkout to a large private balcony - perfect for relaxing or entertaining. Also on the main level is a versatile third bedroom, ideal as a guest room, home office, or nursery. Upstairs, you'll find two generously sized bedrooms, a full bathroom, and a walkout to a second private terrace, providing even more outdoor living space. Laminate flooring runs throughout, creating a clean, carpet-free interior. Ideally located in the heart of Thornhill, just steps to shopping, restaurants, schools, parks, transit, and everyday amenities. Plus, the highly anticipated Yonge North Subway Extension is coming soon, making this an excellent opportunity for homeowners and investors alike.
Map data © OpenStreetMap contributors
No open houses are scheduled for this home.
Can't make it? Request a private viewing.
| Foyer | Main level | 1 x 1 m |
| Living room | Main level | 5.45 x 3.25 m |
| Dining room | Main level | 3.64 x 2.56 m |
| Kitchen | Main level | 3.2 x 2.56 m |
| Bedroom 3 | Main level | 3.01 x 2.7 m |
| Primary Bedroom | Second level | 3.98 x 3.19 m |
| Bedroom 2 | Second level | 3.98 x 2.52 m |
| Laundry room | Second level | 1.63 x 1.49 m |




