
 For rent 50
$4,900/mo
5 bed4 bath3,500–5,000 sq ft
13 Pembrooke Road
Cachet, Markham
1 month agoMLS® N13743892
BAY STREET GROUP INC.
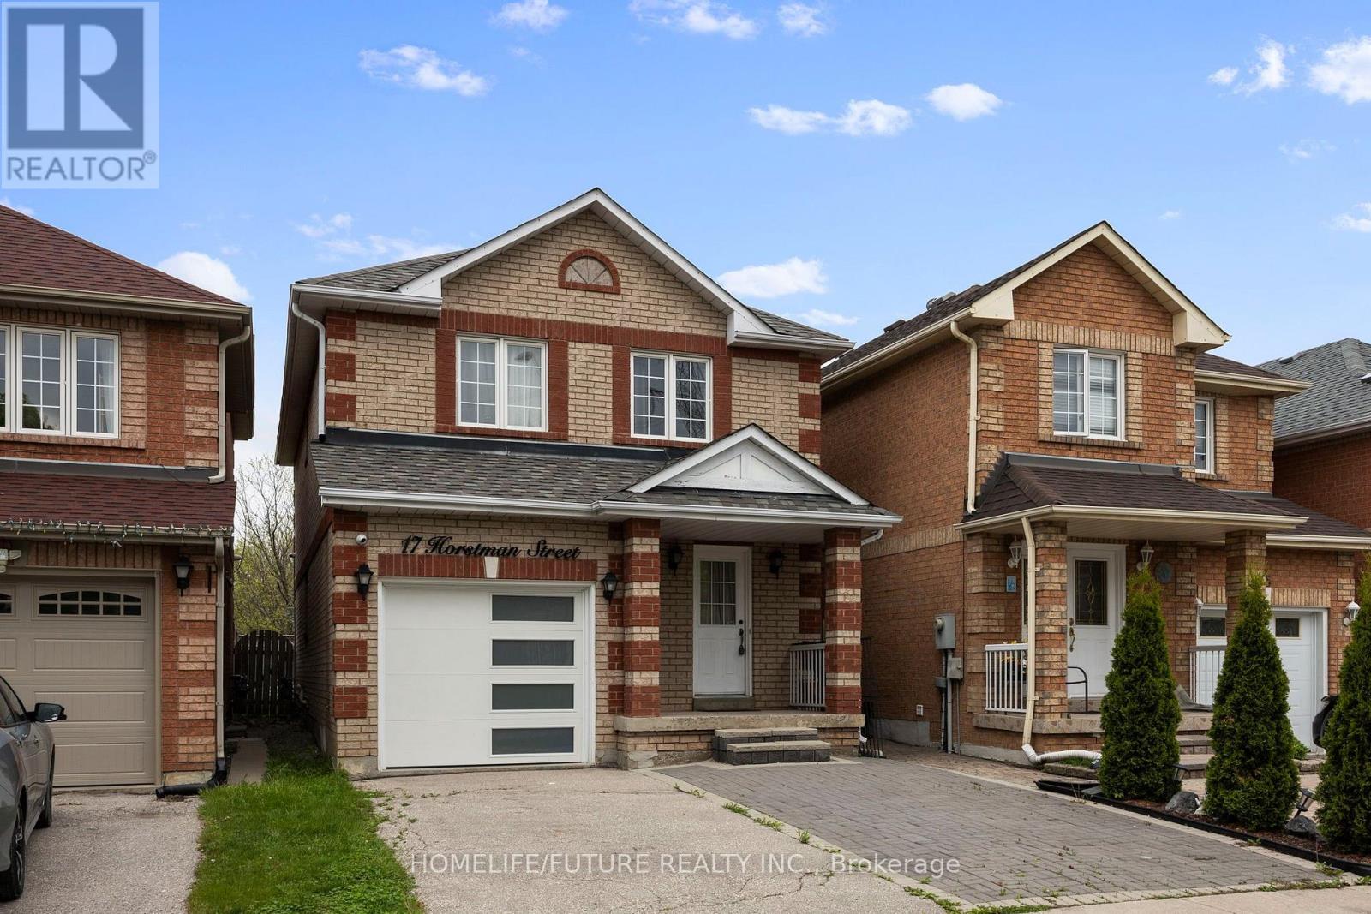
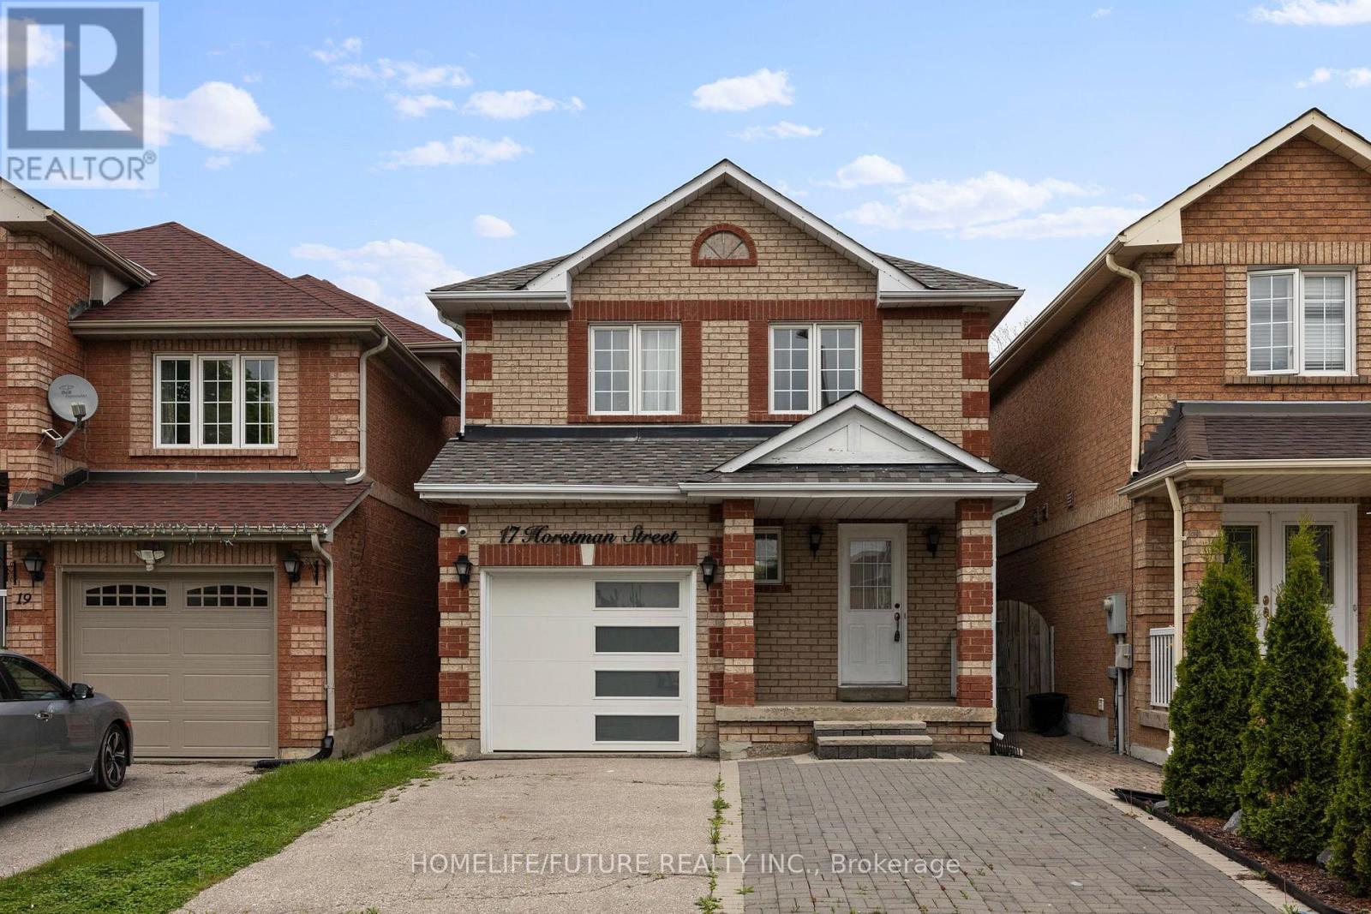
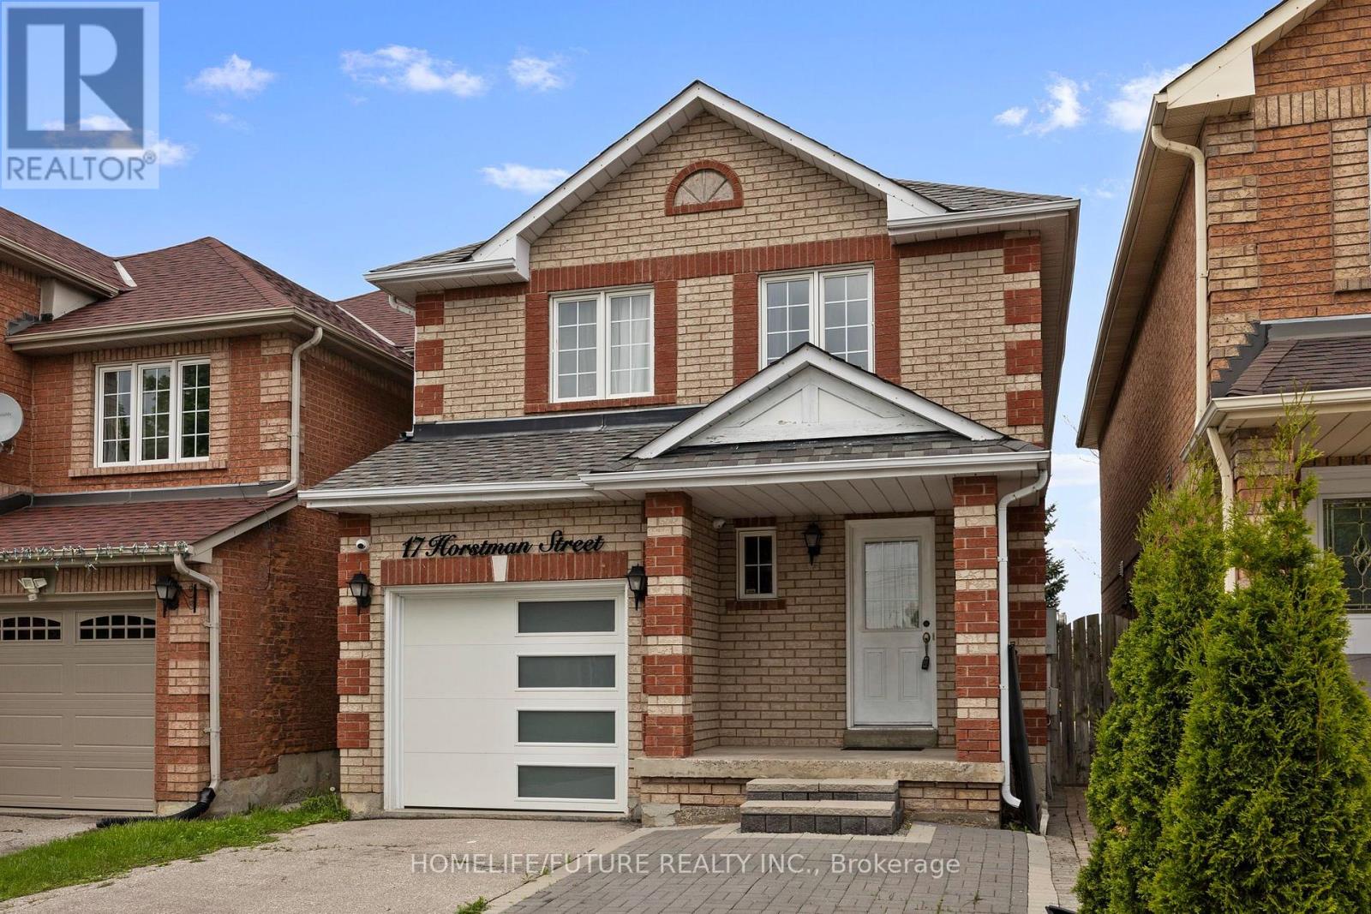
17 Horstman Street
Rouge River Estates, Markham, Ontario L3S4G7
For rent· Added
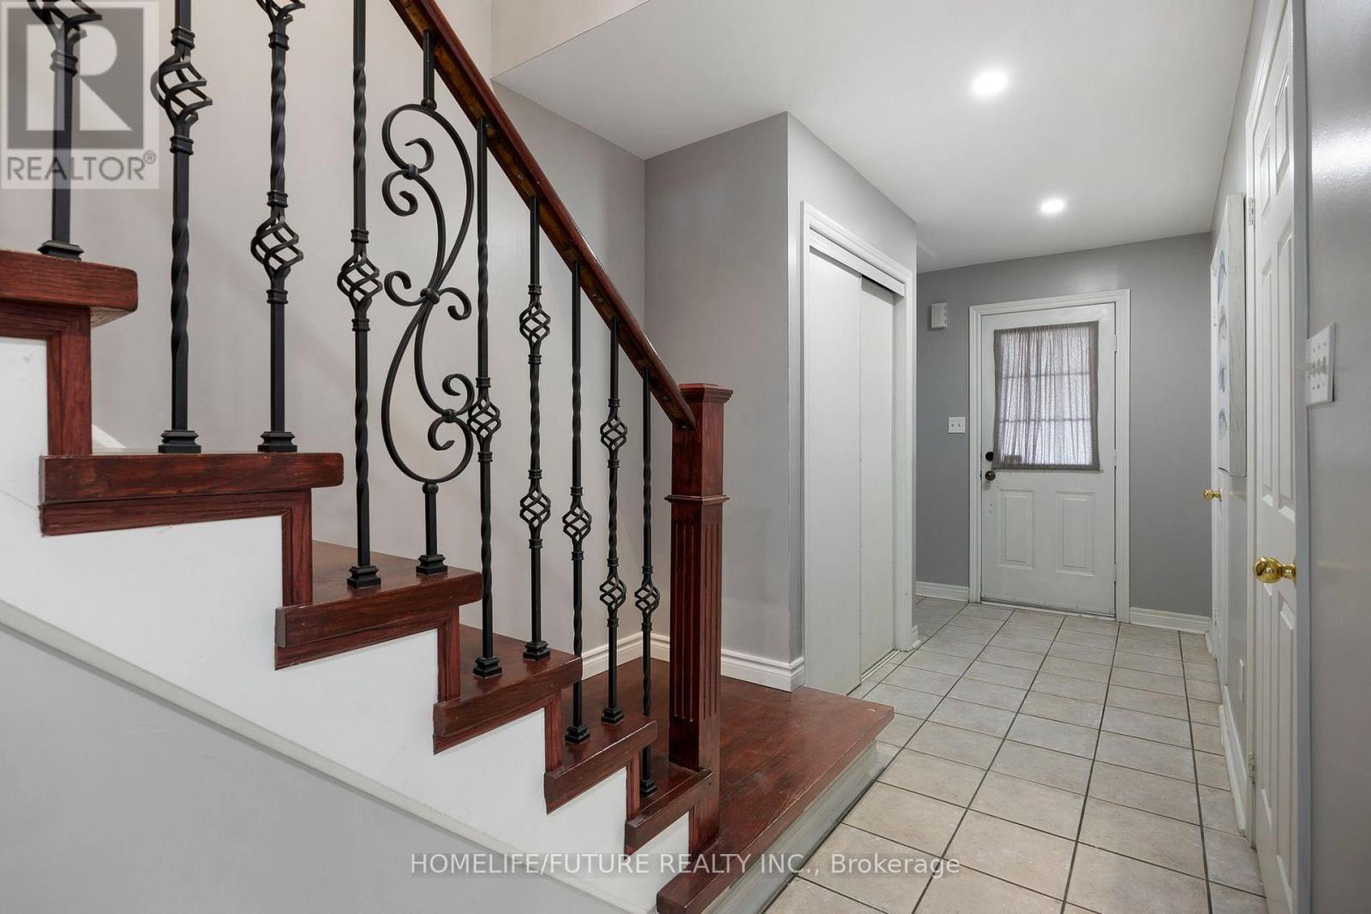
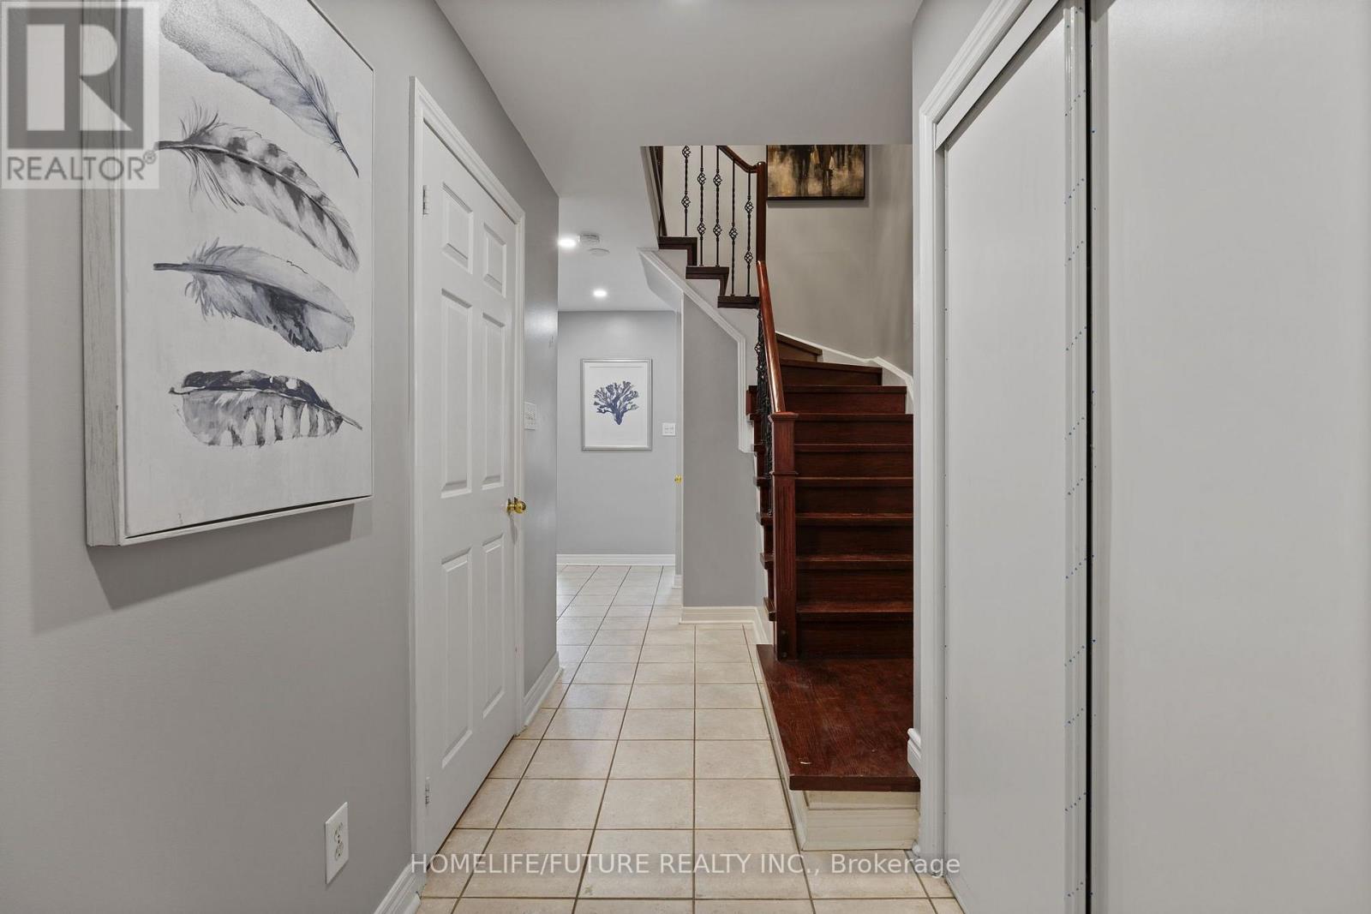
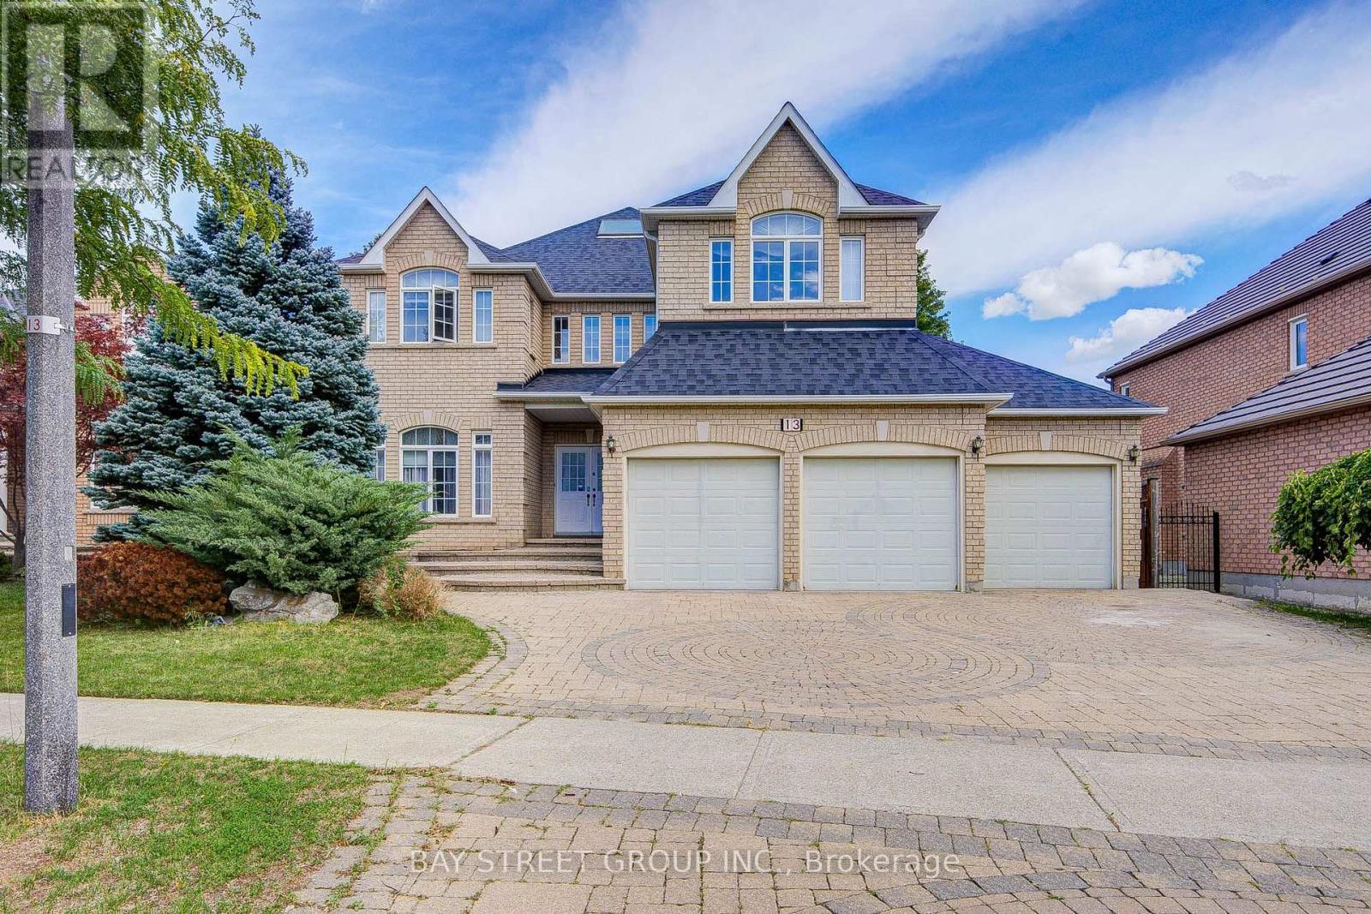
Absolutely Stunning 3 + 1 Bedroom All Brick Remington Built Detached link Home W/Hardwood Floors Throughout, Smooth Ceiling Pot lights, Custom Kitchen Cabinets W/Quartz Counter Top W/O to Fully Fenced Backyard, have Main Floor and Basement Laundry, Interlock, W/Stone Steps Freshly painted, Finished Basement W/1 Bedroom In Law Suite, Close to 407 Canadian Tire, Costco TD, RBC, Home Depot, Minutes Away from 401 and 404 Walmart and More ** This is a linked property.**
Map data © OpenStreetMap contributors
No open houses are scheduled for this home.
Can't make it? Request a private viewing.
| Living room | Main level | 6.76 x 3.43 m |
| Dining room | Main level | 6.76 x 3.43 m |
| Kitchen | Main level | 3.35 x 2.63 m |
| Eating area | Main level | 1.84 x 2.63 m |
| Primary Bedroom | Second level | 6.25 x 2.89 m |
| Bedroom 2 | Second level | 3.84 x 3.15 m |
| Bedroom 3 | Second level | 2.72 x 2.64 m |
| Bedroom 4 | Basement | 3.77 x 3.29 m |
| Kitchen | Basement | 4.88 x 2.53 m |
| Recreational, Games room | Basement | 2.89 x 2.74 m |




