 NewFor rent 50
$3,200/mo
3 bed3 bath1,200–1,399 sq ft
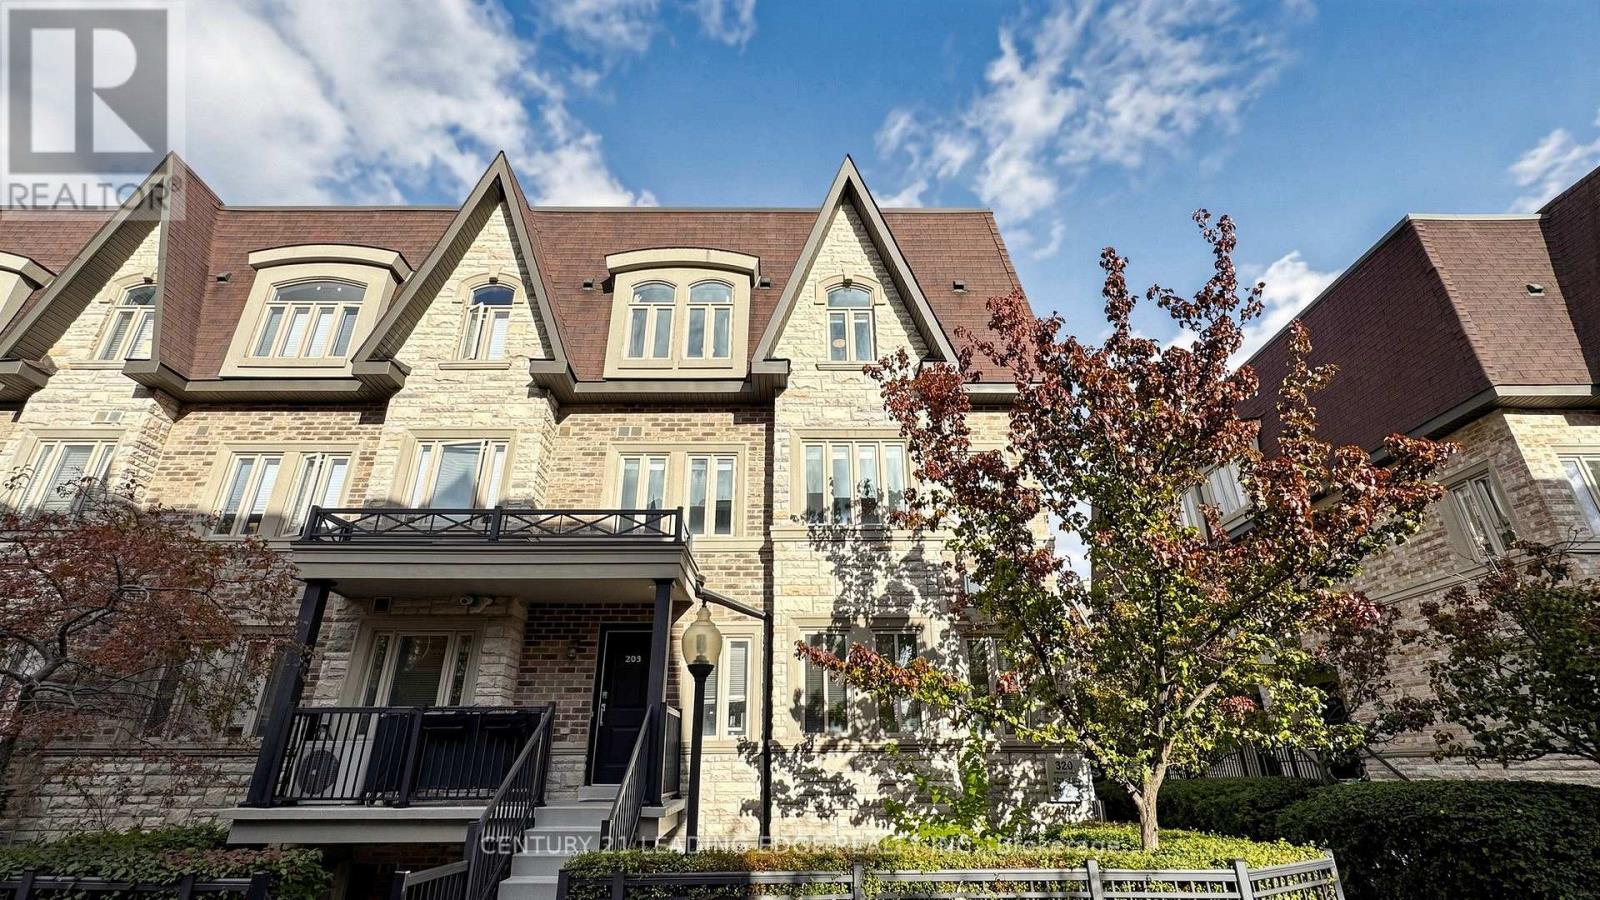
320 John Street #202
Aileen-Willowbrook, Markham
1 day agoMLS® N14086322
CENTURY 21 LEADING EDGE REALTY INC.
170 Kirk Drive #Upper
Royal Orchard, Markham, Ontario L3T3L4
For rent· Added
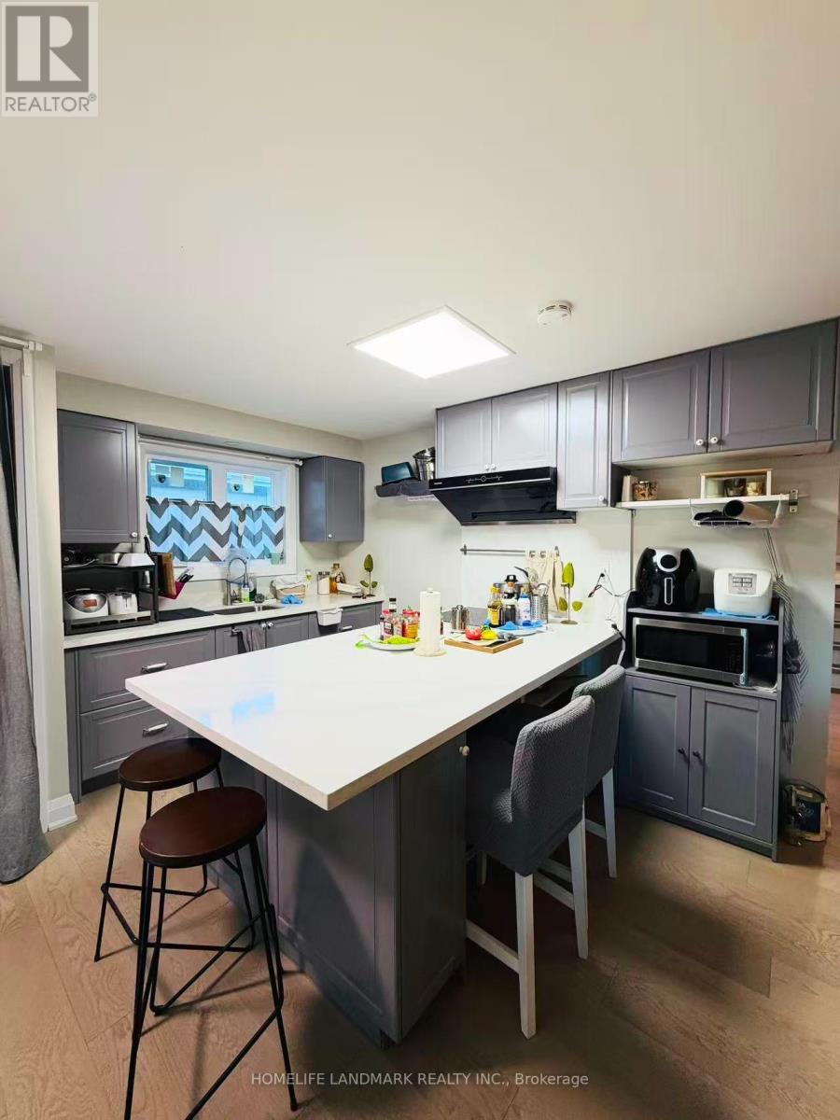
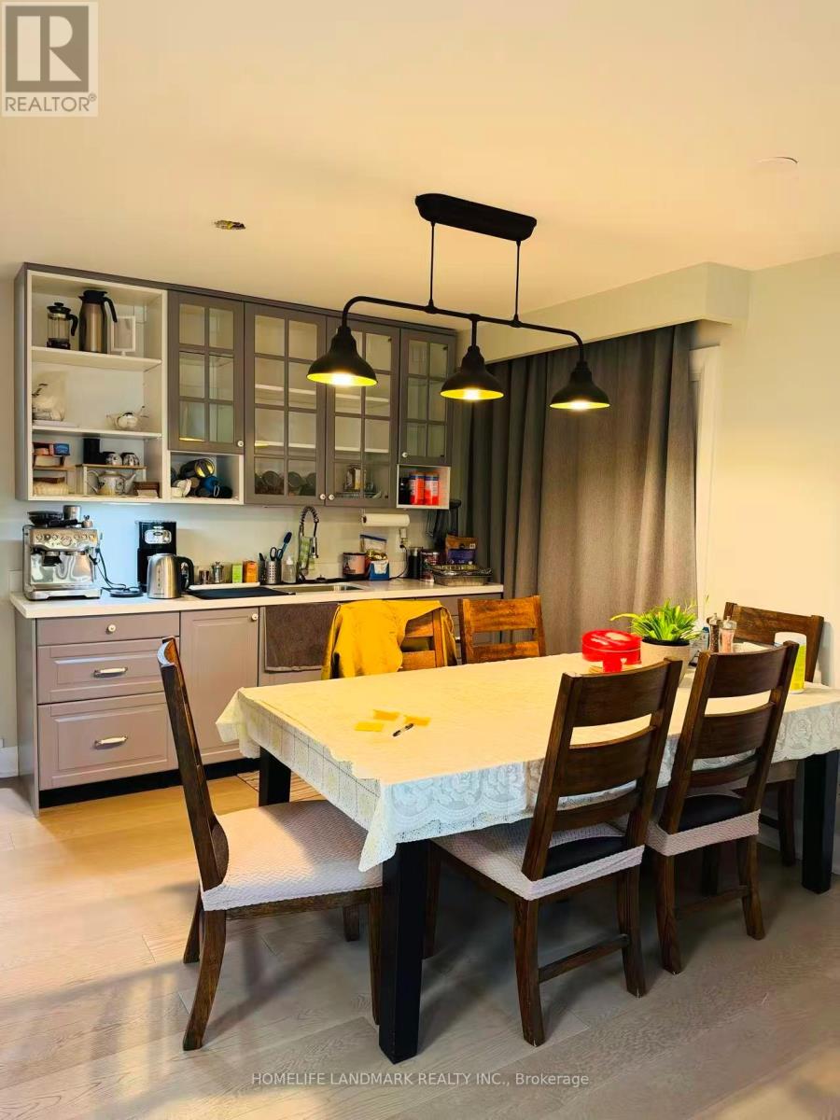
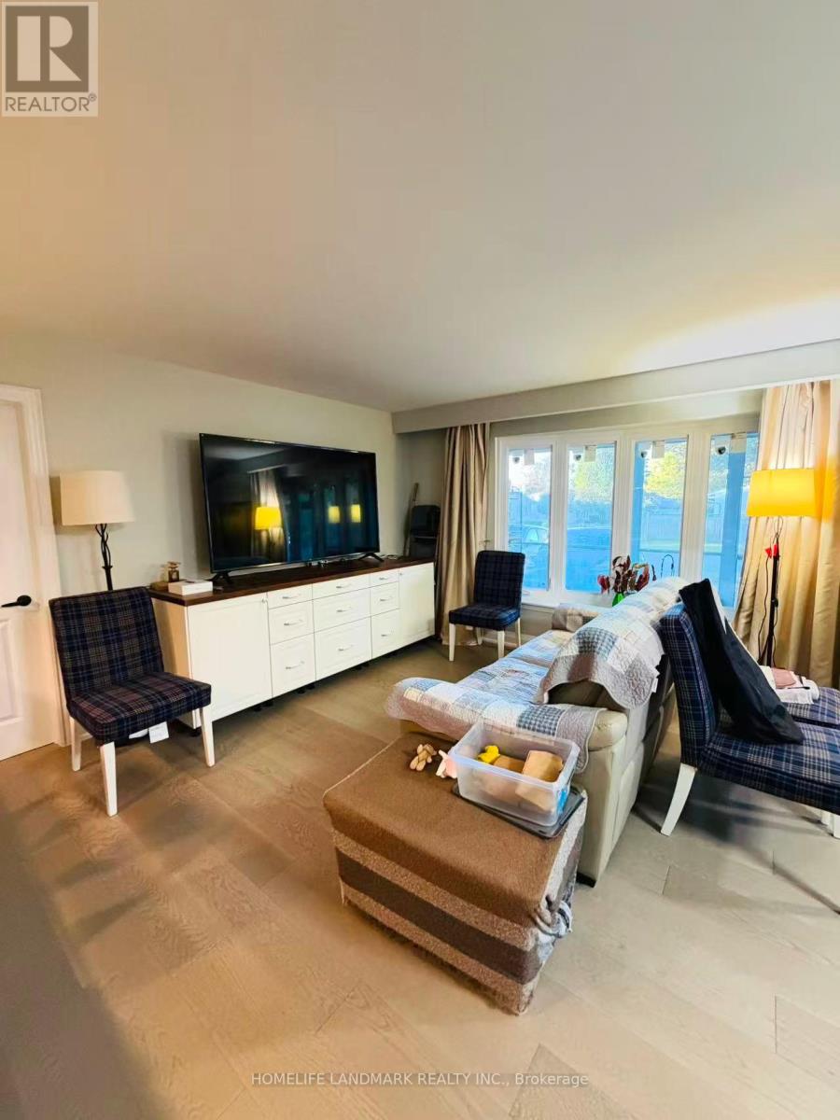
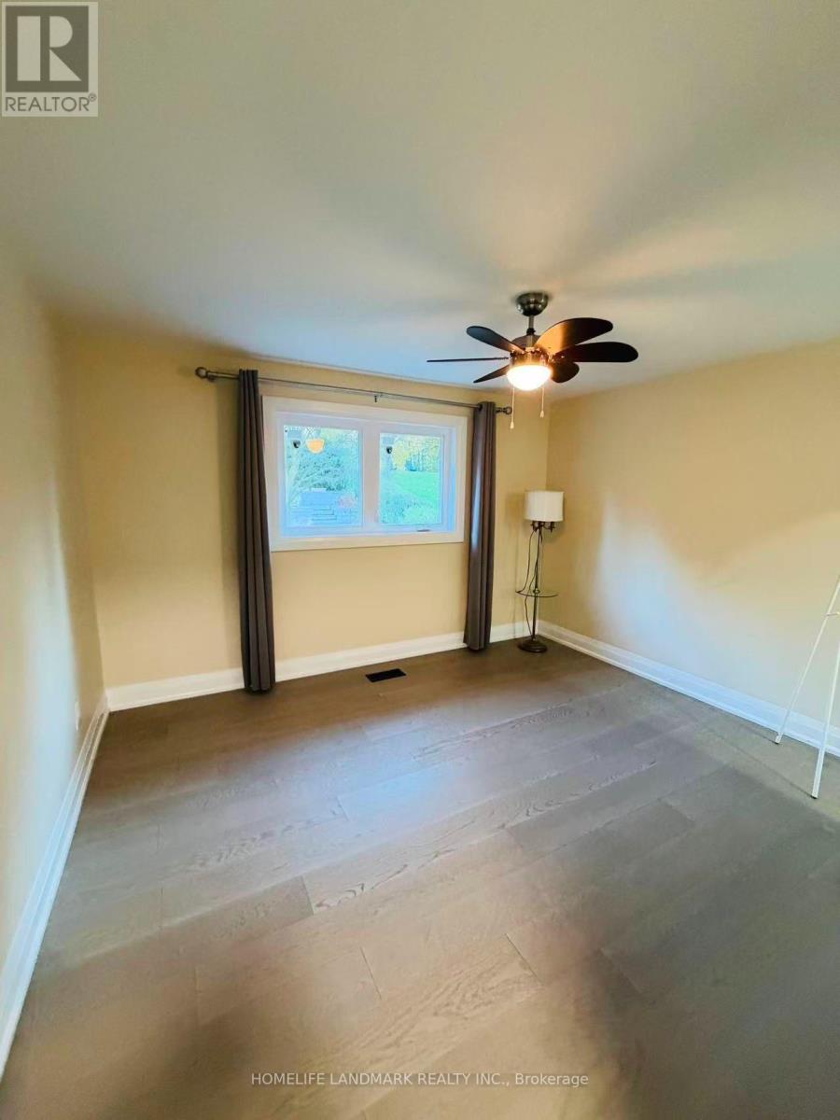
**Welcome to this bright and spacious 3-bedroom backsplit nestled in the heart of Royal Orchard, Thornhill!** Situated on a generous 175-ft-deep lot, this charming home features a newly renovated modern kitchen, an open-concept dining area with a pantry, and a welcoming living room with a large window that fills the space with natural light. Partially furnished for added convenience, the home offers 3 bedrooms and 2 bathrooms, providing comfortable living space for families.Enjoy a beautifully landscaped backyard with abundant green space, seasonal flowers, and charming tiered flower beds - a perfect setting for relaxing and enjoying the outdoors. Ideally located within walking distance to top-ranking schools, parks, walking trails, and public transit, including the proposed future Royal Orchard Subway Station. Close to recreation centres, shopping, golf courses, and convenient access to Highways 407 and 404. **A wonderful opportunity to enjoy comfortable family living in a highly desirable Thornhill neighbourhood!**
Map data © OpenStreetMap contributors
No open houses are scheduled for this home.
Can't make it? Request a private viewing.
| Kitchen | Ground level | 4.3 x 3.6 m |
| Living room | Ground level | 3 x 7 m |
| Primary Bedroom | Second level | 3.7 x 3.4 m |
| Bedroom 2 | Second level | 3.7 x 2.7 m |
| Bedroom 3 | Ground level | 3.1 x 2.5 m |
| Bathroom | Second level | 3.5 x 1.5 m |
| Bathroom | Second level | 2.5 x 1.3 m |