
 NewFor sale 50
$829,000
2 bed2 bath1,400–1,599 sq ft
50 The Boardwalk Way #312
Greensborough, Markham
4 days agoMLS® N13882468
RE/MAX ALL-STARS REALTY INC.
171 Simonston Boulevard
German Mills, Markham, Ontario L3T4M1
For sale· Added
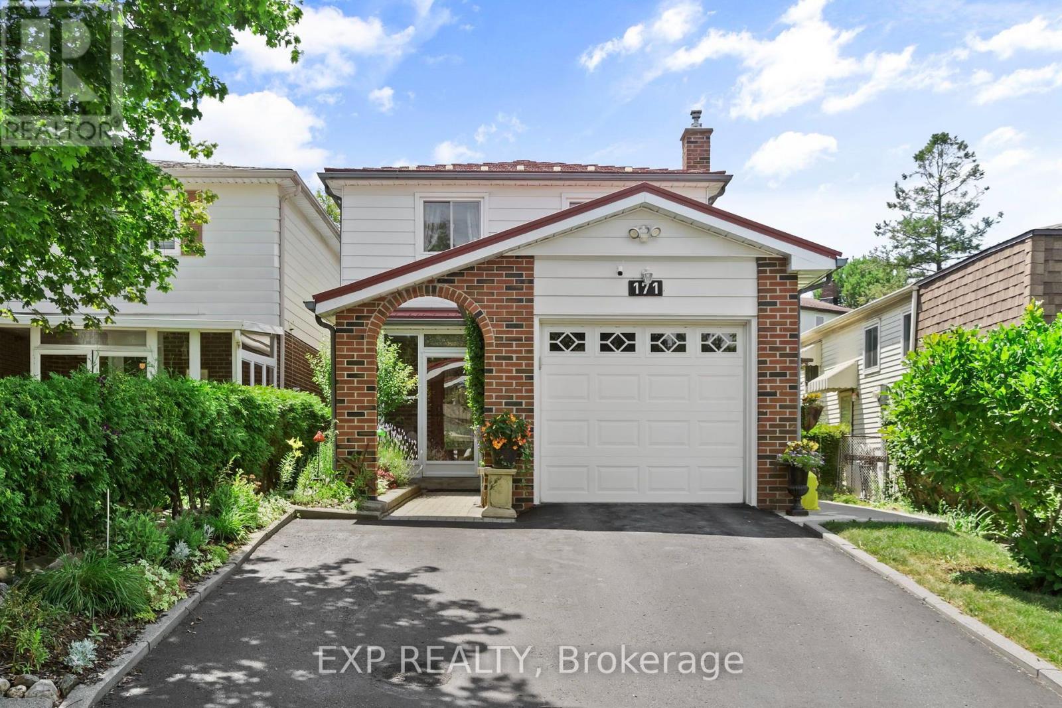
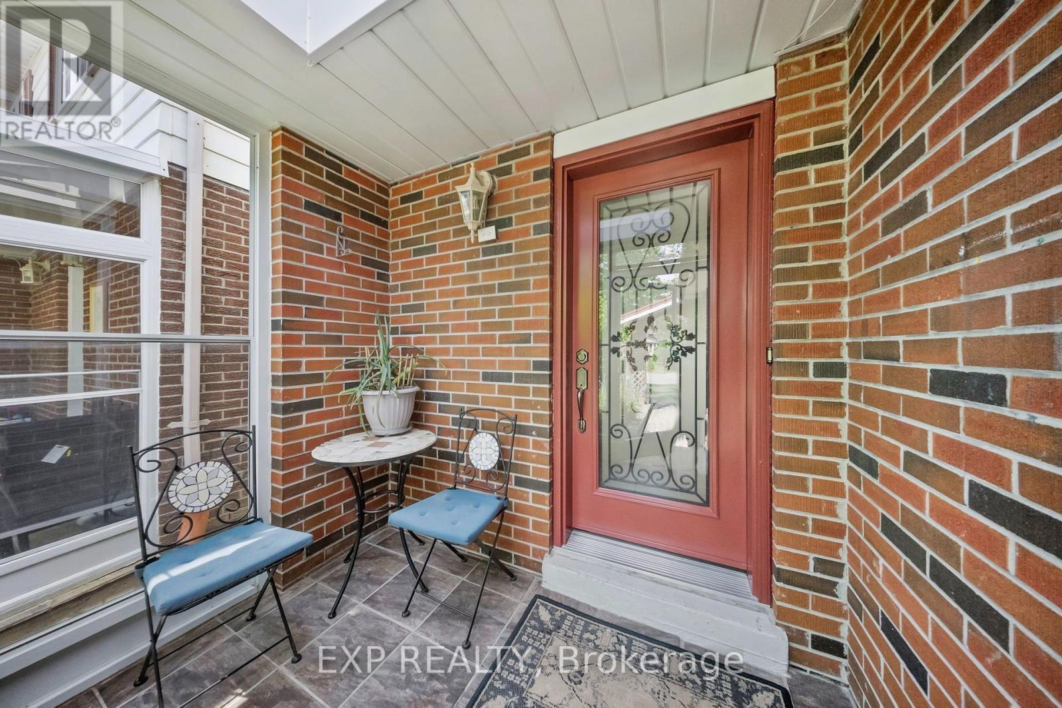
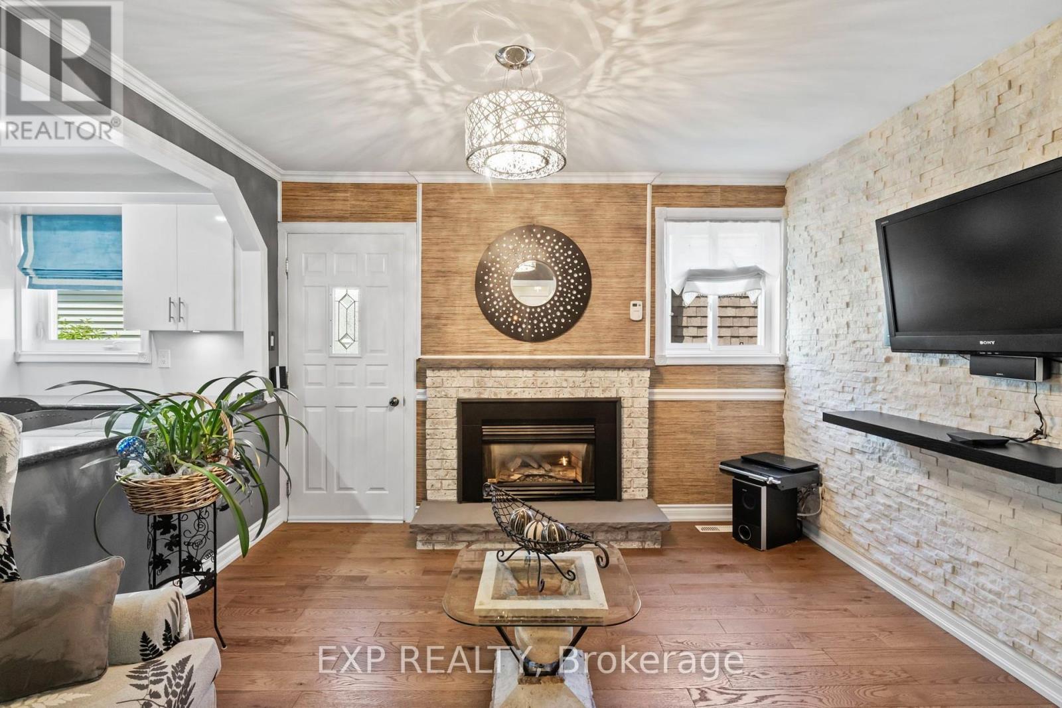
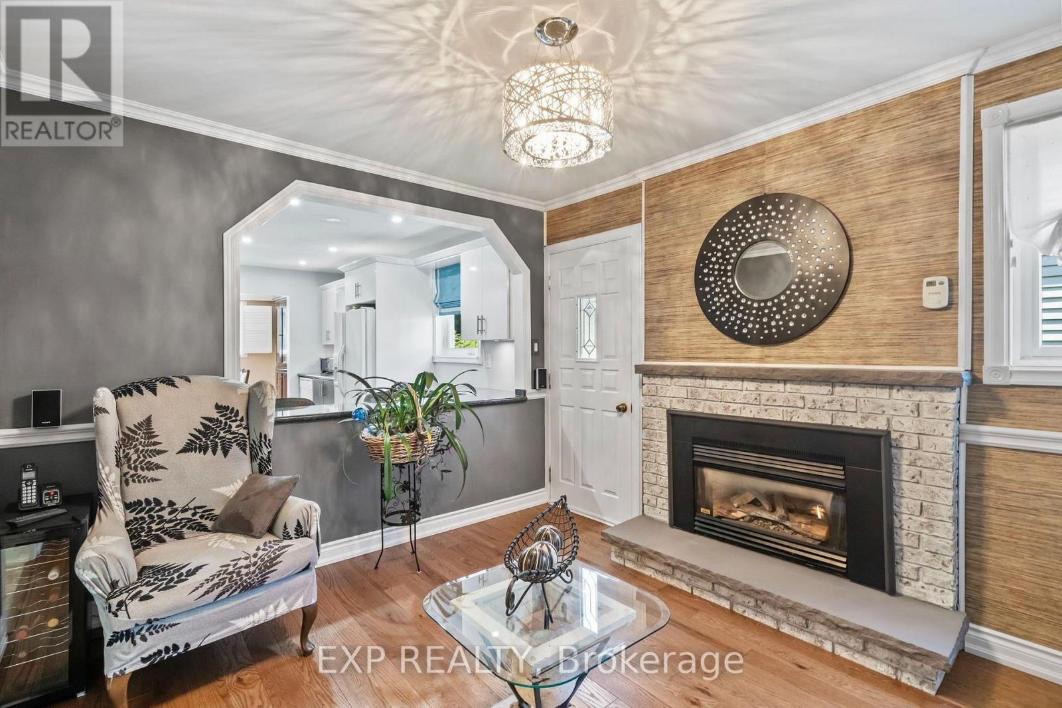
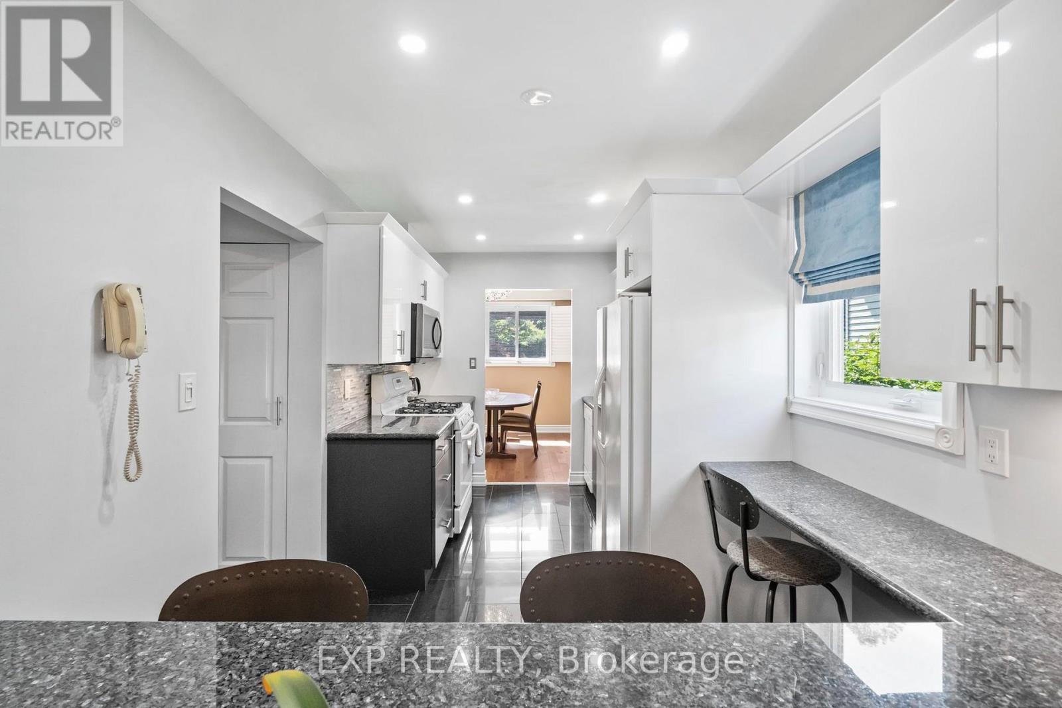
Set in the established German Mills neighbourhood, this 4-bedroom detached home offers functional space across every level. The exterior features a landscaped perennial garden, an enclosed front porch entry and a garage with a private driveway that parks up to three cars. The main level includes a powder room, a family room with a gas fireplace and a modern kitchen with granite counters and a gas stove. The open concept living and dining room walks out to a backyard patio, giving the main floor a connected flow to the outdoor space. A solar tube lights up the second level plus four well-proportioned bedrooms and a solar tube. The primary bedroom offers direct bathroom access. The basement carries a flexible layout suited to a home office, guest bedroom or recreation and gym space, along with a large laundry room and ample storage throughout. The backyard provides a private garden setting for relaxing or entertaining and the home is topped with a durable metal roof backed by a lifetime warranty. Located with quick access to Highways 401, 404 and 407, the home is close to top-ranked schools, public transit, shopping, restaurants, grocery stores and Bayview Golf and Country Club. A move-in ready opportunity in a quiet, well-established community. ** This is a linked property.**
Map data © OpenStreetMap contributors
No open houses are scheduled for this home.
Can't make it? Request a private viewing.
| Sep 30, 2026 | $1,088,000 | ▼ $37,000 |
| Sep 4, 2026 | $1,125,000 | First recorded price |
Price changes since Sep 4, 2026.
| Office | Basement | 3.43 x 4.03 m |
| Recreational, Games room | Basement | 5.5 x 9.43 m |
| Foyer | Ground level | 1 x 1 m |
| Family room | Main level | 2.97 x 3.62 m |
| Kitchen | Main level | 2.97 x 4.45 m |
| Dining room | Main level | 5.5 x 4.63 m |
| Living room | Main level | 5.5 x 4.63 m |
| Primary Bedroom | Second level | 3.02 x 4.57 m |
| Bedroom 2 | Second level | 2.83 x 3.36 m |
| Bedroom 3 | Second level | 2.73 x 2.82 m |
| Bedroom 4 | Second level | 3.2 x 4.17 m |




