

 NewFor sale 50
$829,000
2 bed2 bath1,400–1,599 sq ft
50 The Boardwalk Way #312
Greensborough, Markham
4 days agoMLS® N13882468
RE/MAX ALL-STARS REALTY INC.
18 Gardenders Lane
Angus Glen, Markham, Ontario L6C3L5
For sale· Added
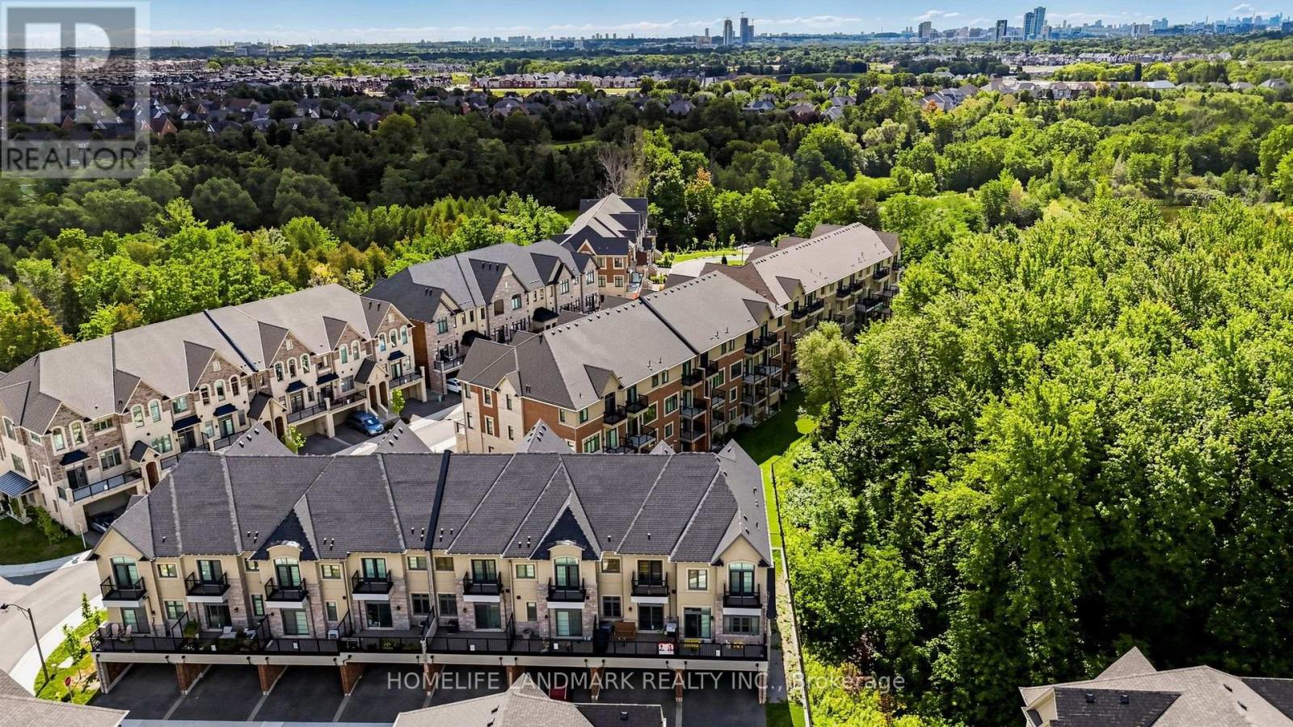
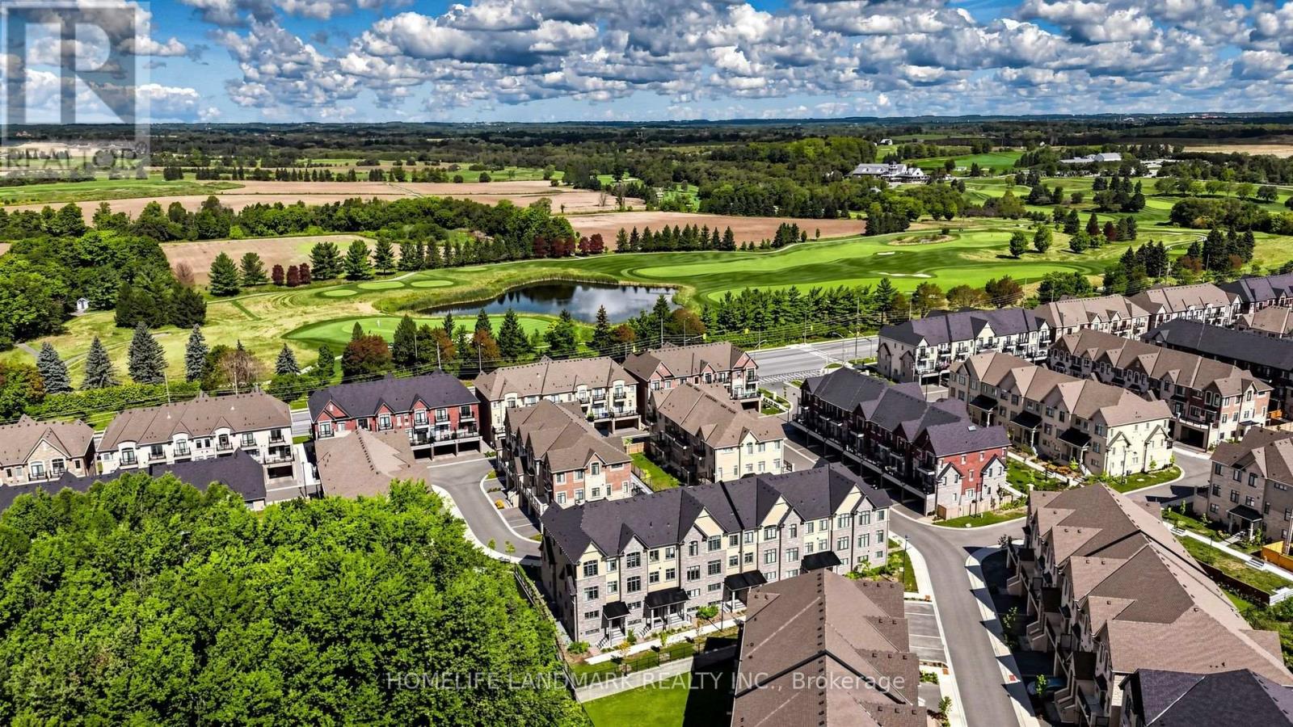
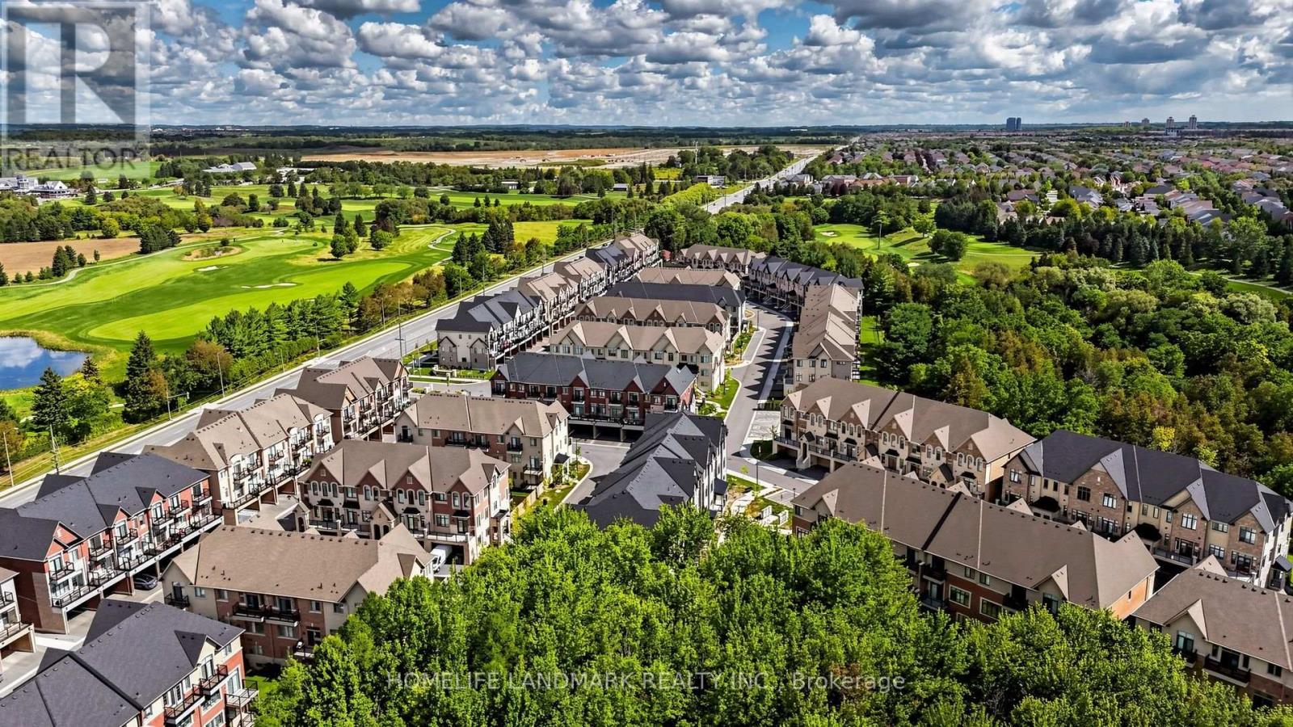
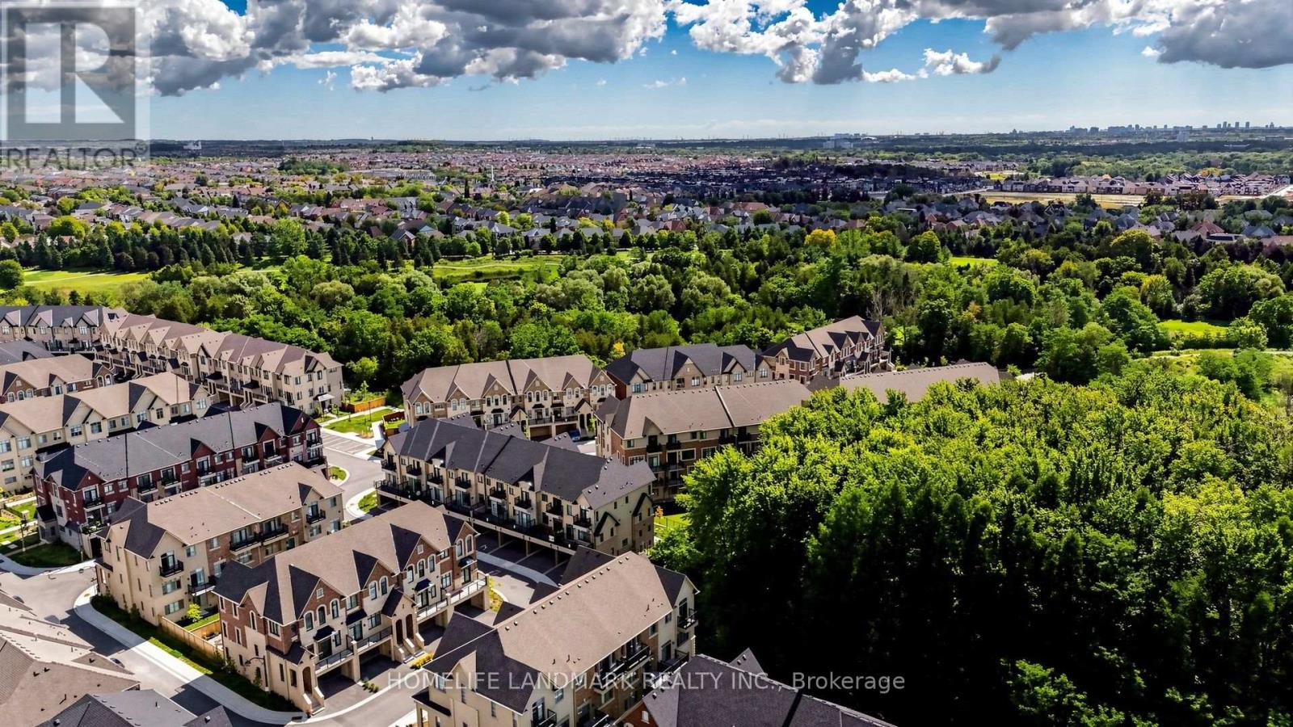
Just One Year New! Double Car Garage "Kylemore" Townhouse In Prestigious "Angus Glen"! Premium Lot! This Stunning Home Fronts Onto A Serene Greenland And Wooded Area Offering Privacy, Scenic Views With Peace & Quiet! Spacious And Sun-Filled, This Home Offers Over 2,000 Sq Ft Of Living Space With Large Windows Throughout. Soaring 10' Ceiling On Main Floor & 9' Ceiling On Upper Floor. The Primary Bedroom Features 5pcs Ensuite, Glass Shower, Bathtub, Walk-In Closet And Walk-out Balcony! $$$ Upgrades: Pot Lights & Hardwood Flooring On Main, Modern Kitchen With Quartz Counter Top, Centre Island W/ Breakfast Bar. Premium Branded Appliances Include Subzero Fridge, Wolf Gas Stove. Across From Angus Glen Community Centre & Golf, Mins To Shopping Plaza & Hwy 404. High Ranking Pierre Elliot Trudeau High School.
Map data © OpenStreetMap contributors
No open houses are scheduled for this home.
Can't make it? Request a private viewing.
| Living room | Main level | 3.51 x 3.71 m |
| Family room | Main level | 3.51 x 3.71 m |
| Kitchen | Main level | 2.74 x 2.59 m |
| Dining room | Main level | 2.74 x 2.59 m |
| Primary Bedroom | Upper Level | 3.76 x 4.72 m |
| Bedroom 2 | Upper Level | 2.64 x 2.59 m |
| Bedroom 3 | Upper Level | 2.74 x 2.95 m |
| Recreational, Games room | Lower level | 3.38 x 2.59 m |




