
 NewFor sale 50
$829,000
2 bed2 bath1,400–1,599 sq ft
50 The Boardwalk Way #312
Greensborough, Markham
4 days agoMLS® N13882468
RE/MAX ALL-STARS REALTY INC.
1808 Castlemore Avenue
Greensborough, Markham, Ontario L6E2E5
For sale· Added
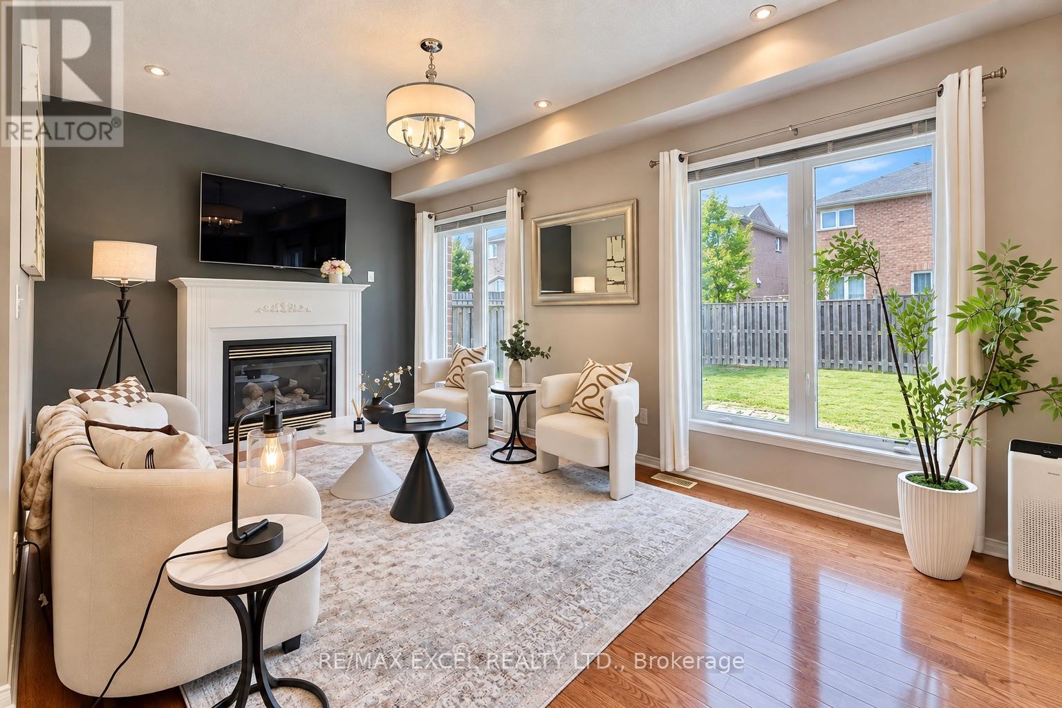
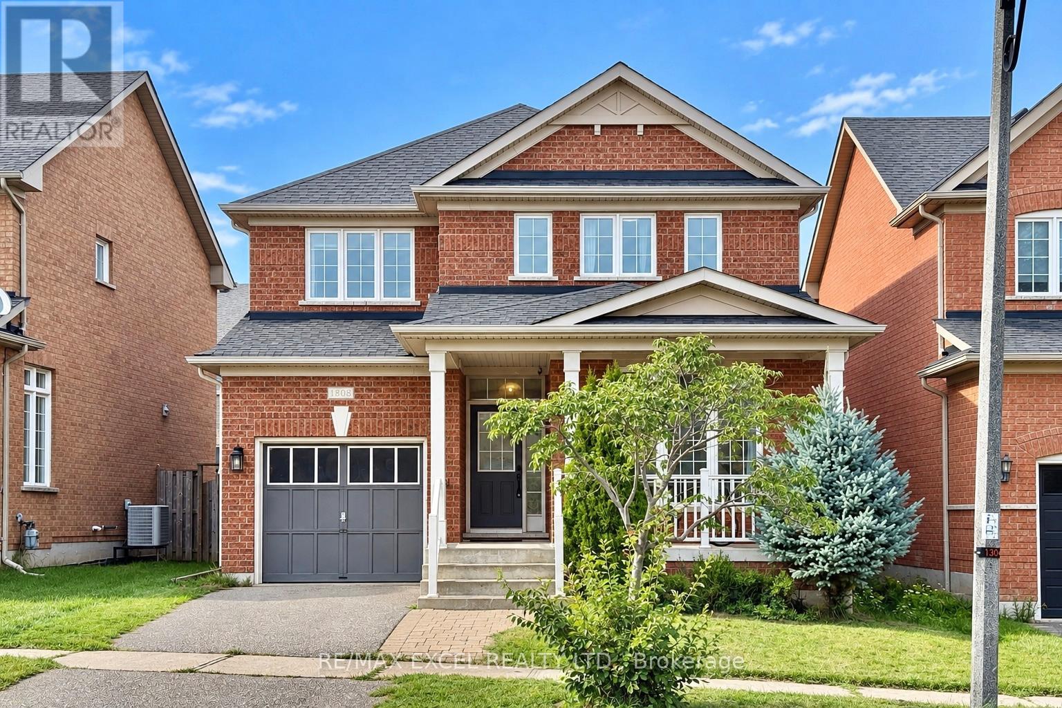
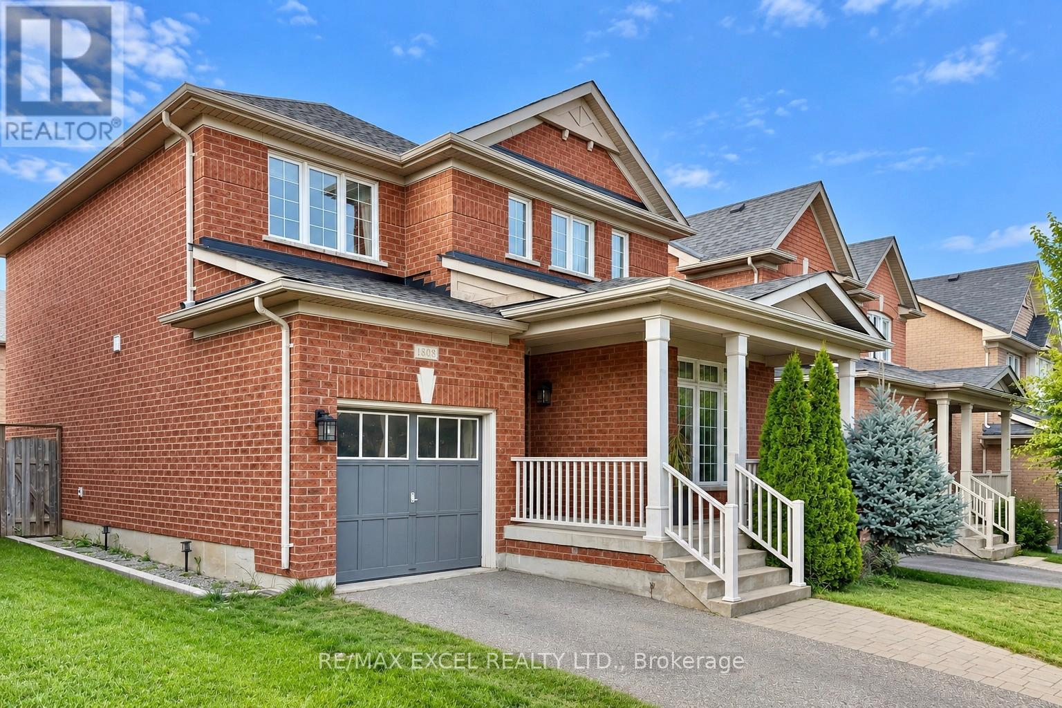
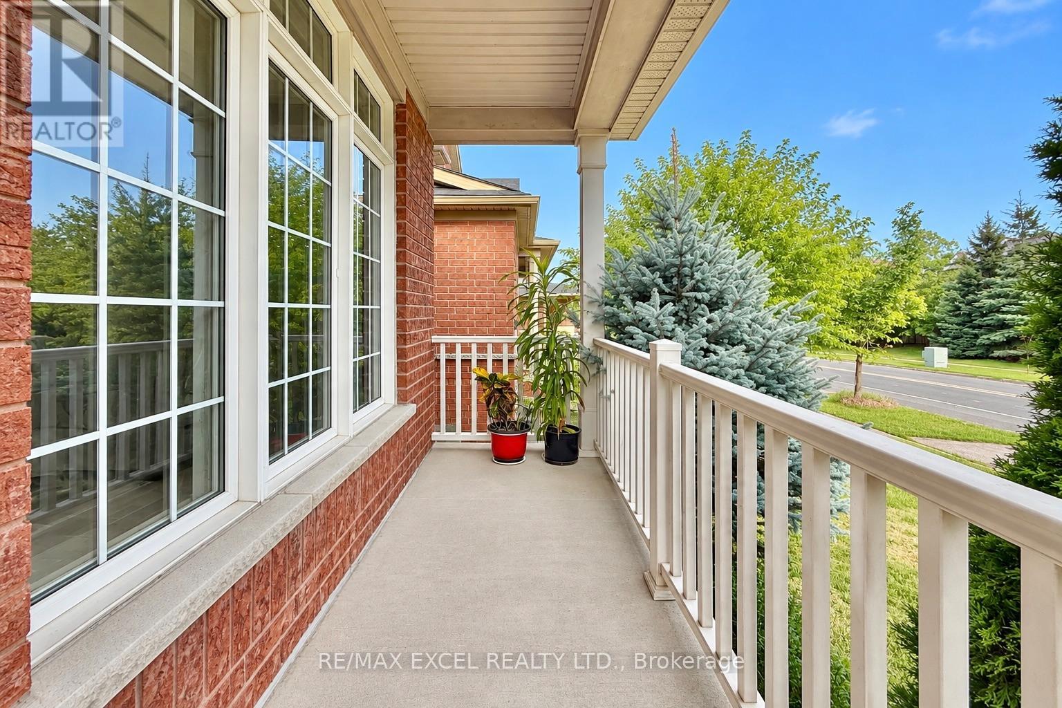
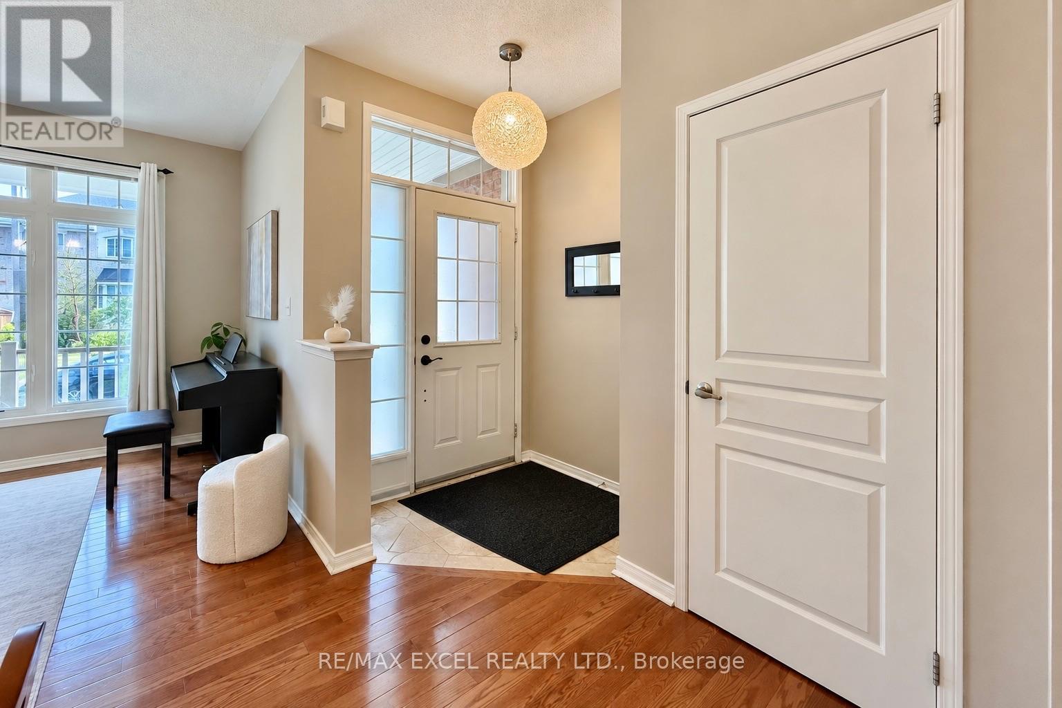
Welcome to this well maintained home in the highly desirable Greensborough community! This bright and inviting property features a very functional layout, with soaring 9-ft ceilings and beautiful hardwood flooring throughout main floor. The timeless style kitchen is enhanced with a large pantry. The cozy family room showcase a fireplace, offering warm and comfortable spaces for family gathering. The huge primary bedroom features his/hers walk-in closet, and 5Pc ensuite bathroom. Basement can be accessed from the garage. Roof updated in 2022. Conveniently located close to parks, top-rated schools, GO Station, hospital, Hwy 407, and transit. A fantastic opportunity to own a stylish and well-cared-for home in a family-friendly neighbourhood!
Map data © OpenStreetMap contributors
No open houses are scheduled for this home.
Can't make it? Request a private viewing.
| Living room | Main level | 5.67 x 4.32 m |
| Dining room | Main level | 5.67 x 4.32 m |
| Family room | Main level | 5.1 x 3.35 m |
| Kitchen | Main level | 3.35 x 2.74 m |
| Eating area | Main level | 3.04 x 2.43 m |
| Primary Bedroom | Second level | 5.18 x 3.93 m |
| Bedroom 2 | Second level | 4.68 x 3.04 m |
| Bedroom 3 | Second level | 4.32 x 3.35 m |




