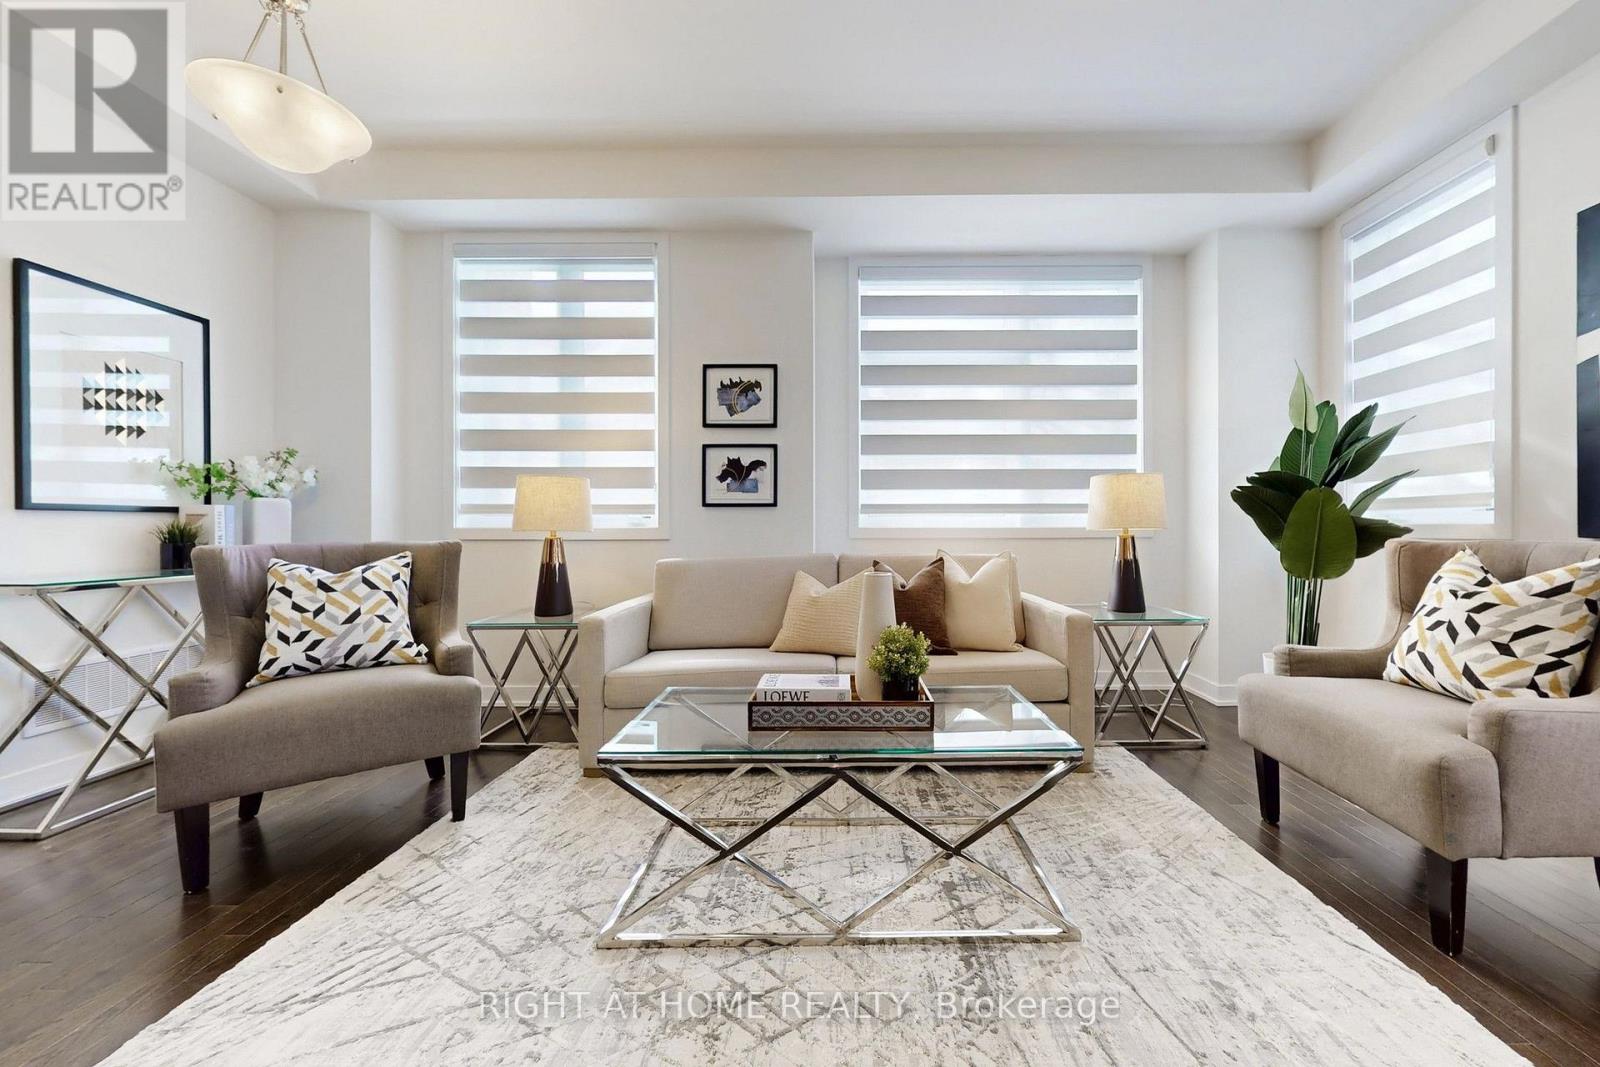
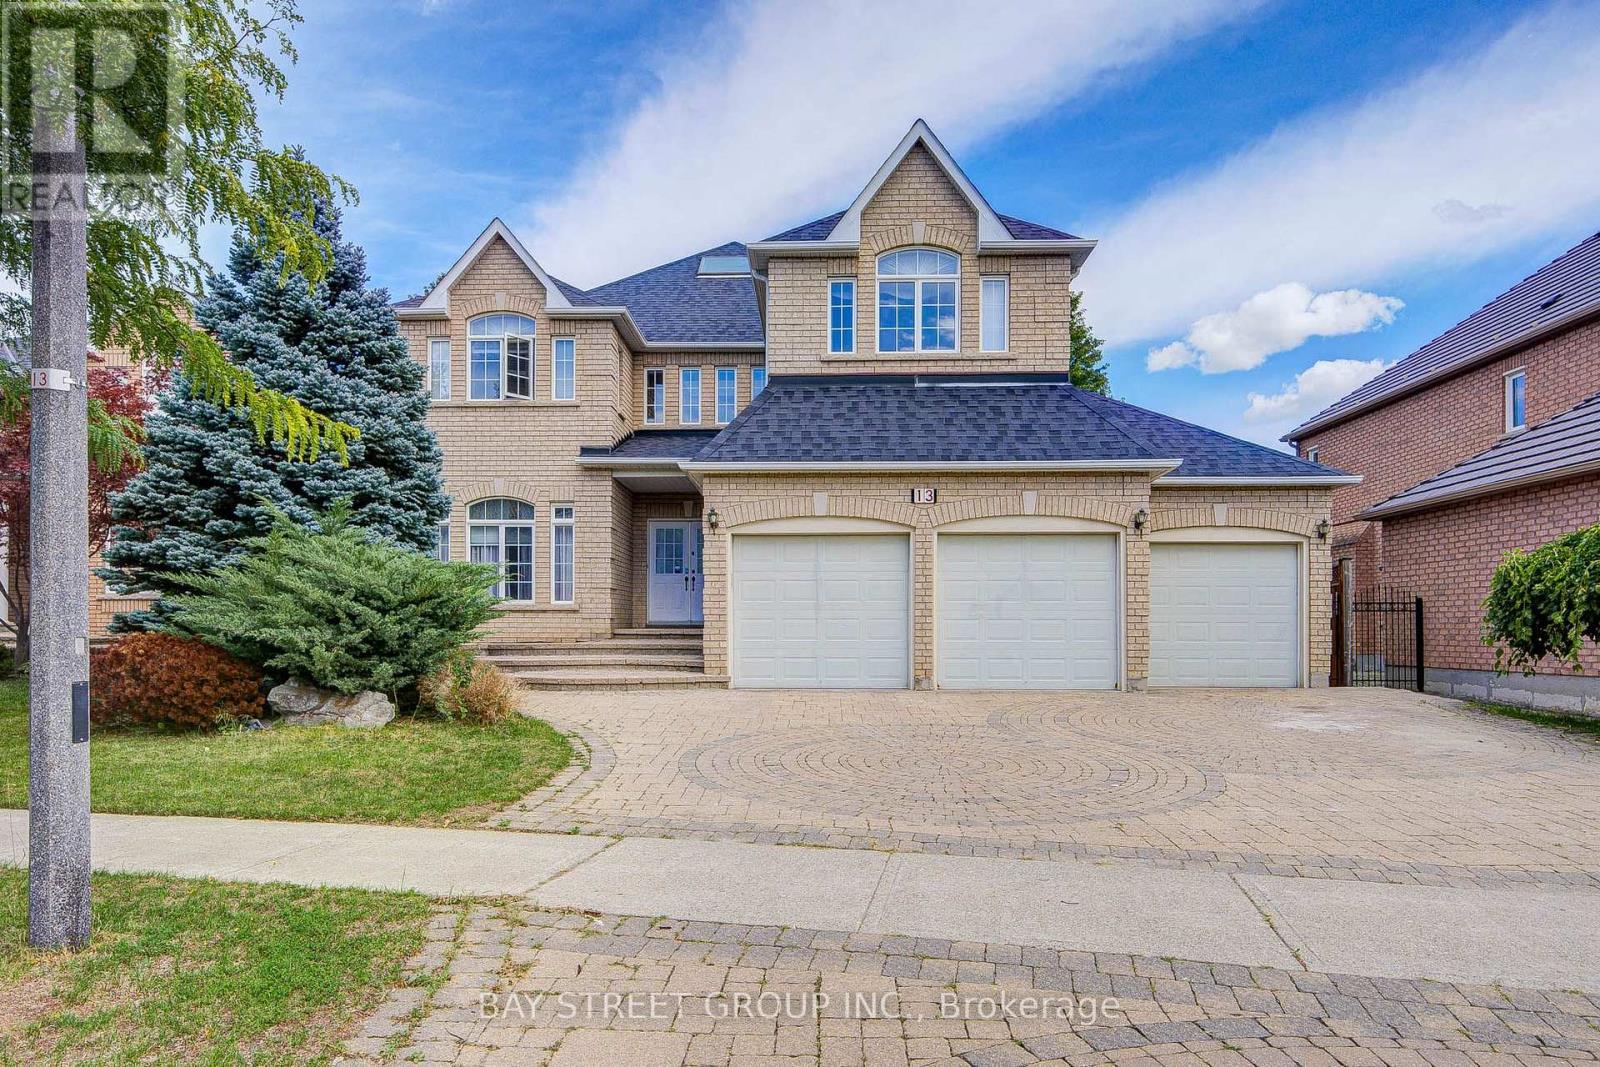
 For rent 50
$4,900/mo
5 bed4 bath3,500–5,000 sq ft
13 Pembrooke Road
Cachet, Markham
1 month agoMLS® N13743892
BAY STREET GROUP INC.
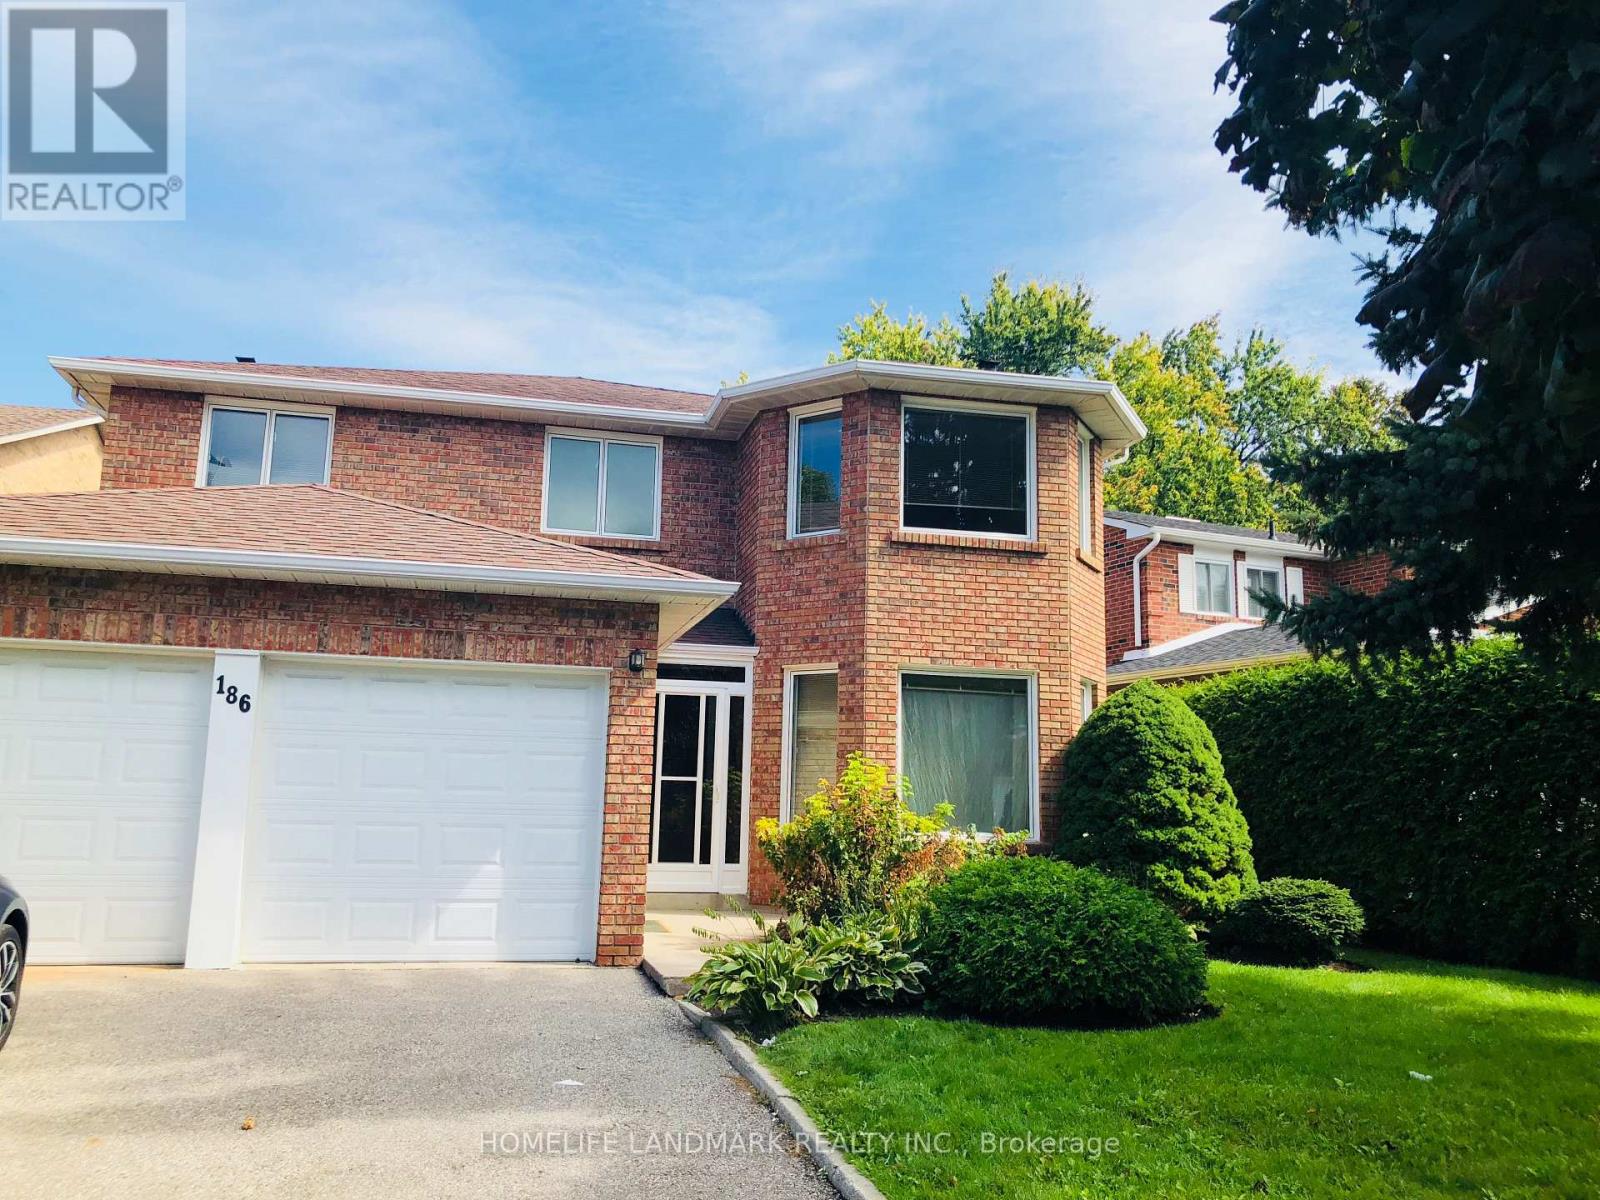
186 Huntington Park Drive
Thornlea, Markham, Ontario L3T7A7
For rent· Added
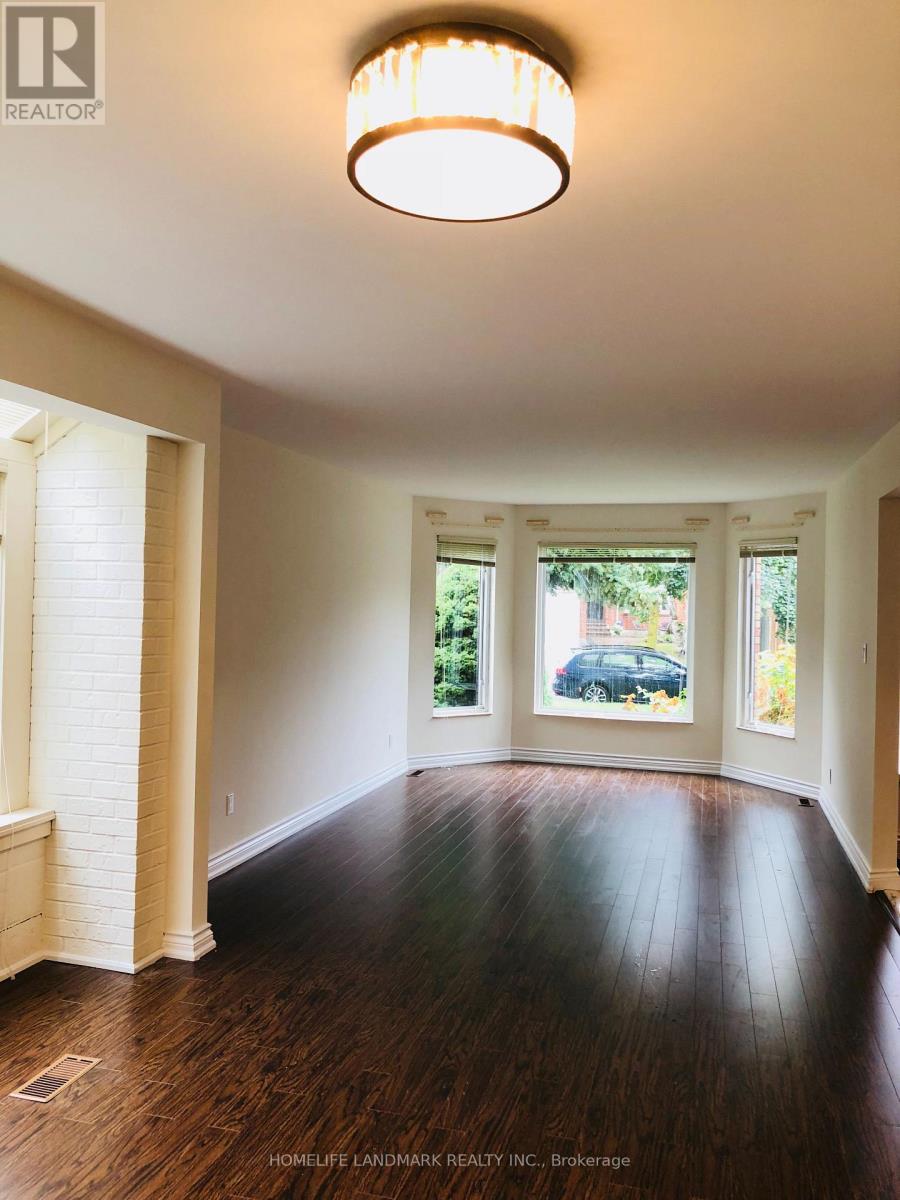
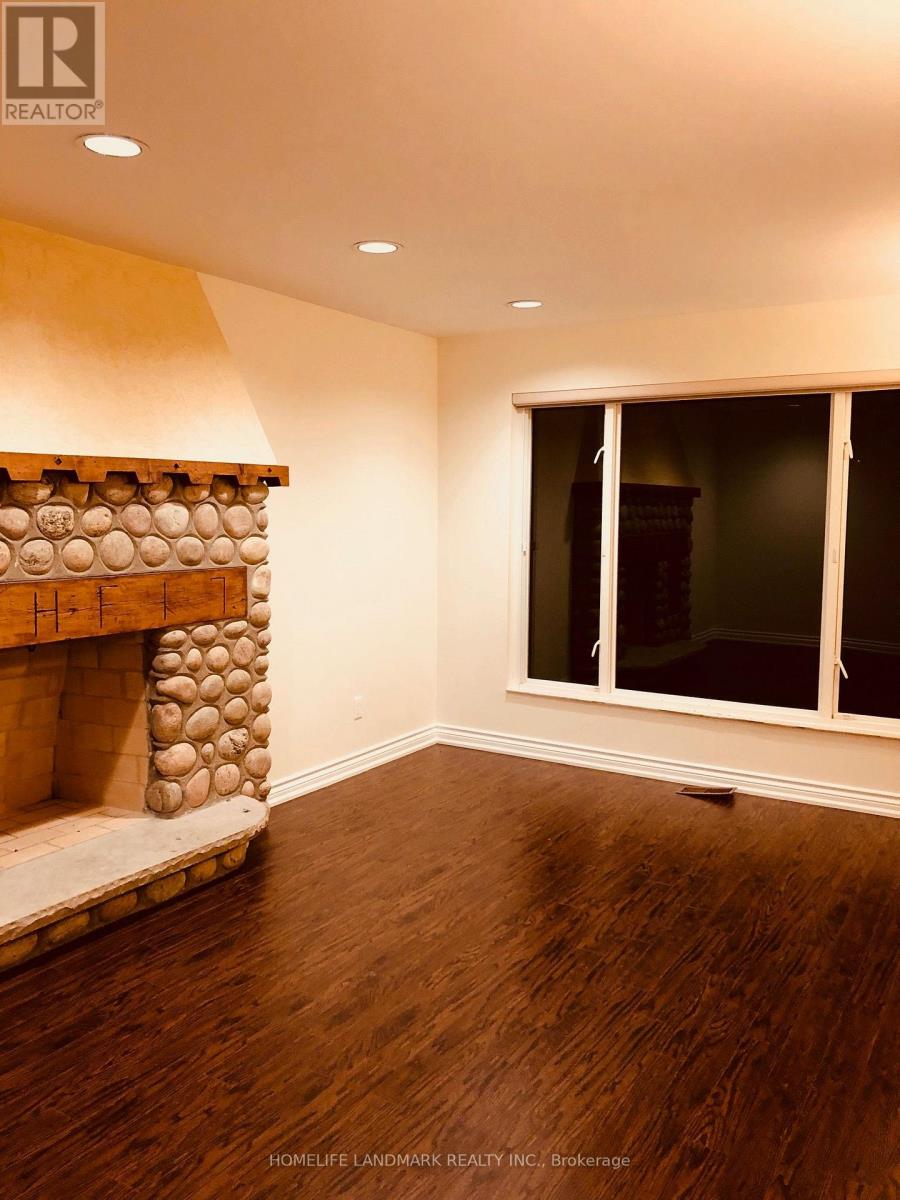
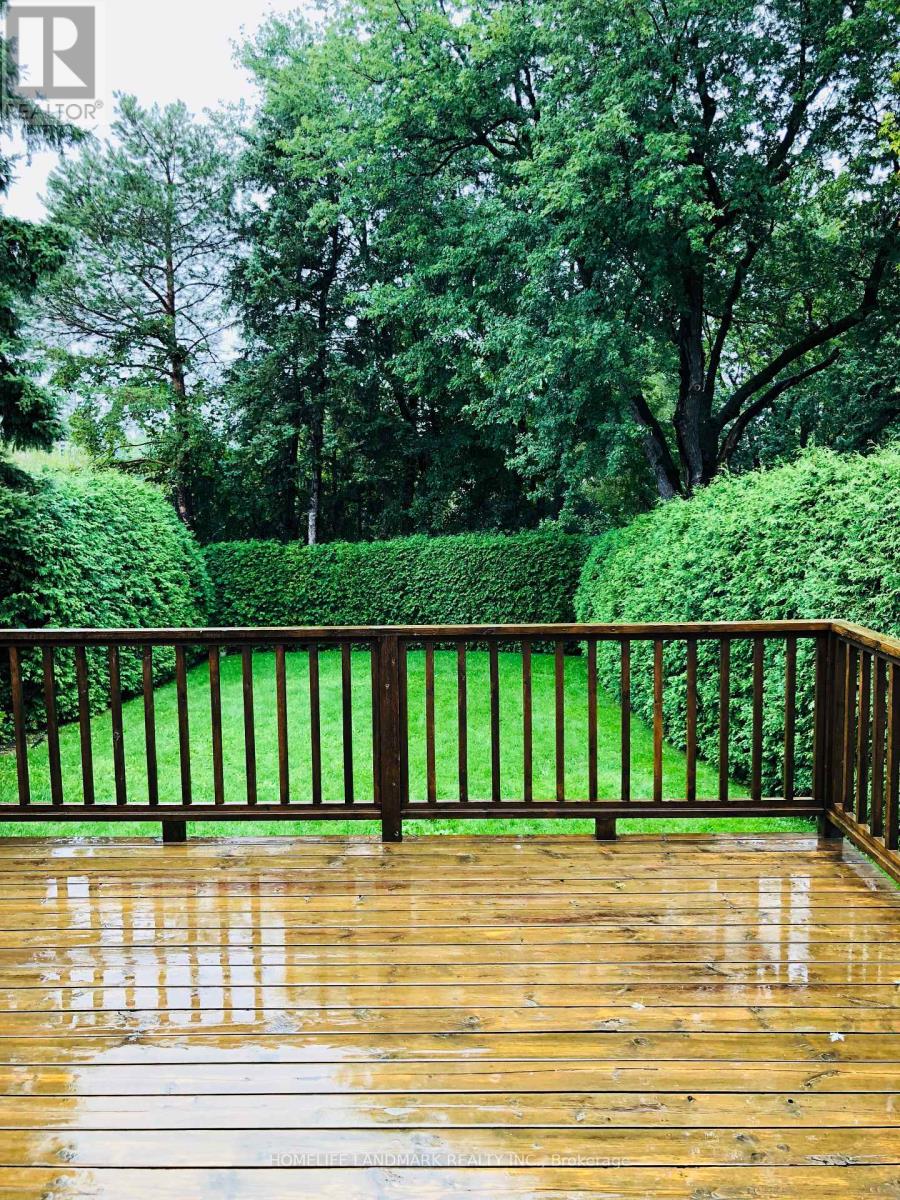
Prime Ravine Lot in the Heart of Thornhill's Most Desirable Family Neighbourhood. Clean, Spacious, Sunny Home. Hardwood Main & Second Floor and Hardwood Stairs. Huge Awesome Backyard for all-season Green, Fresh Air Enjoyment & Peaceful Living. Easy Access to 404/407 & Highway 7. Close to Community Center, Shopping Malls & Community Center. Top-ranked Schools: St. Robert, Thornlea and Bayview Glen. Perfect for Family with Kids. Tenant Responsible for Grass Mowing and Snow Plowing.
Map data © OpenStreetMap contributors
No open houses are scheduled for this home.
Can't make it? Request a private viewing.
| Living room | Ground level | 5.48 x 3.37 m |
| Recreational, Games room | Basement | 3.47 x 8.53 m |
| Other | Basement | 4.39 x 3.17 m |
| Dining room | Ground level | 4.08 x 3.58 m |
| Family room | Ground level | 5.3 x 3.4 m |
| Kitchen | Ground level | 3.47 x 3.17 m |
| Eating area | Ground level | 3.42 x 2.56 m |
| Primary Bedroom | Second level | 5.63 x 3.37 m |
| Bedroom 2 | Second level | 3.55 x 3.4 m |
| Bedroom 3 | Second level | 3.58 x 3.37 m |
| Bedroom 4 | Second level | 3.37 x 3.42 m |
| Bedroom 5 | Second level | 4.11 x 3.42 m |