 For rent 50
$4,900/mo
5 bed4 bath3,500–5,000 sq ft
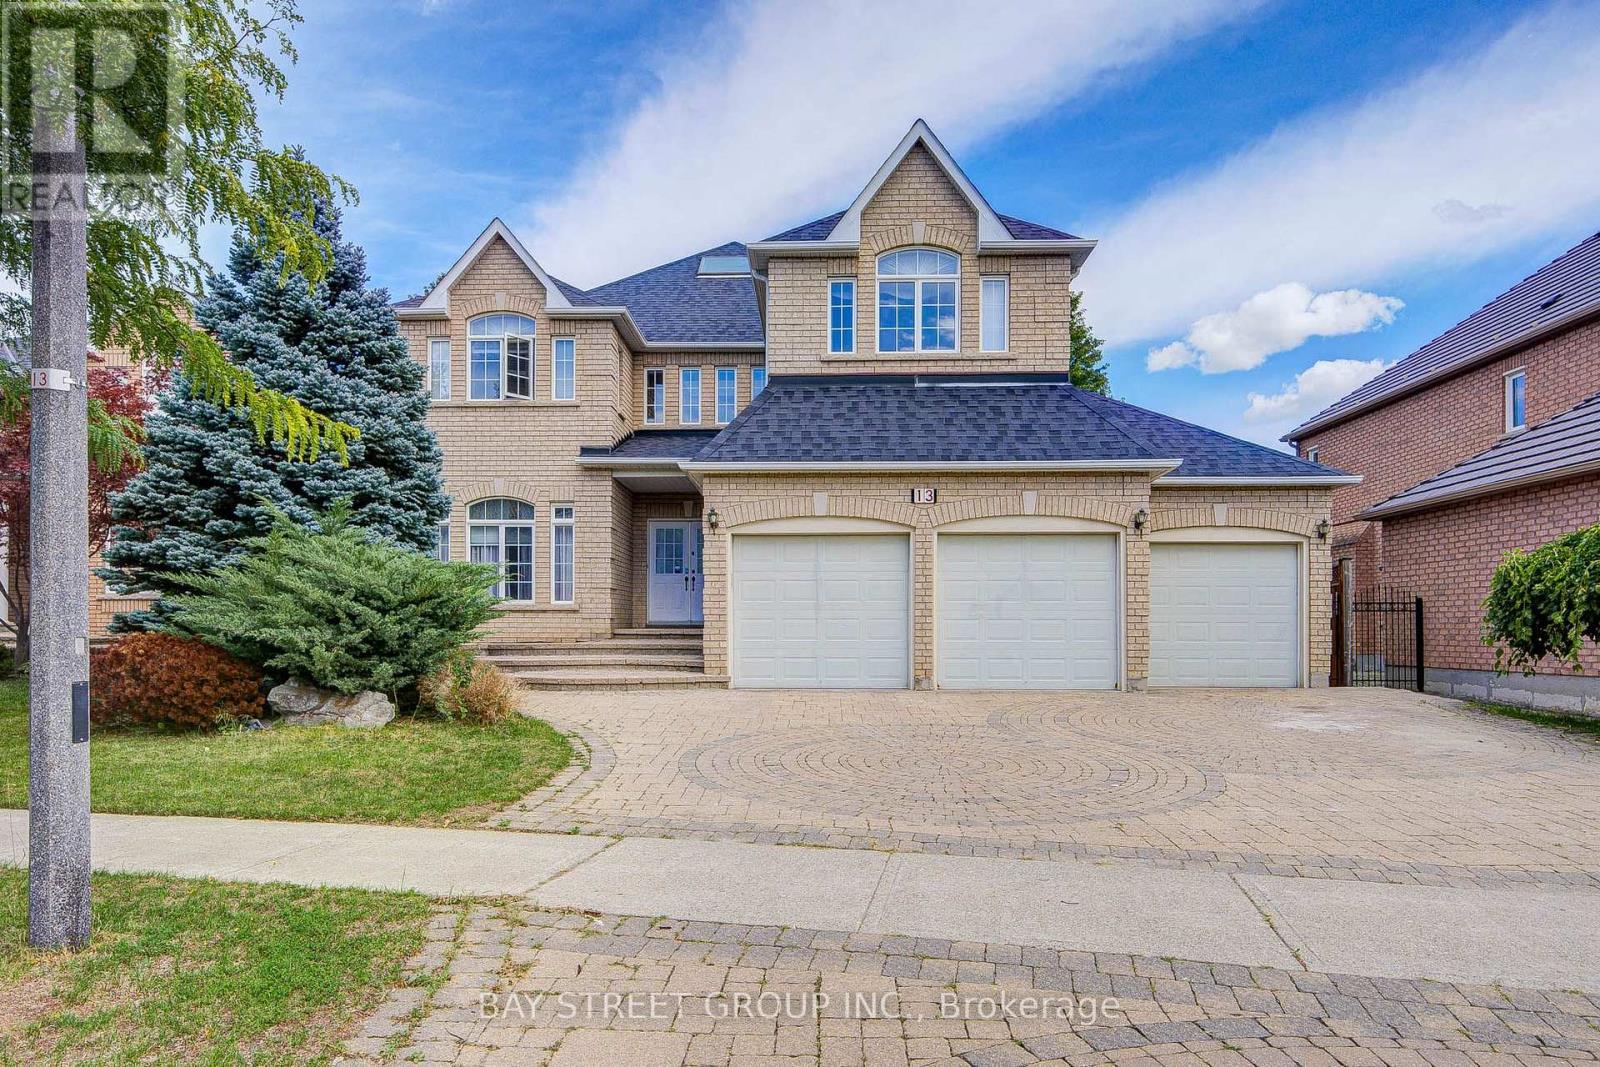
13 Pembrooke Road
Cachet, Markham
1 month agoMLS® N13743892
BAY STREET GROUP INC.
19 Frank Charlton Avenue
Unionville, Markham, Ontario L3R2E1
For rent· Added
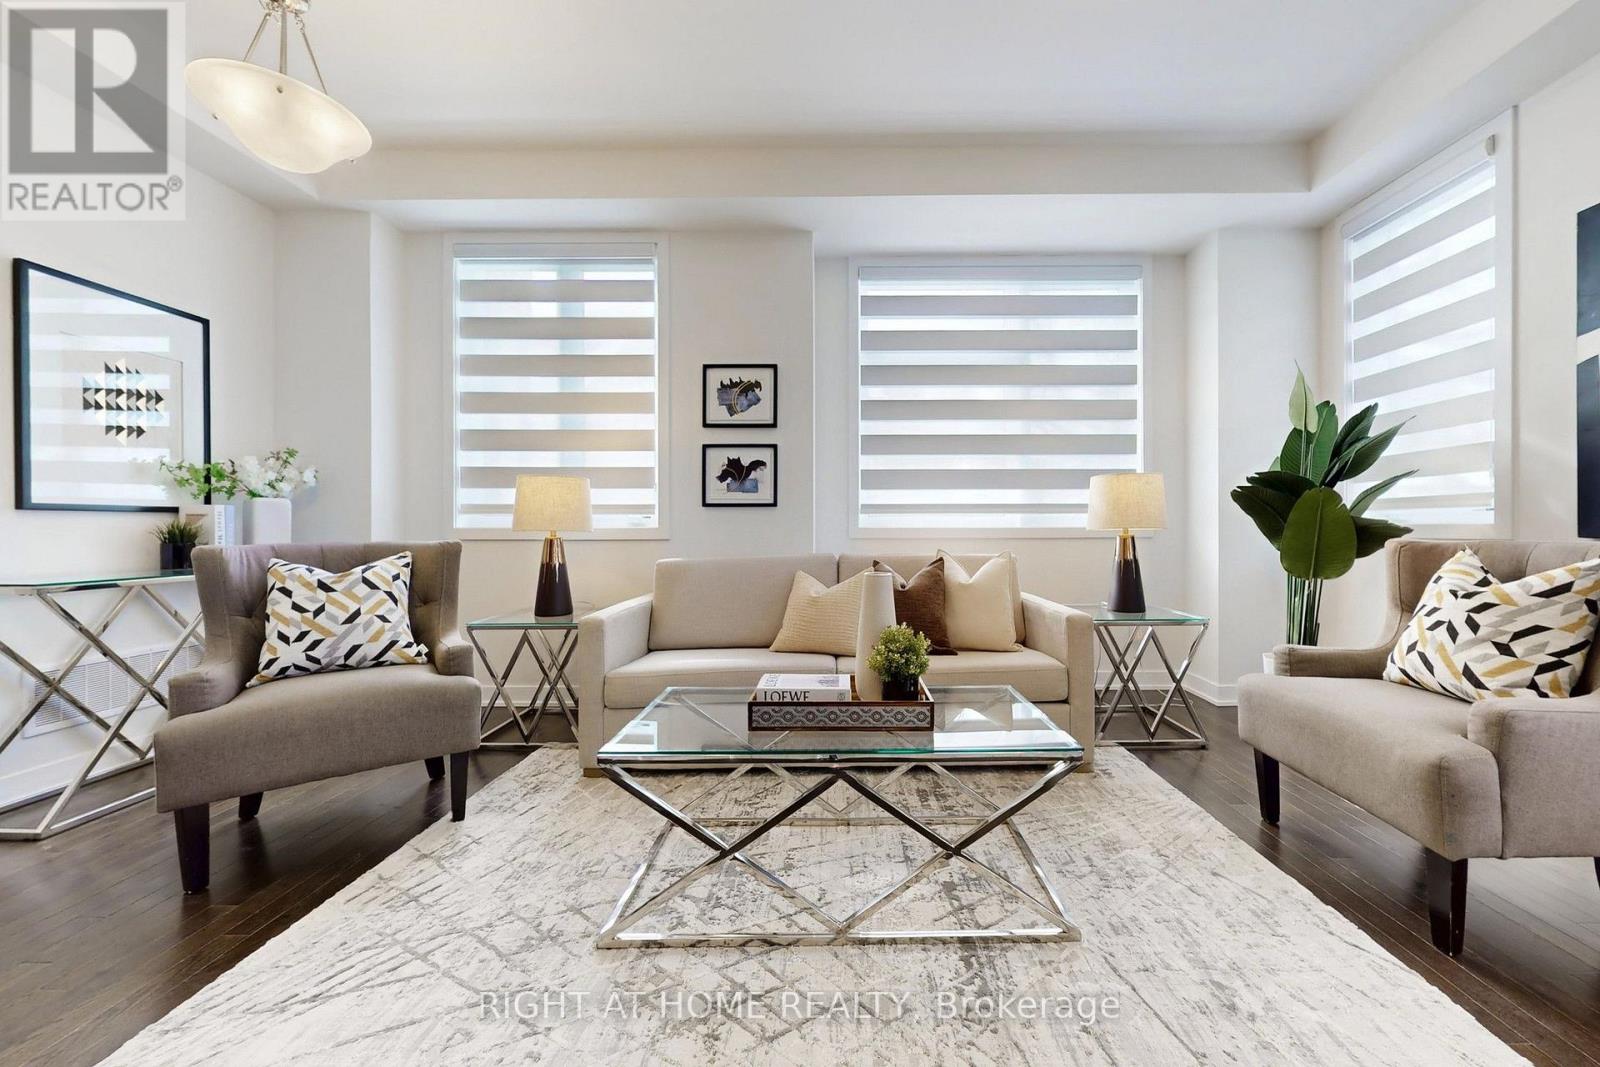
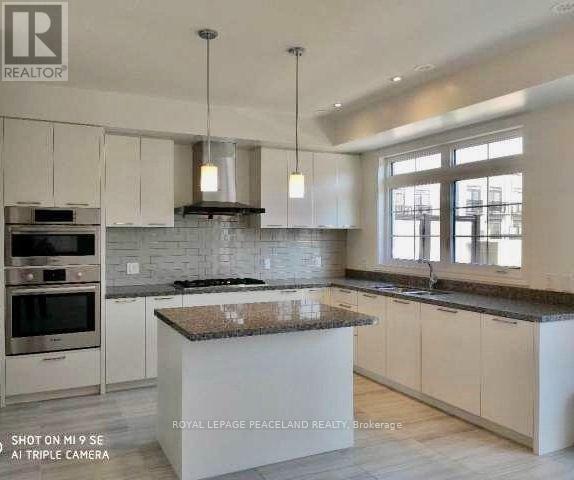
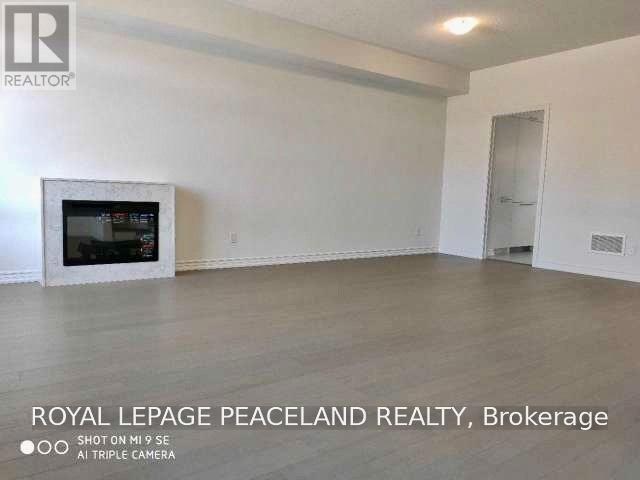
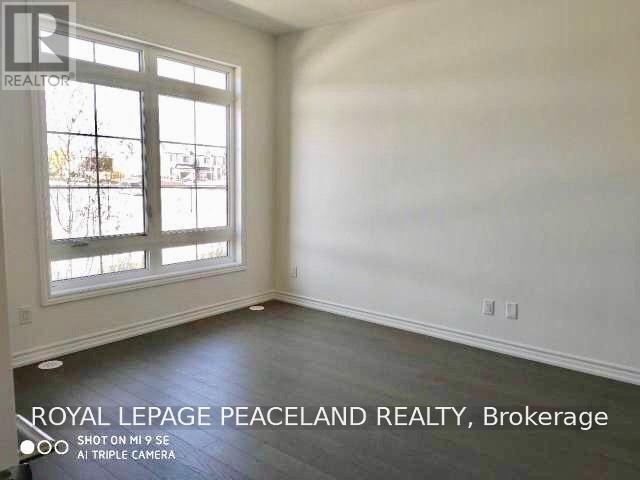
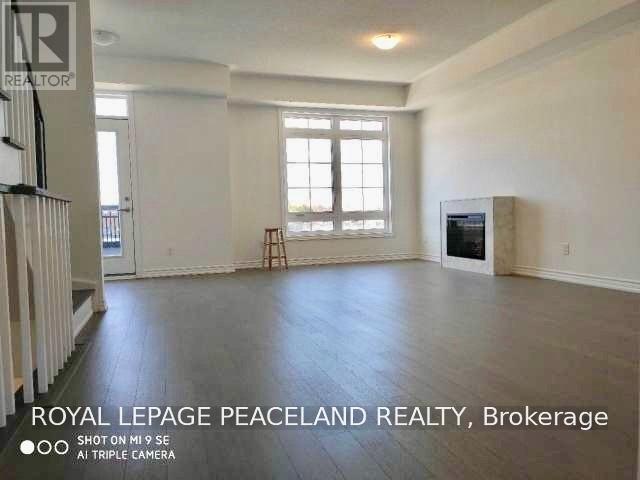
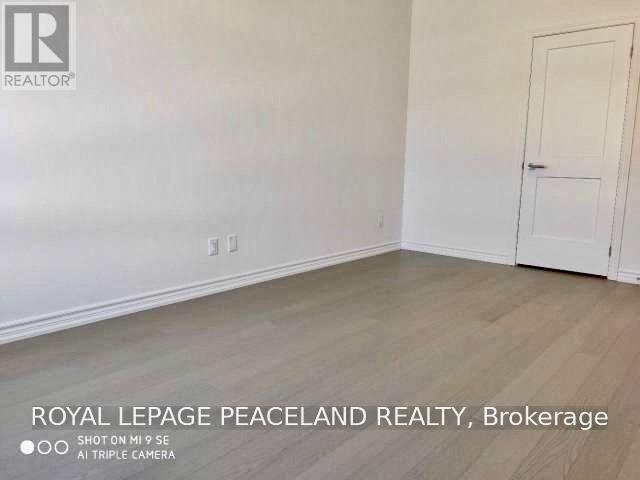
Prime Location!Brand New Luxury Unionville Townhouse, Almost 3000 Sf Living Space, 3+1Bdrms & 6 Wahrooms. 2 Car Garage & 2 Car Driveway.Top Ranking Unionville High School Zone. Designer Kitchen With Island, Quartz Countertops, Open Concept Breakfast Area W/O To Huge Terrace. Oak Stairs With Iron Picket Handrails. Step To Viva Bus Route, Go Station, Wholefood Plaza, Banks, Parks, Schools.
Map data © OpenStreetMap contributors
No open houses are scheduled for this home.
Can't make it? Request a private viewing.
| Living room | Second level | 6.71 x 5.74 m |
| Dining room | Second level | 6.71 x 5.74 m |
| Kitchen | Second level | 3.91 x 2.71 m |
| Eating area | Second level | 3.91 x 3.45 m |
| Primary Bedroom | Third level | 4.11 x 3.27 m |
| Bedroom 2 | Third level | 3.55 x 2.87 m |
| Bedroom 3 | Third level | 3.05 x 2.74 m |
| Bedroom 4 | Ground level | 4.88 x 3.48 m |
| Recreational, Games room | Basement | 4.7 x 4.67 m |