
 For sale 50
$598,888
2+1 bed2 bath1,200–1,399 sq ft
7811 Yonge Street #310
Thornhill, Markham
12 days agoMLS® N13850928
CENTURY 21 PEOPLE'S CHOICE REALTY INC.
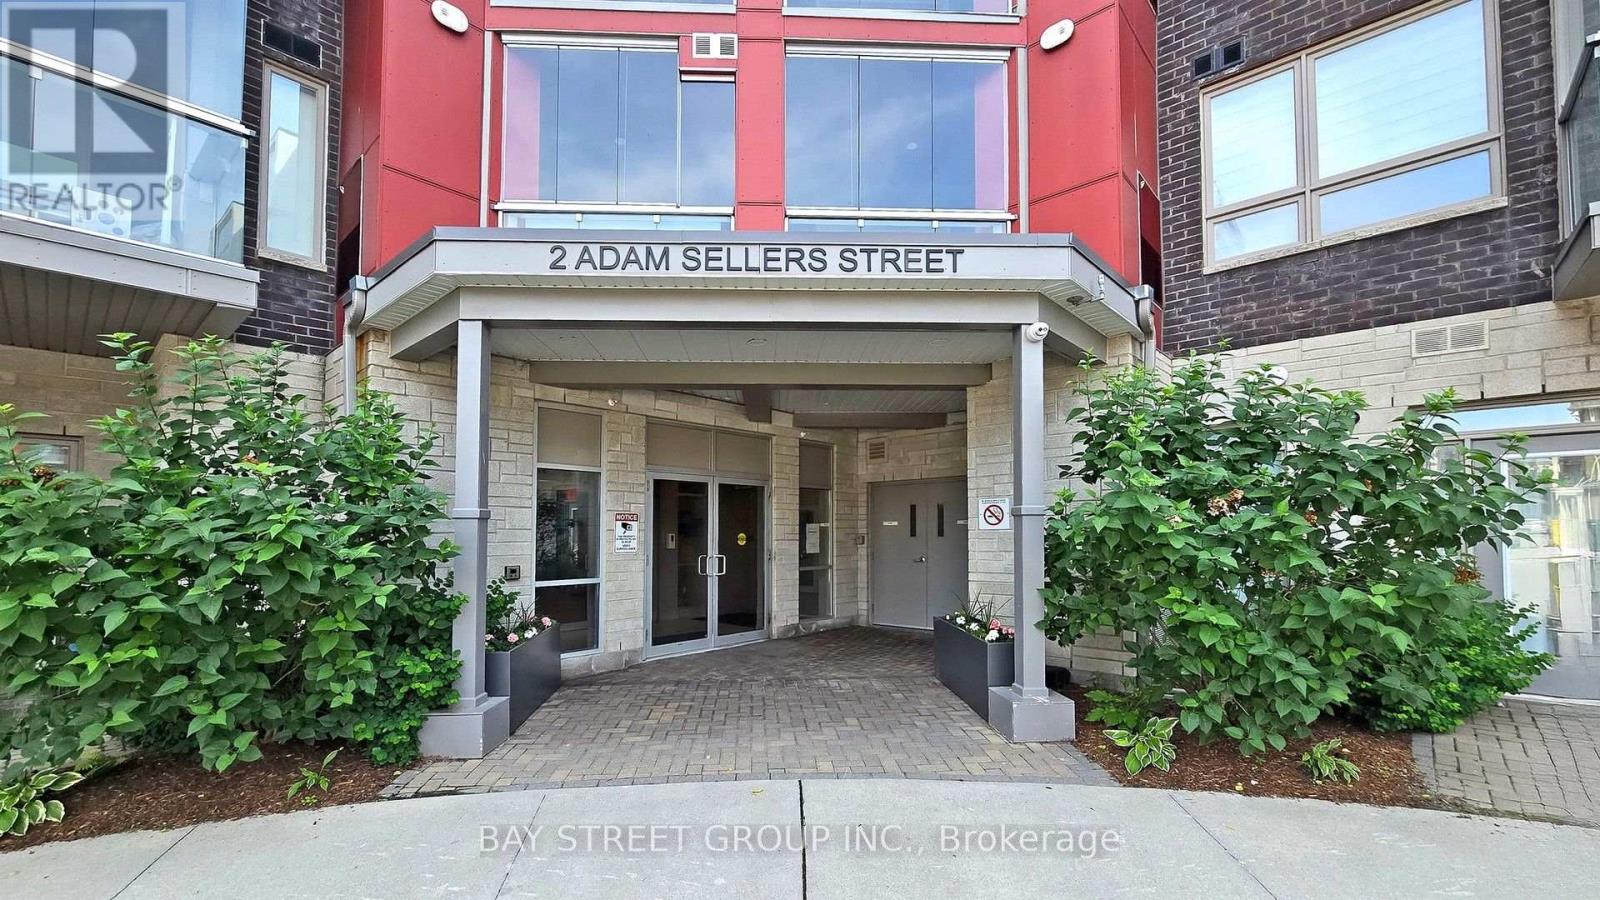
2 Adam Sellers Street #603
Cornell, Markham, Ontario L6B1P2
For sale· Added
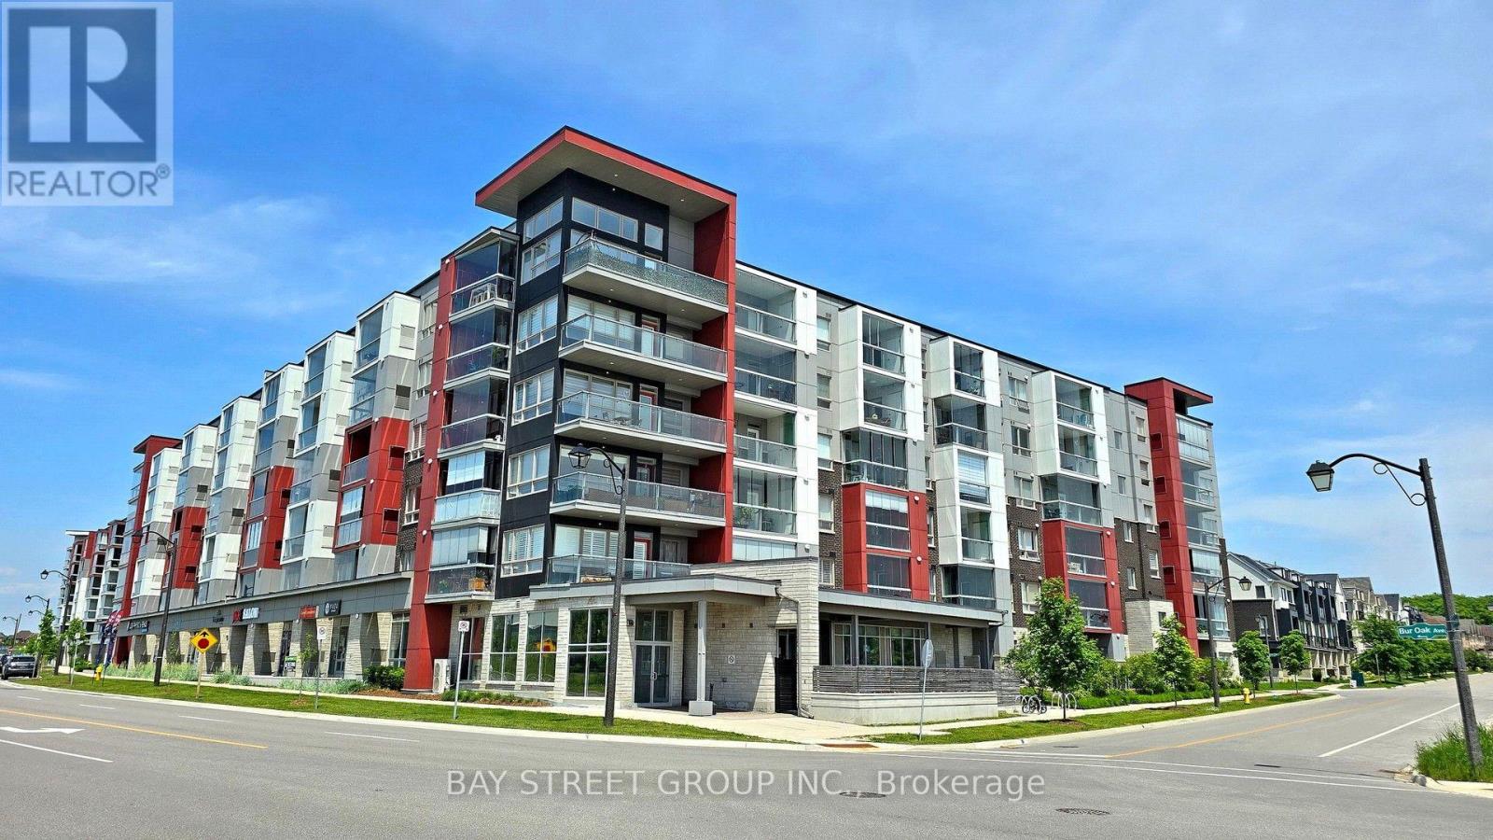
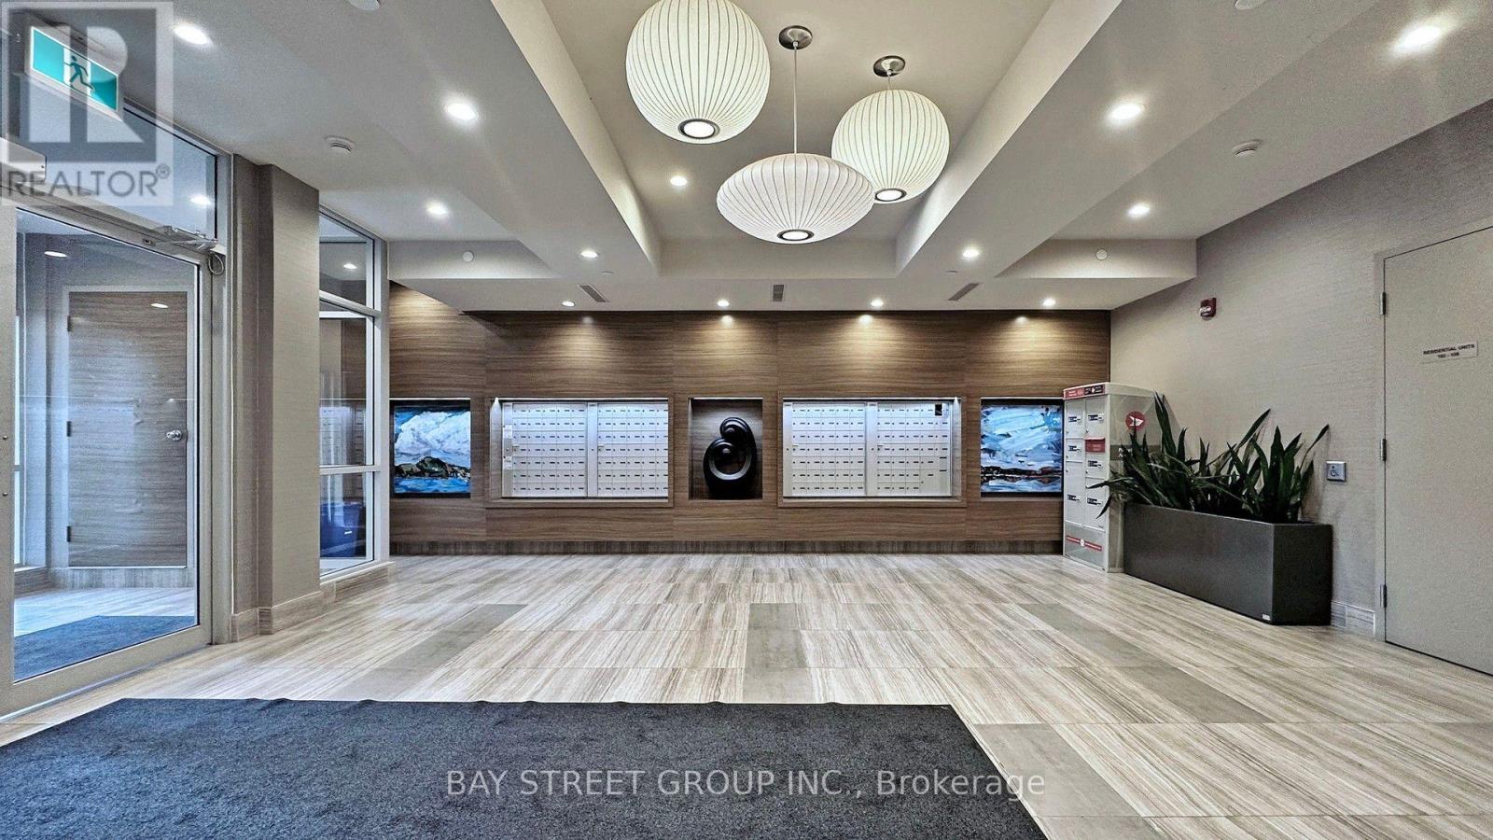
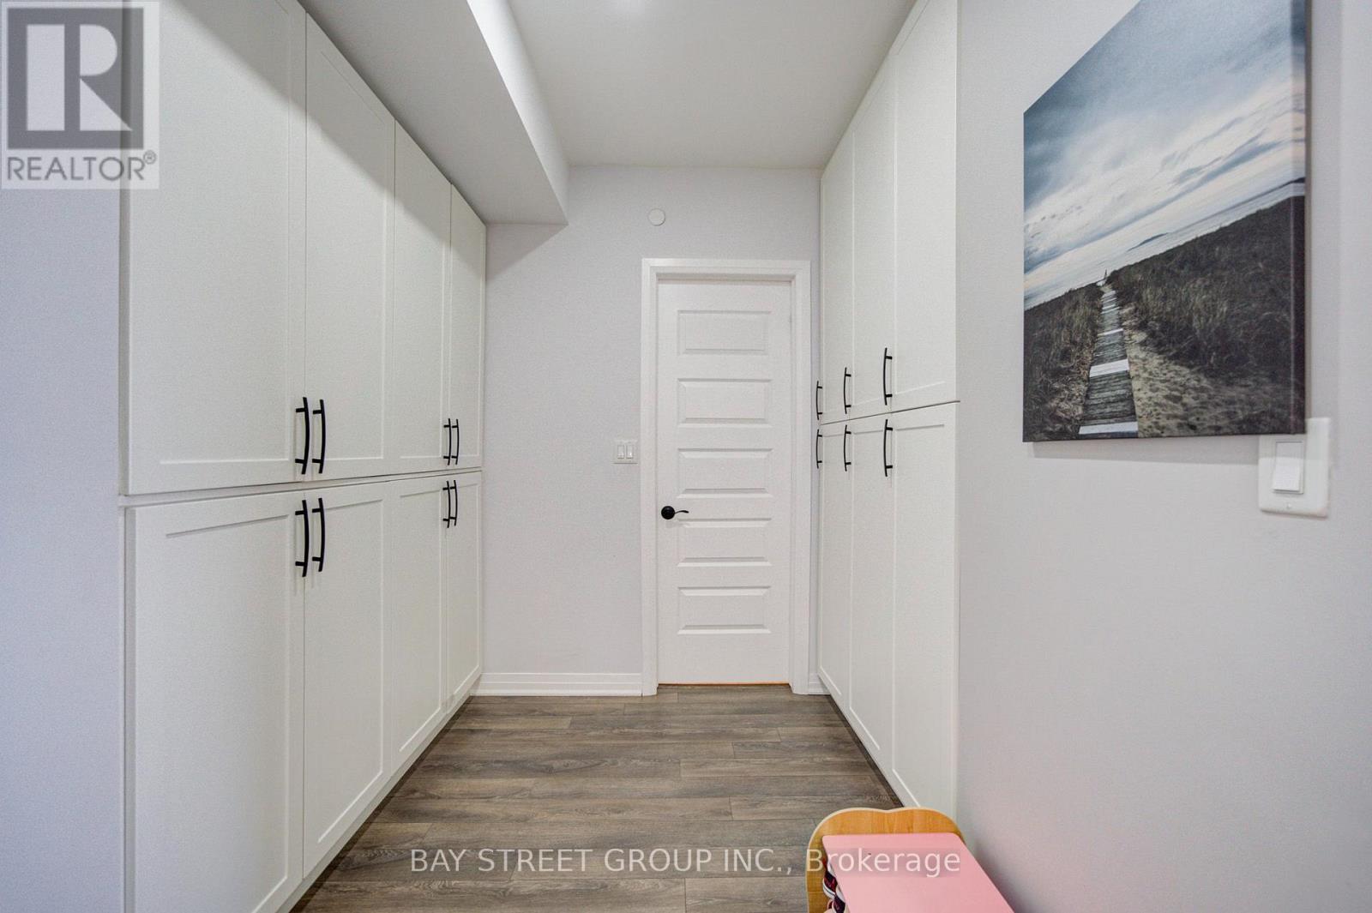
Bright & spacious 1,077 sq. ft. (Including fully enclosed private balcony) 2-bedroom + den, 2-bathroom Penthouse home in desirable Cornell, built by Mattamy. Functional layout with 9-ft ceilings, two generous bedrooms, a versatile den with custom-built cabinetry and a fully enclosed private balcony offering stunning top-floor views. Enjoy individual temperature control throughout the unit. Modern kitchen features quartz countertops, centre island & stainless steel appliances. Includes 1 underground parking spot with locker located directly behind the parking space, plus low maintenance fees. Building amenities include a fitness room & party room. Beautiful family-friendly community, just minutes to Markham Stouffville Hospital, Cornell Community Centre, parks, schools, library, Viva transit, Walmart & Markville Mall. A perfect blend of space, comfort & convenience!
Map data © OpenStreetMap contributors
No open houses are scheduled for this home.
Can't make it? Request a private viewing.
| Living room | Main level | 4.54 x 4.11 m |
| Dining room | Main level | 4.54 x 4.11 m |
| Kitchen | Main level | 2.77 x 3.47 m |
| Primary Bedroom | Main level | 5.25 x 3.54 m |
| Bedroom 2 | Main level | 3.35 x 3.05 m |
| Den | Main level | 2.61 x 2.08 m |
| Laundry room | Main level | 95 x 1 m |




