 For rent 50
$4,900/mo
5 bed4 bath3,500–5,000 sq ft
13 Pembrooke Road
Cachet, Markham
1 month agoMLS® N13743892
BAY STREET GROUP INC.
2 Nessie Street
Middlefield, Markham, Ontario L3S4J1
For rent· Added
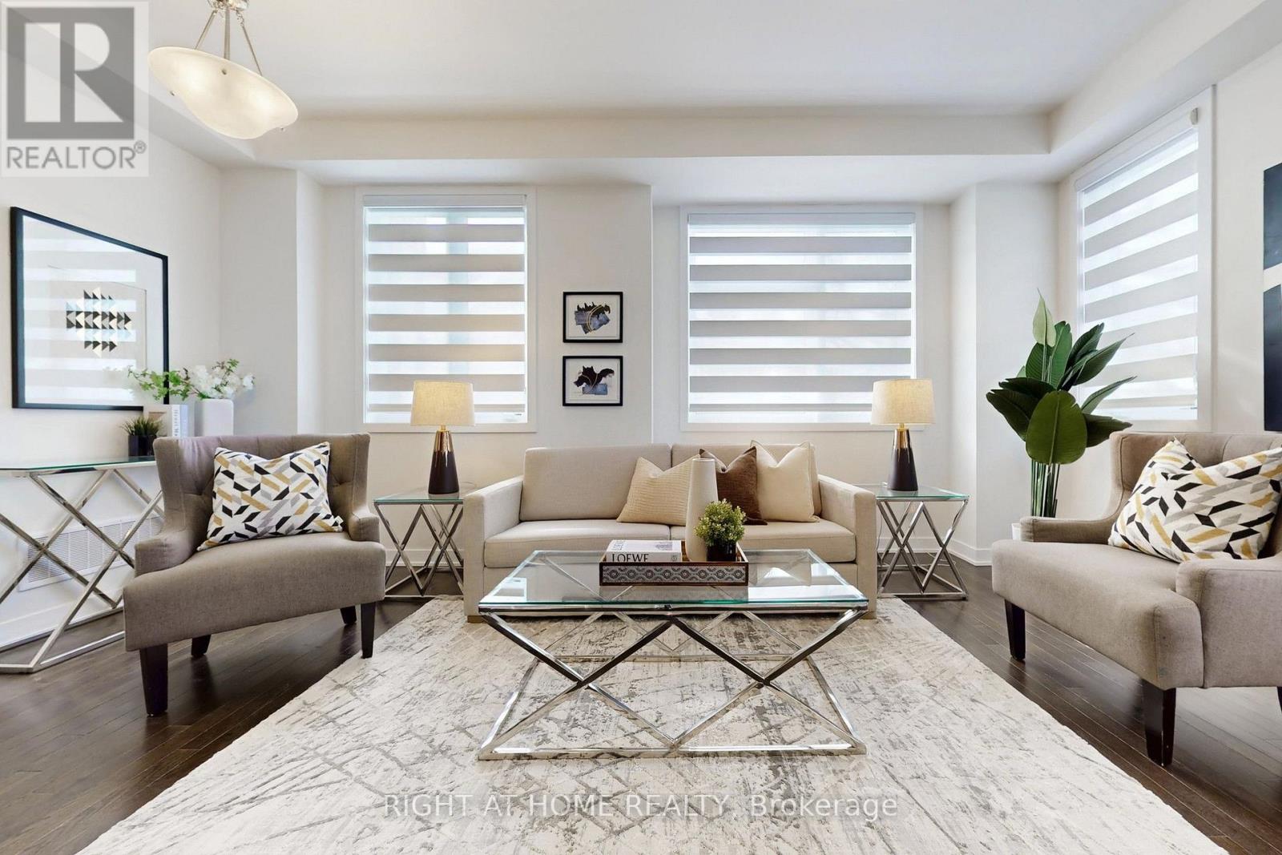
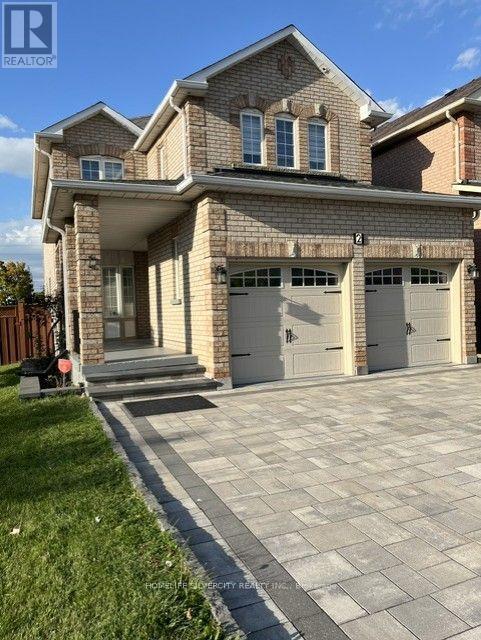
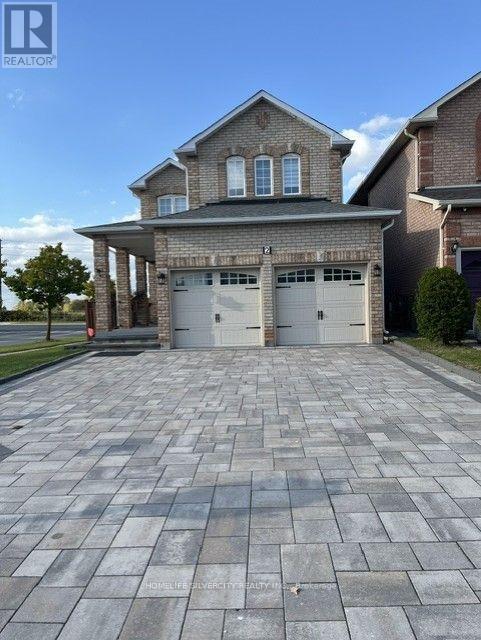
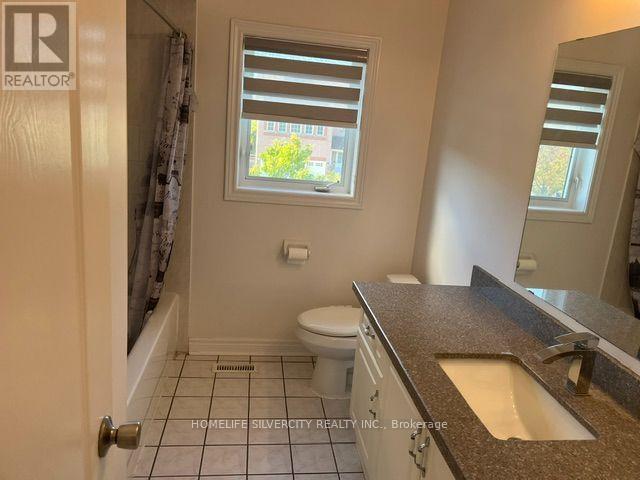
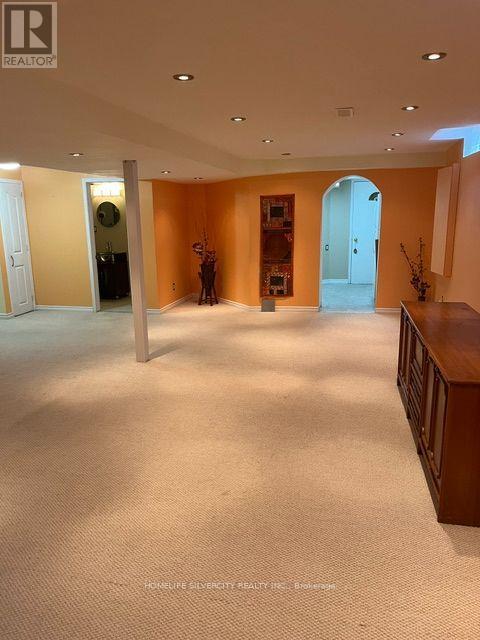
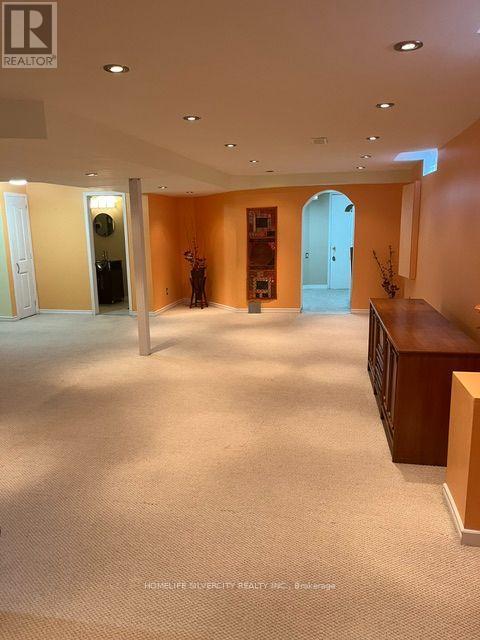
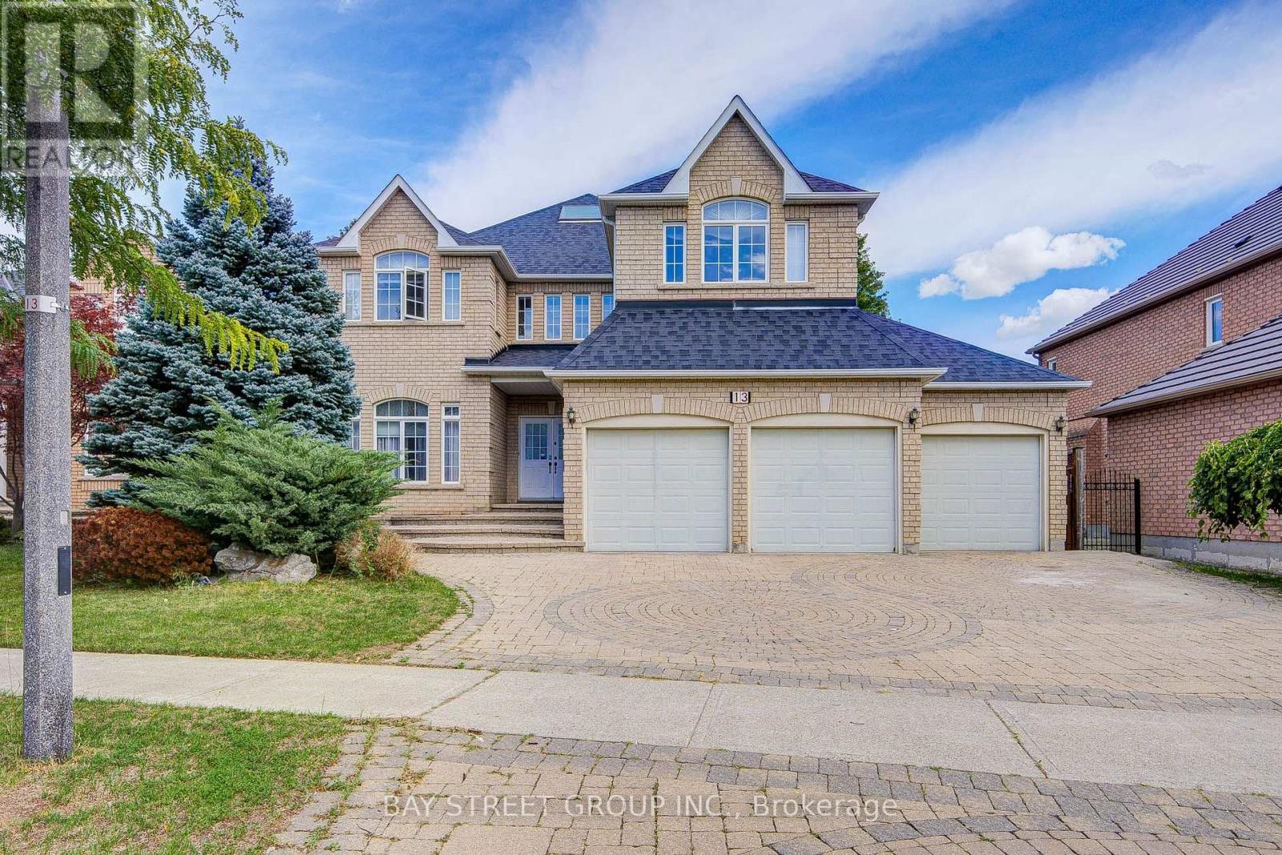
Corner Premium Lot 3 Side open A++ Location Detached With No Walk-Way in front, Excellent Curb Appeal, Taste Fully Upgraded With Quartz Countertops In Kitchen & Washrooms, 9ft Ceiling on Main Floor With Crown Molding's, Deck in the Backyard and Finished Open Concept Basement, Interlocked Driveway, Patio Stone In Backyard, Pot lights Around The House. Close Primary & High Schools, Library & Community Center, Grocery Stores & many other Amenities n Much More, NO Smokers & NO Pets
Map data © OpenStreetMap contributors
No open houses are scheduled for this home.
Can't make it? Request a private viewing.
| Living room | Main level | 5.58 x 3.28 m |
| Dining room | Main level | 5.58 x 3.28 m |
| Kitchen | Main level | 3.9 x 3.28 m |
| Family room | Main level | 5.18 x 3.28 m |
| Primary Bedroom | Second level | 5.12 x 4.26 m |
| Bedroom 2 | Second level | 3.58 x 2.84 m |
| Bedroom 3 | Second level | 4.2 x 3.28 m |
| Bedroom 4 | Second level | 3.05 x 2.74 m |
| Recreational, Games room | Basement | 6.7 x 9.15 m |