
 For sale 50
$528,000
1+1 bed1 bath600–699 sq ft
15 Water Walk Drive #2009
Unionville, Markham
22 days agoMLS® N13809382
BAY STREET GROUP INC.
2 Westmeath Lane #2113
Cornell, Markham, Ontario L6B1N5
For sale· Added
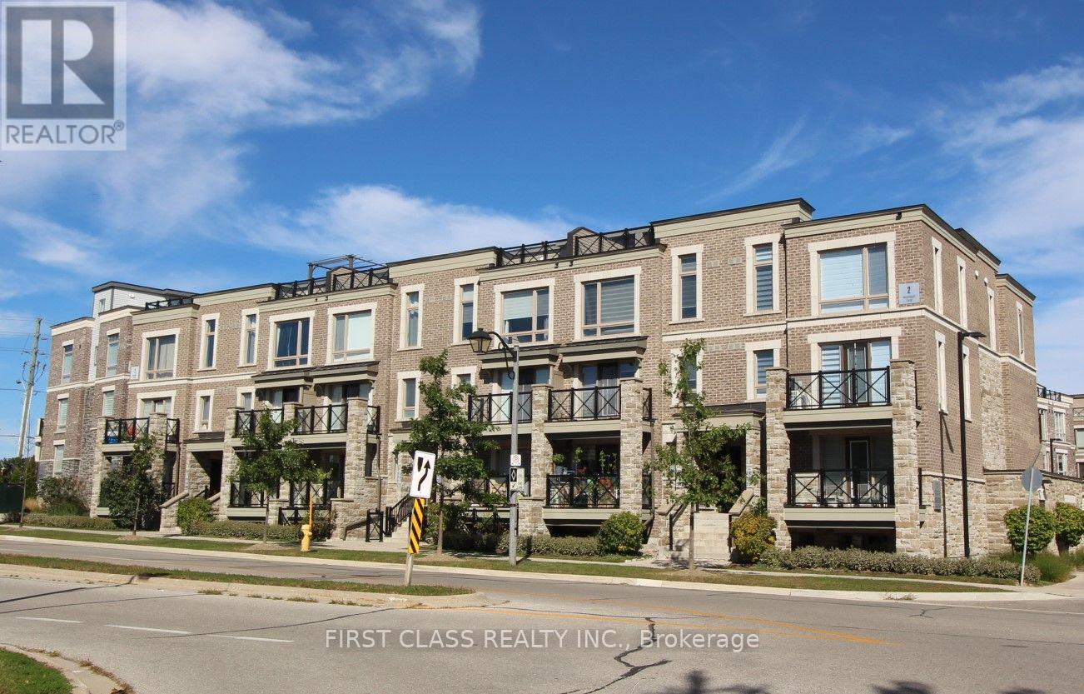
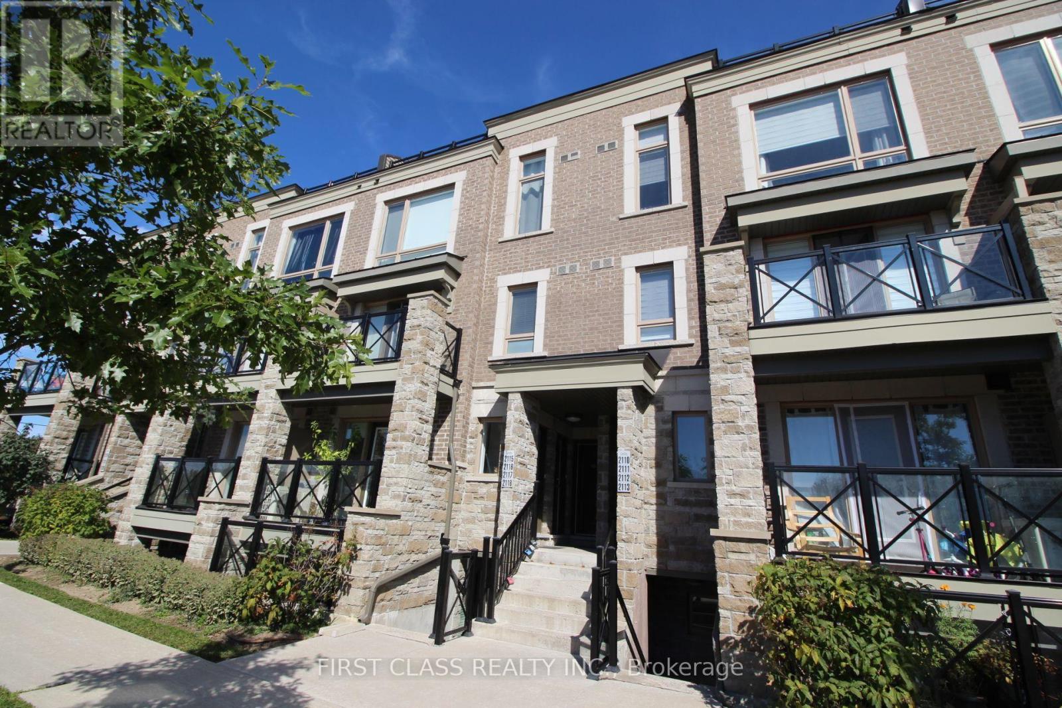
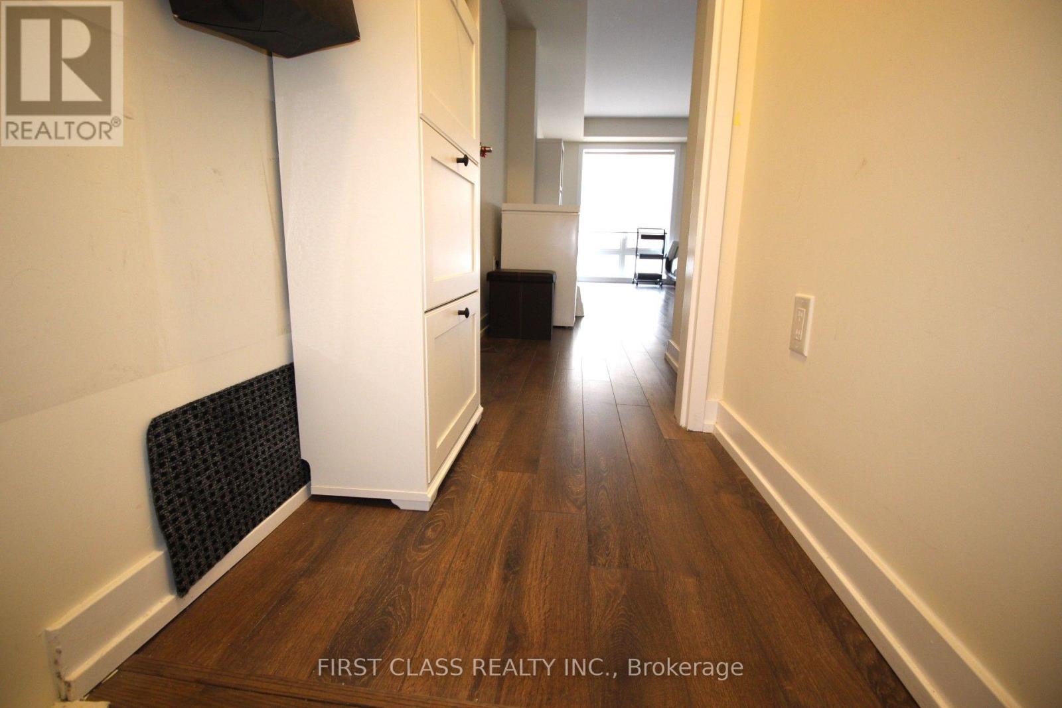
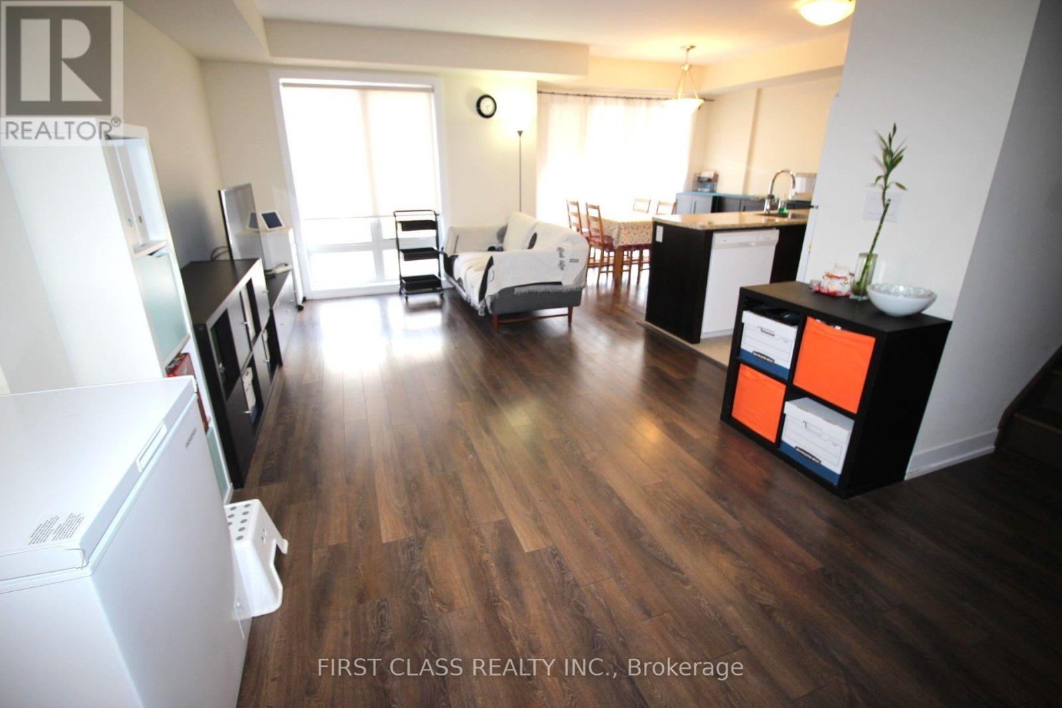
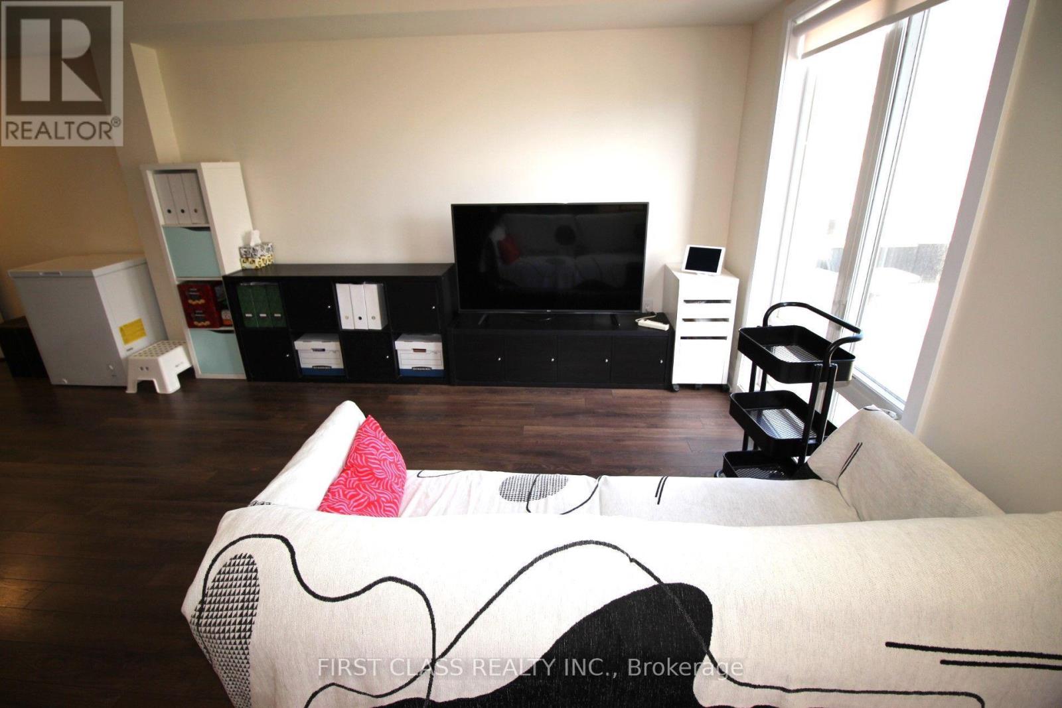
Welcome to 2 Westmeath Lane unit 2113 (about 1168 Sq Ft) in the highly demanded Cornell community! Steps to Hwy 7 and few minutes walk to Stouffville Hospital in Markham.This is a low-fee 2 Bedroom & 2 washroom unit on the top 3 levels of this stacked townhouse. The main floor fits a big living room, a modernized kitchen, an eat-in dining area and an updated vanity (2025) in the 2pc Washroom. The 2nd floor fits two bedrooms and an updated 3pc washroom (2025). The 3rd floor is the furnace room and an open space for a small office connecting to a big east-facing terrace. One parking & one locker are included. Very practical and functional floor plan for a small family. Cozy, clean and quiet! Please come to see it and you won't be disappointed.
Map data © OpenStreetMap contributors
No open houses are scheduled for this home.
Can't make it? Request a private viewing.
| Oct 4, 2026 | $596,000 | ▼ $13,000 |
| Sep 27, 2026 | $609,000 | First recorded price |
Price changes since Sep 27, 2026.
| Living room | Main level | 4 x 4 m |
| Kitchen | Main level | 4 x 4 m |
| Dining room | Main level | 2.5 x 2.5 m |
| Primary Bedroom | Second level | 3.4 x 3 m |
| Bedroom 2 | Second level | 3.2 x 3 m |
| Office | Third level | 2 x 2 m |




