
 For sale 50
$528,000
1+1 bed1 bath600–699 sq ft
15 Water Walk Drive #2009
Unionville, Markham
22 days agoMLS® N13809382
BAY STREET GROUP INC.
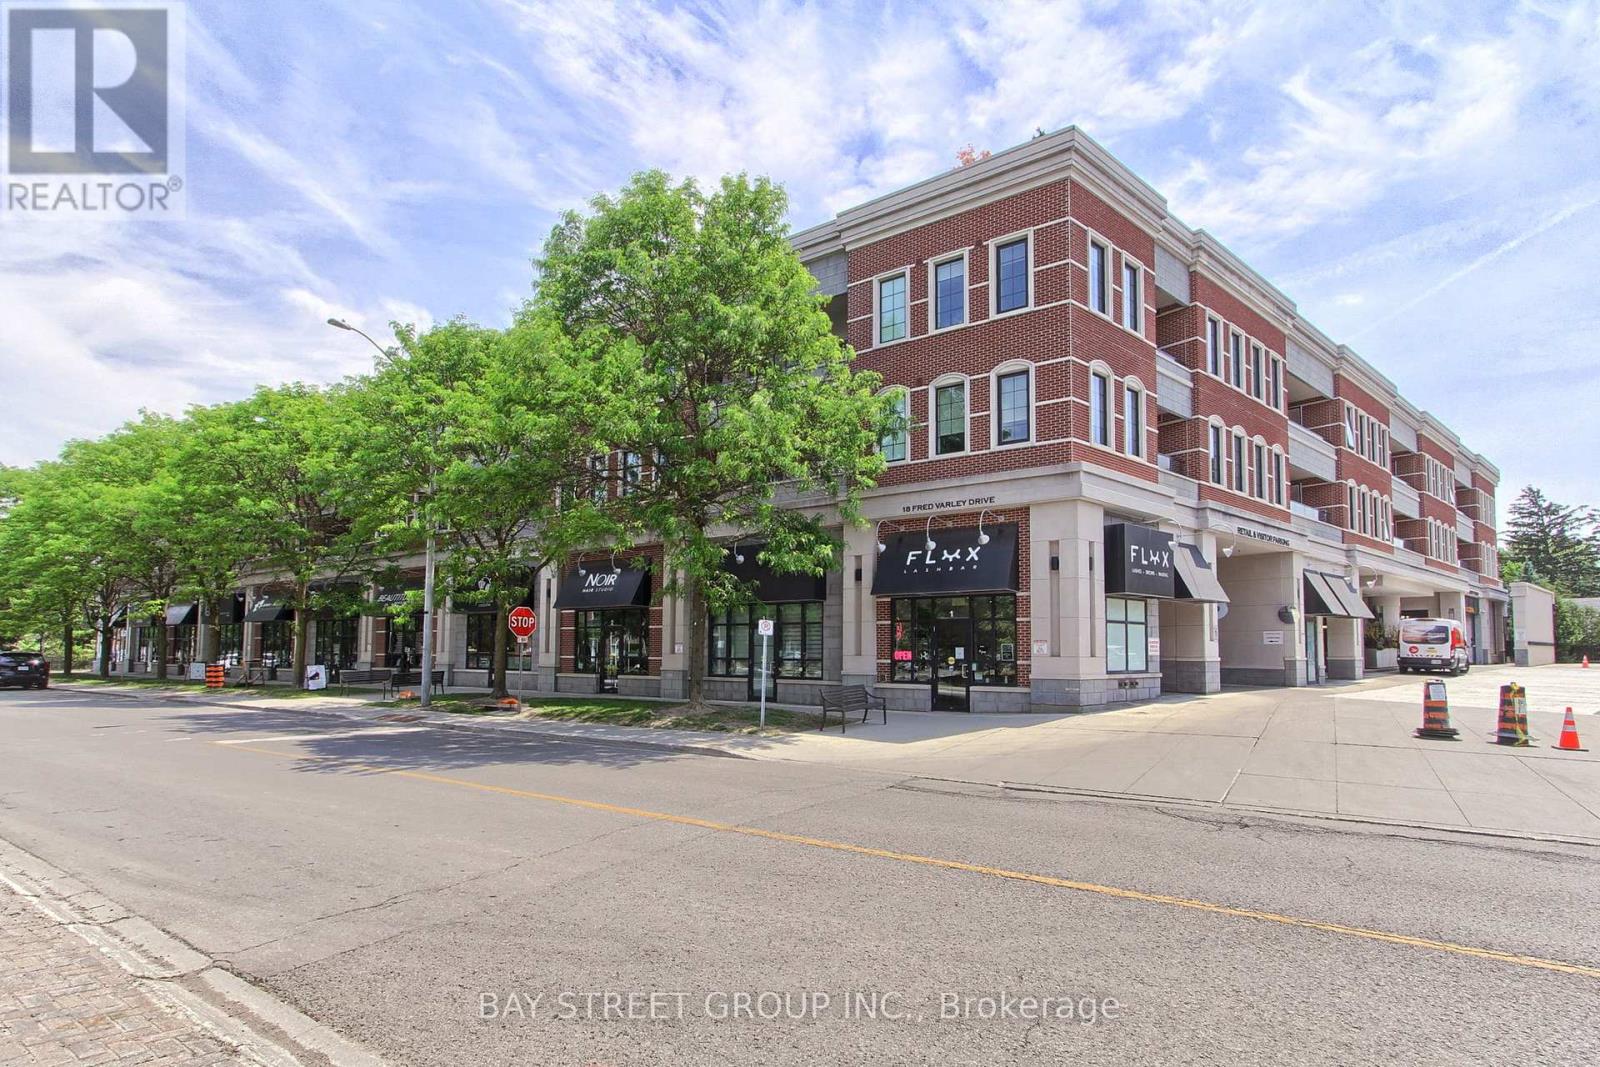
20 Fred Varley Drive #312
Unionville, Markham, Ontario L3R1S4
For sale· Added
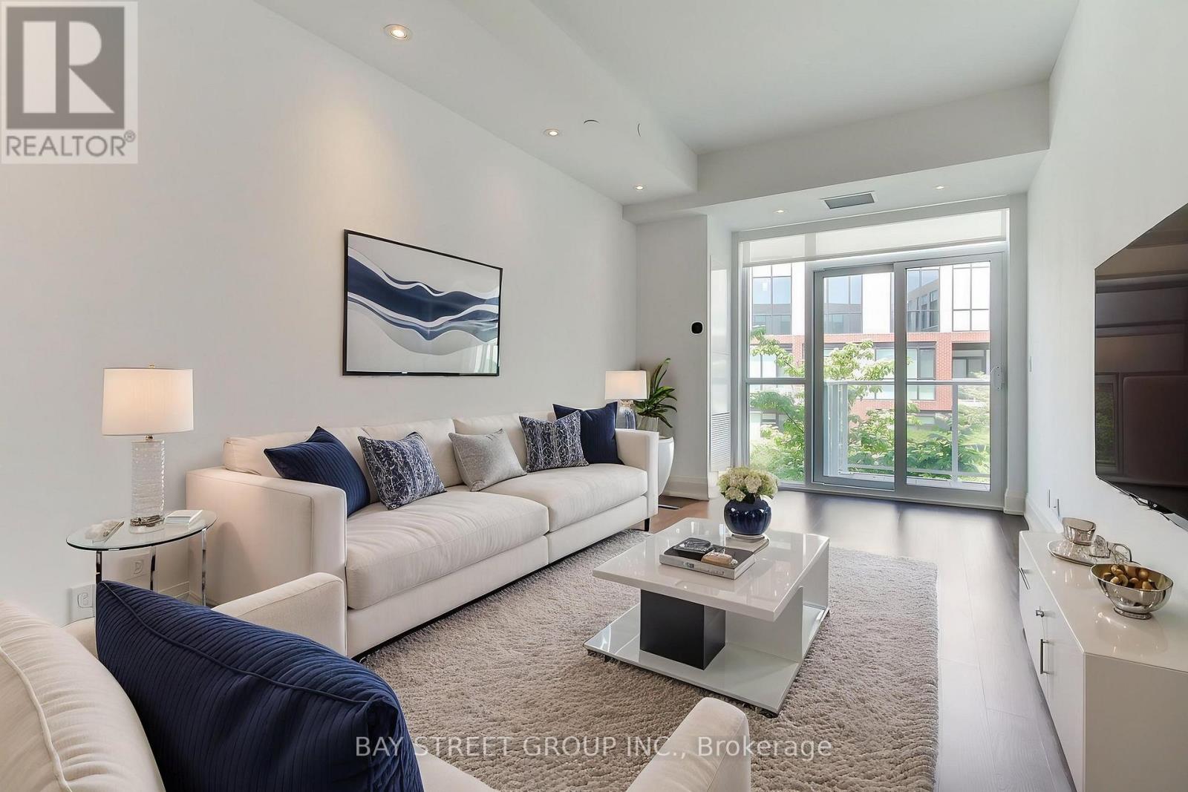
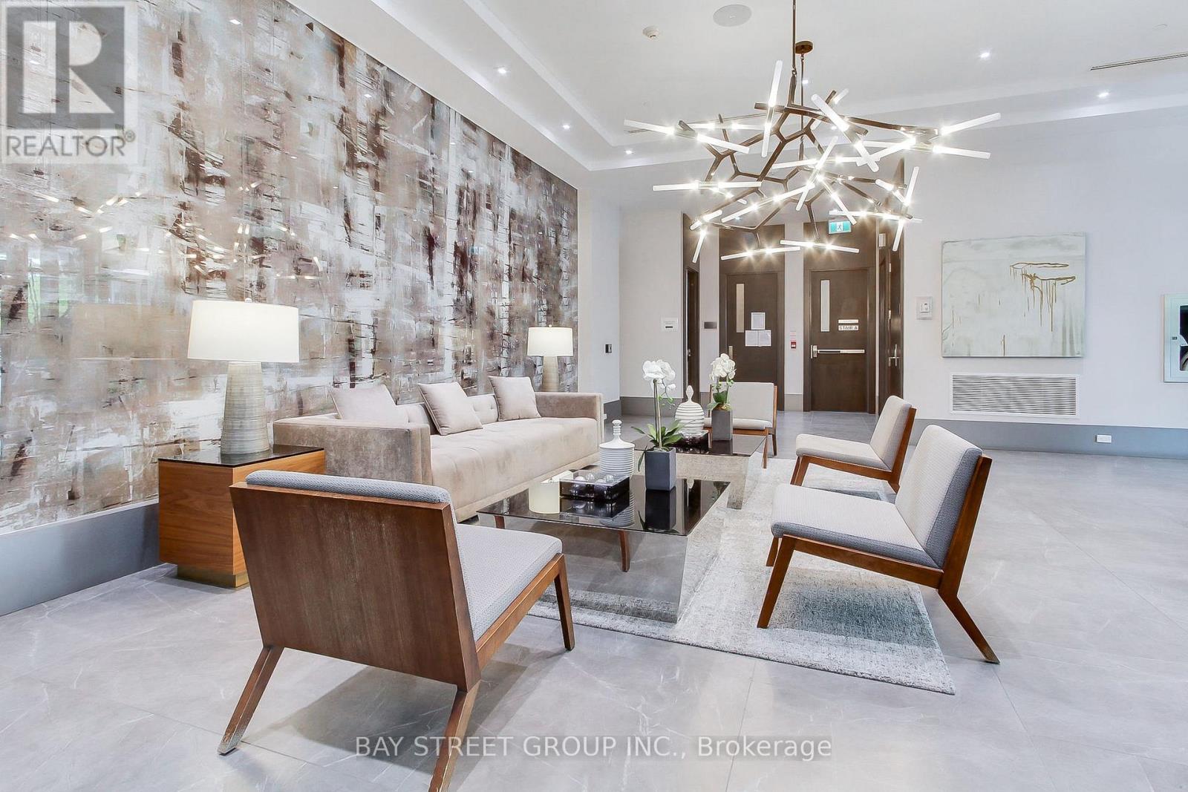
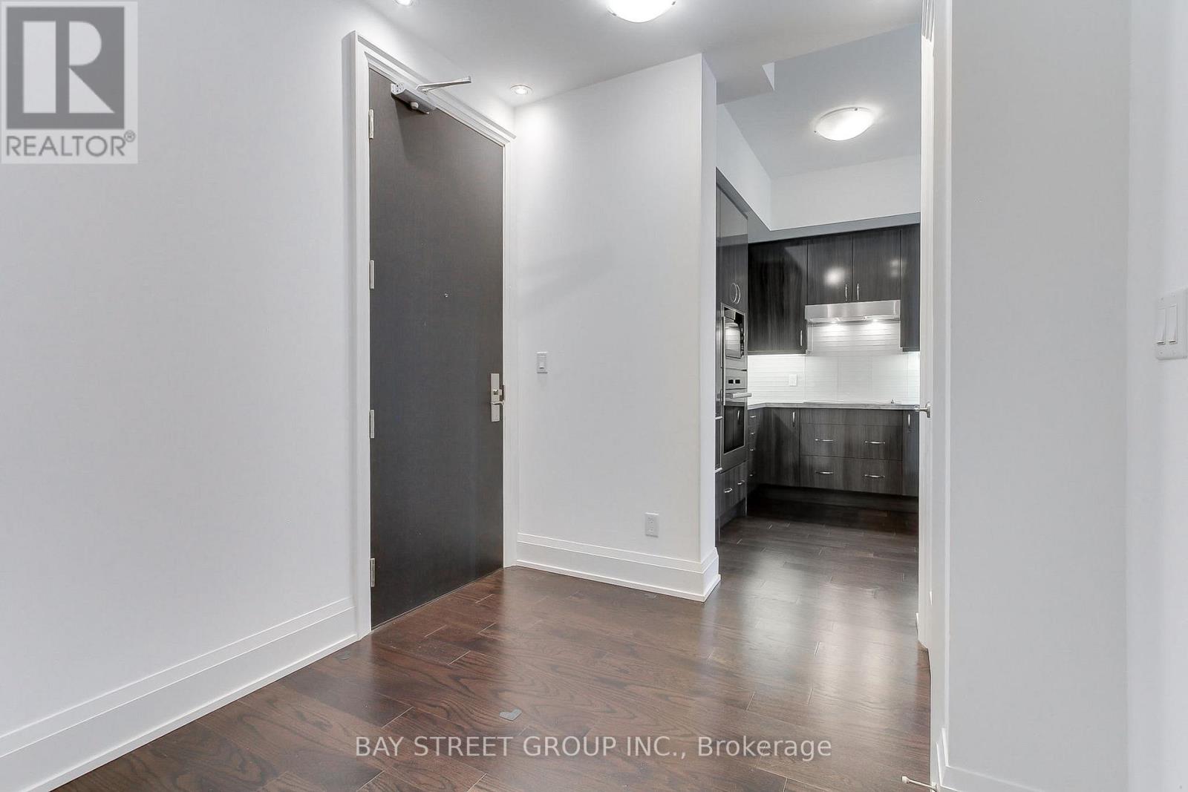
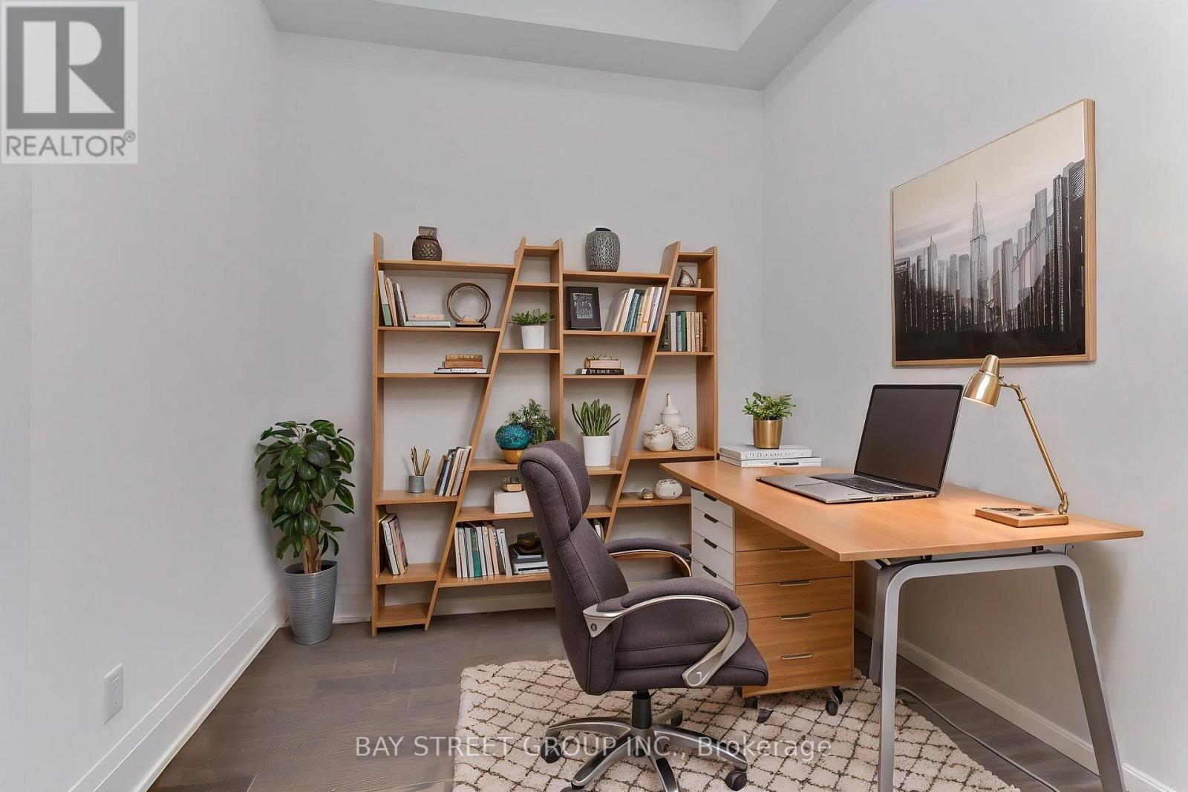
*EV Parking*Virtual Tour with Staging Available!* Welcome to The Varley Condos in prestigious Unionville! Bright and spacious 1 Bedroom + Den featuring a functional open-concept layout and a large den overlooking the rooftop garden-ideal for a home office, guest space, or flexible living area. Modern kitchen with built-in appliances and ample storage. Generous bedroom with built-in closets and ensuite bath. **Includes a premium parking space with a dedicated EV charger-a rare and highly desirable feature in condominium living.** Enjoy amenities including a fitness centre, rooftop garden with BBQ area, and more. Steps to Main Street Unionville, Toogood Pond Park, shops, restaurants, parks, and transit. Move-in ready and located in one of Unionville's most sought-after communities!
Map data © OpenStreetMap contributors
No open houses are scheduled for this home.
Can't make it? Request a private viewing.
| Kitchen | Flat | 2.72 x 3.05 m |
| Living room | Flat | 5.94 x 3.05 m |
| Dining room | Flat | 5.94 x 3.05 m |
| Primary Bedroom | Flat | 3.25 x 3.05 m |
| Den | Flat | 1.93 x 2.39 m |




