


 For rent 50
$4,900/mo
5 bed4 bath3,500–5,000 sq ft
13 Pembrooke Road
Cachet, Markham
1 month agoMLS® N13743892
BAY STREET GROUP INC.
202 Webb Street
Cornell, Markham, Ontario L6B0V5
For rent· Added
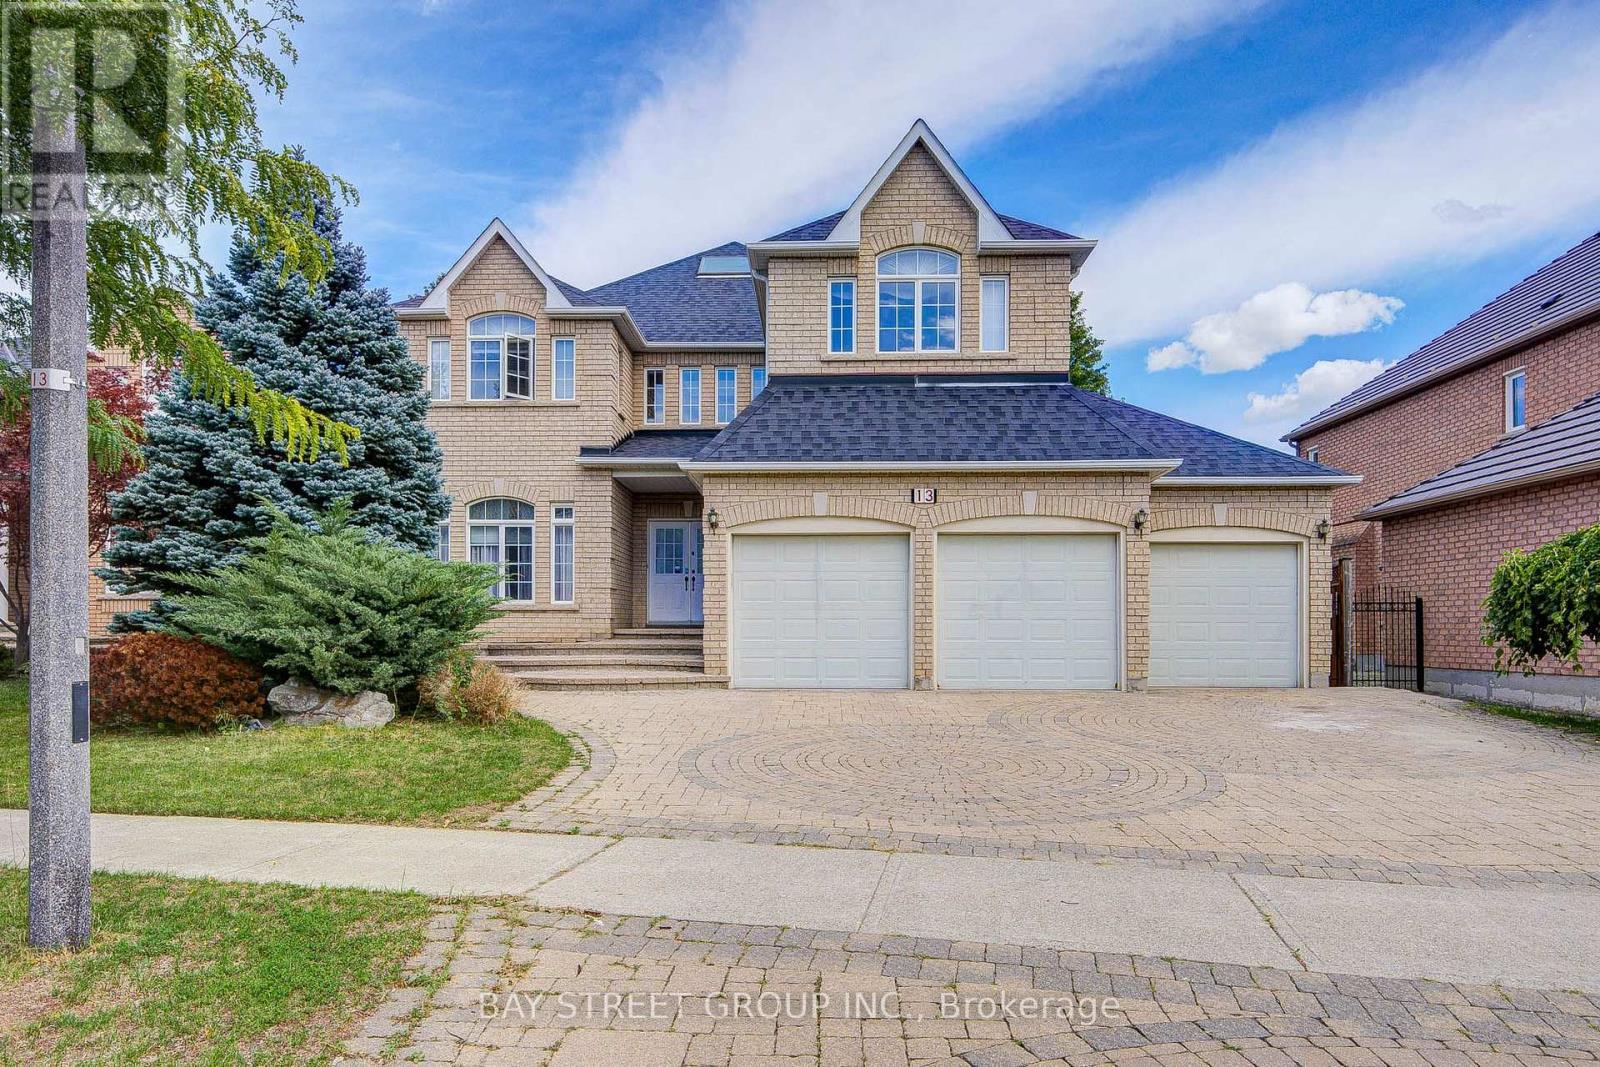
Welcome To This Gorgeous 4-Bedroom Detached Home In The Highly Desirable Cornell Community!Featuring 9-Ft Ceilings On The Main Floor, Large Windows And An Abundance Of Natural Light Throughout. The Bright Open-Concept Kitchen Features A Stylish Backsplash, Spacious Breakfast Area And Overlooks The Inviting Family Room-Perfect For Everyday Living And Entertaining. The Second Floor Offers 4 Generously Sized Bedrooms, Including A Spacious Primary Retreat With A Large Walk-In Closet And Luxurious 5-Pc Ensuite. Double-Car Garage Plus Additional Driveway Parking. Located In A Family-Friendly Neighbourhood With Access To Highly Ranked Bill Hogarth Secondary School. Minutes To Hwy 407, Hwy 7, Cornell Community Centre And Markham Stouffville Hospital. Steps To Public Transit, Parks And Everyday Amenities. A Wonderful Family Home In One Of Markham's Most Sought-After Communities!
Map data © OpenStreetMap contributors
No open houses are scheduled for this home.
Can't make it? Request a private viewing.
| Living room | Main level | 4.27 x 4.27 m |
| Dining room | Main level | 4.27 x 4.27 m |
| Office | Main level | 3.05 x 3.32 m |
| Family room | Main level | 5.57 x 4.05 m |
| Eating area | Second level | 3.96 x 2.74 m |
| Kitchen | Second level | 4.57 x 2.92 m |
| Primary Bedroom | Second level | 4.59 x 4.26 m |
| Bedroom 2 | Second level | 3.81 x 3.05 m |
| Bedroom 3 | Second level | 3.35 x 3.3 m |
| Bedroom 4 | Second level | 3.96 x 4.02 m |




