

 For sale 50
$598,888
2+1 bed2 bath1,200–1,399 sq ft
7811 Yonge Street #310
Thornhill, Markham
12 days agoMLS® N13850928
CENTURY 21 PEOPLE'S CHOICE REALTY INC.
21 Upper Duke Crescent #505
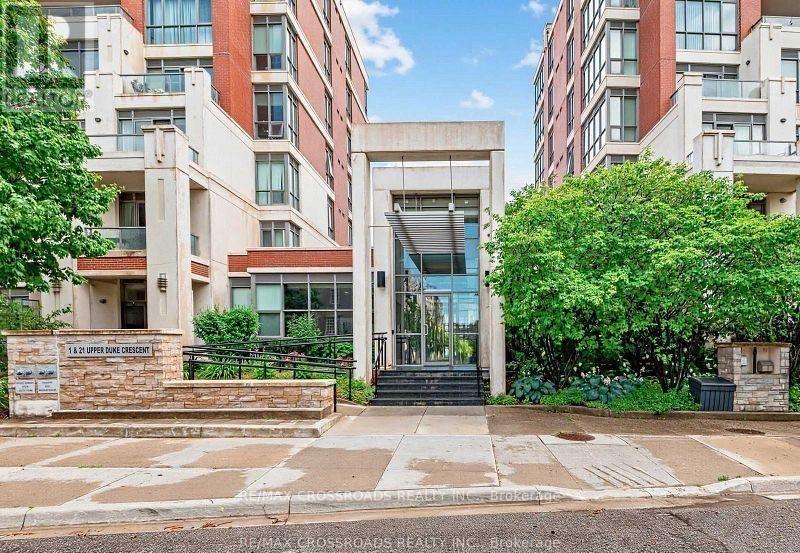
Unionville, Markham, Ontario L6G0B7
For sale· Added
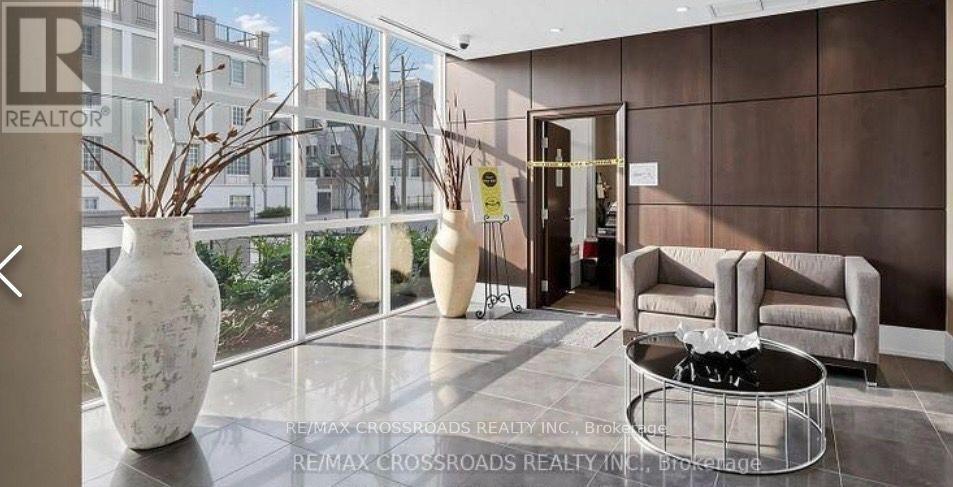
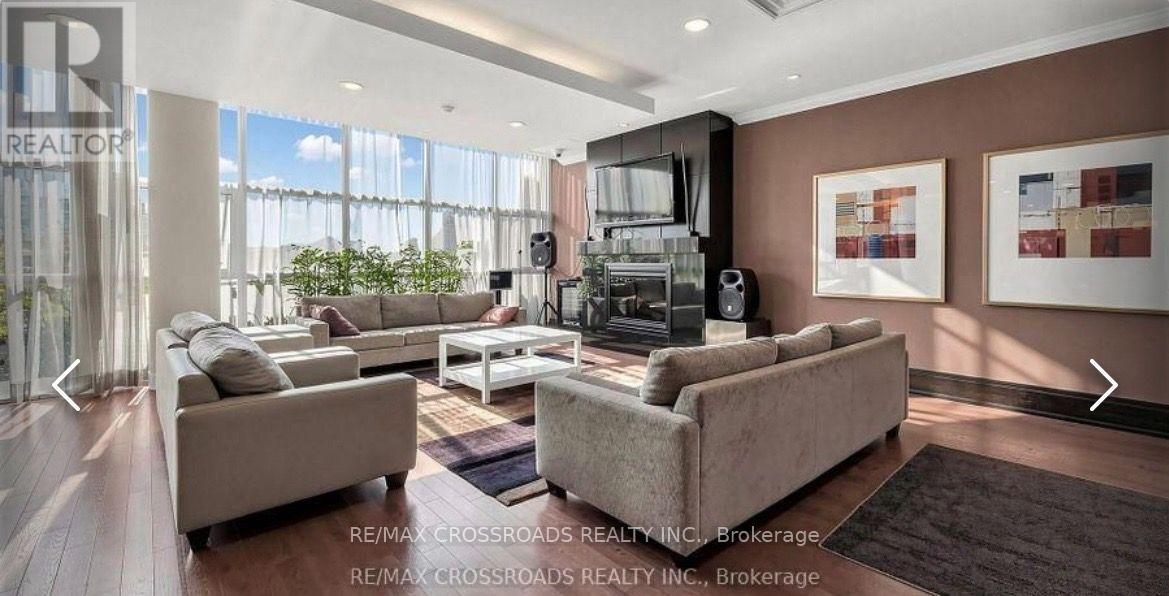
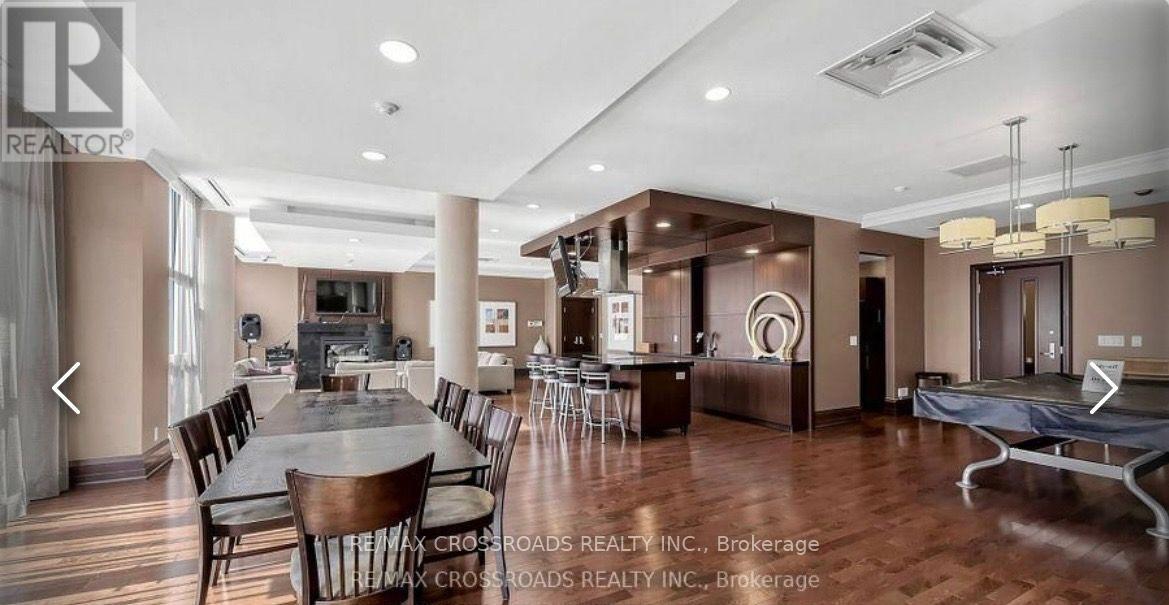
Location! location! Welcome to this luxury 2 bedroom corner unit , located in the heart of Downtown Markham, featuring a bright & unobstructed view with 9-foot ceilings and a spacious, well-designed split layout. Modern open concept kitchen features granite countertops and mirrored backsplash. Two full bath closer to each spacious bright bedrooms, From Living room& dining room w/o to extra large balcony with unobstructed NE view .Residents can also enjoy building amenities, including a simulated golf room, theatre room, GYM, and more. Situated in a well-planned community, it is within walking distance to Downtown Markham's parks, theatres, restaurants, banks, and shopping. Steps To Grocery, YMCA, Cineplex, Pan Am Center, Plenty of transit options, Viva and Express TTC Bus to Finch At Your Doorstep, Close to Go Train, Hwy 7, 404 & 407.
Map data © OpenStreetMap contributors
No open houses are scheduled for this home.
Can't make it? Request a private viewing.
| Living room | Flat | 6.25 x 3.71 m |
| Dining room | Flat | 6.25 x 3.71 m |
| Kitchen | Flat | 3.14 x 2.74 m |
| Primary Bedroom | Flat | 3.51 x 3.05 m |
| Bedroom 2 | Flat | 3.05 x 3.05 m |




