 For rent 50
$4,900/mo
5 bed4 bath3,500–5,000 sq ft
13 Pembrooke Road
Cachet, Markham
1 month agoMLS® N13743892
BAY STREET GROUP INC.
24 Avondale Crescent
Markham Village, Markham, Ontario L3P2K1
For rent· Added
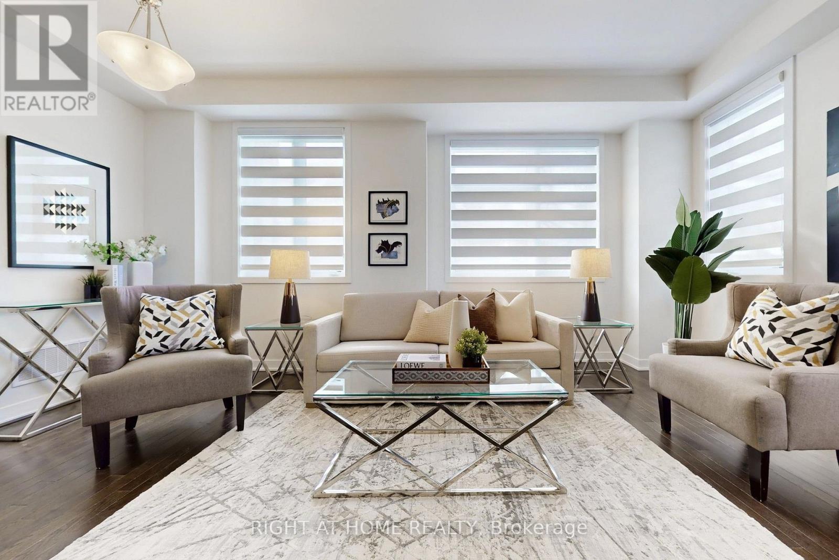
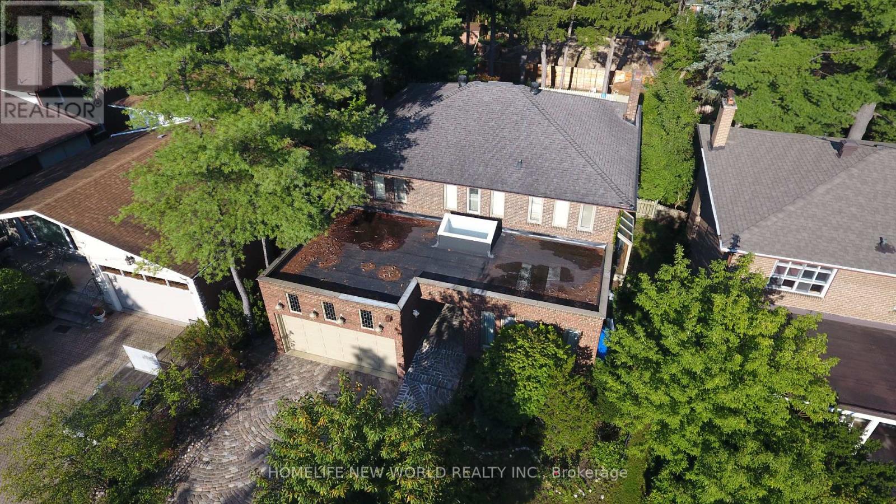
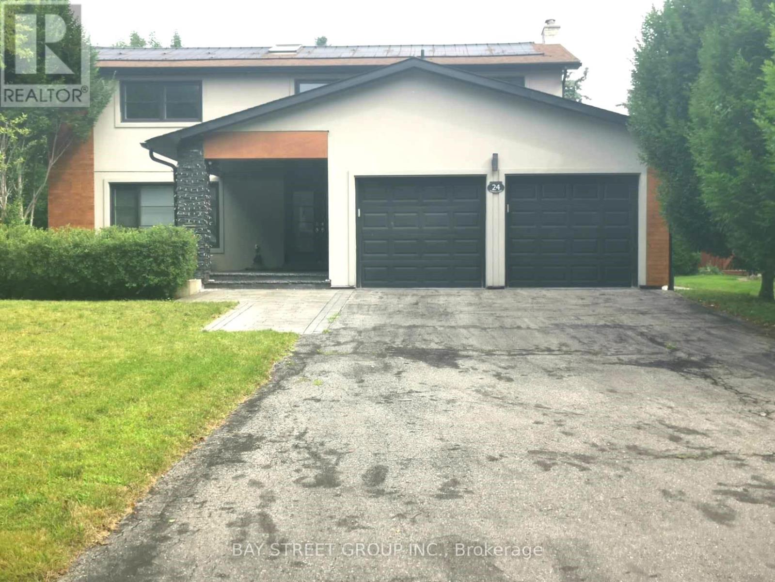
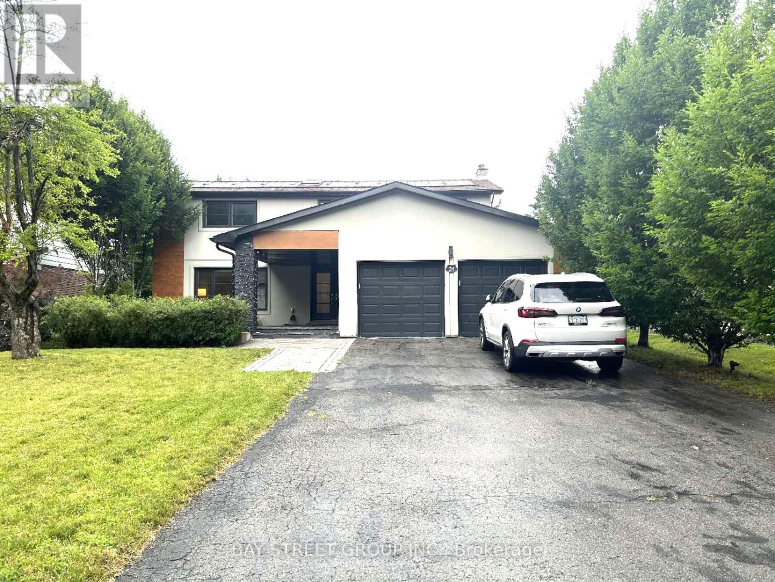
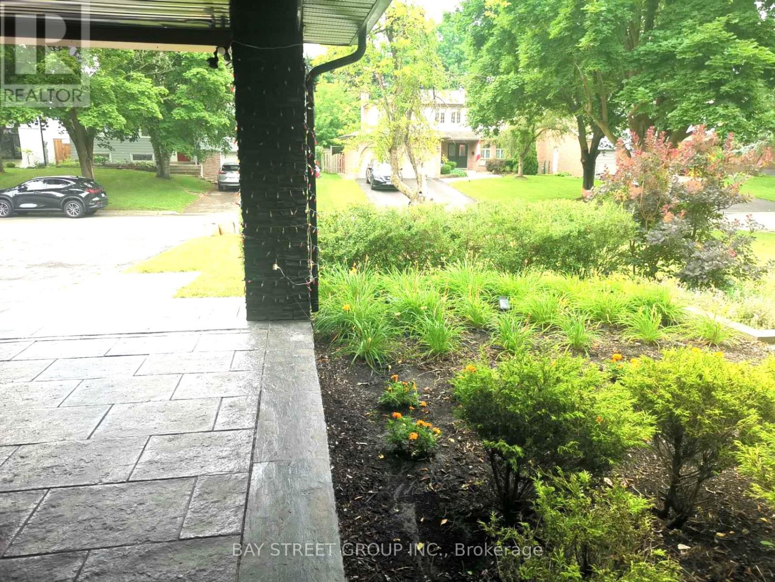
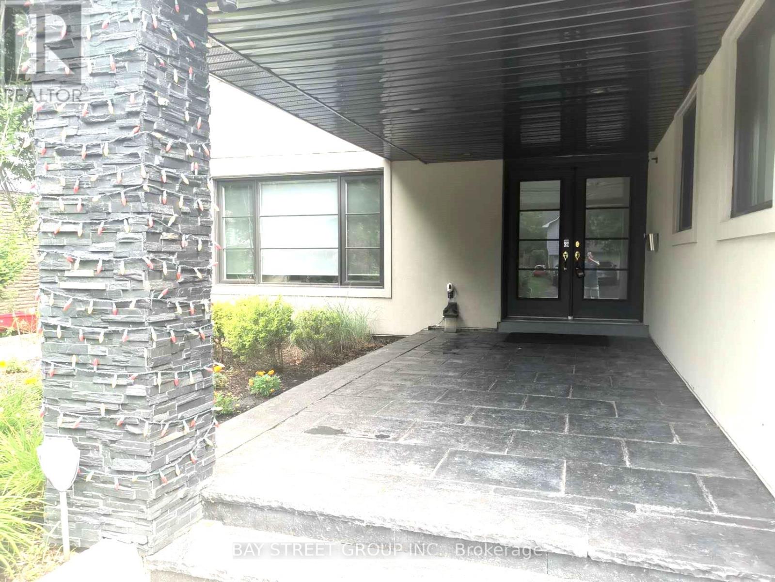
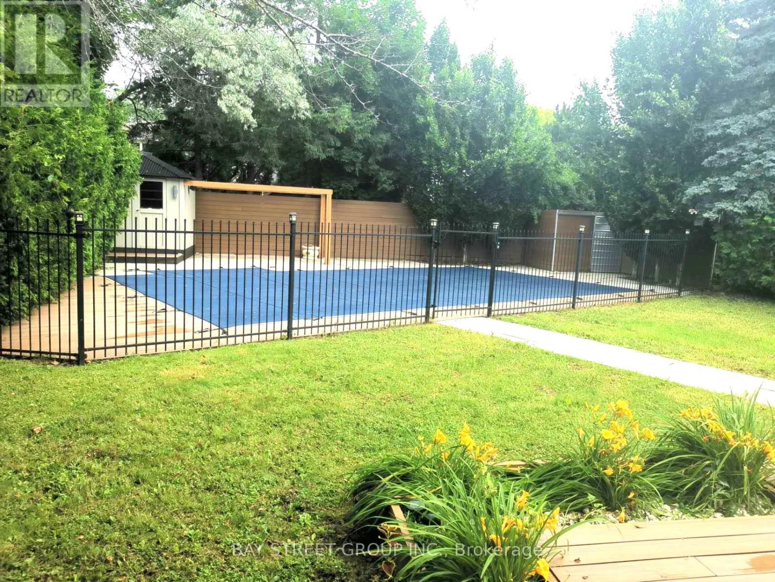
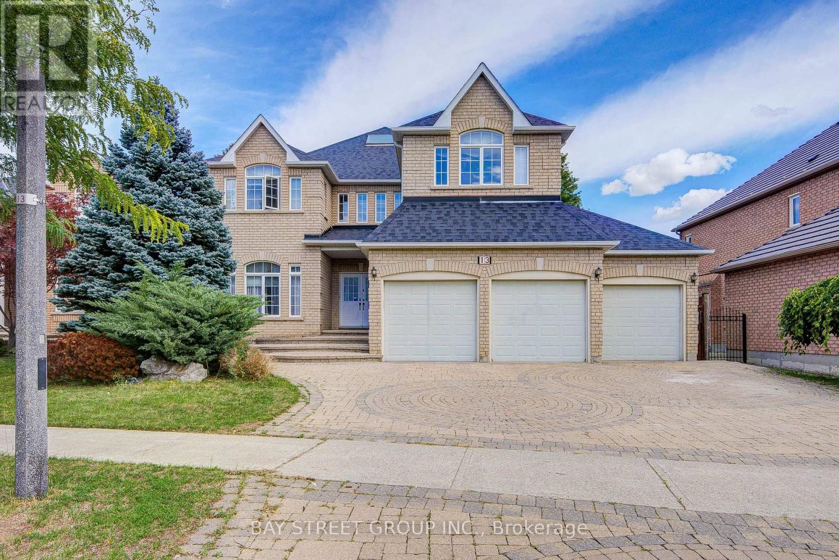
The House Located On A Quiet Cres Featuring A 60Ft X 150Ft Lot. Boasting A Chef's Kit With Wolf/Miele Appliances And Quartz Countertops. Exterior Renovated With Stucco/Stone And Wood. Large Family Room With Hardwood And Gas Fireplace, Combined Living/Dining Room With Bay Window And Hardwood Floors. Beautiful Master bedroom With Renovated Ensuite With Glass Shower And Heated Floors. Finished Basement With Huge Rec Room And Office. Private B/Y With I/G Pool Multiple Decks And Cabana. Just Moments Away From Hwy 7, Shopping Centers, Reesor Park Public School & Markham District High School.
Map data © OpenStreetMap contributors
No open houses are scheduled for this home.
Can't make it? Request a private viewing.
| Living room | Main level | 5.48 x 3.93 m |
| Office | Basement | 3.16 x 2.86 m |
| Dining room | Main level | 3.62 x 3.48 m |
| Family room | Main level | 5.18 x 3.68 m |
| Kitchen | Main level | 6.5 x 3.28 m |
| Primary Bedroom | Second level | 4.57 x 3.75 m |
| Bedroom 2 | Second level | 4.53 x 3.03 m |
| Bedroom 3 | Second level | 3.13 x 2.98 m |
| Bedroom 4 | Second level | 4.14 x 3.32 m |
| Bedroom 5 | Second level | 3.4 x 3.3 m |
| Recreational, Games room | Basement | 7.76 x 7.17 m |