 For rent 50
$4,900/mo
5 bed4 bath3,500–5,000 sq ft
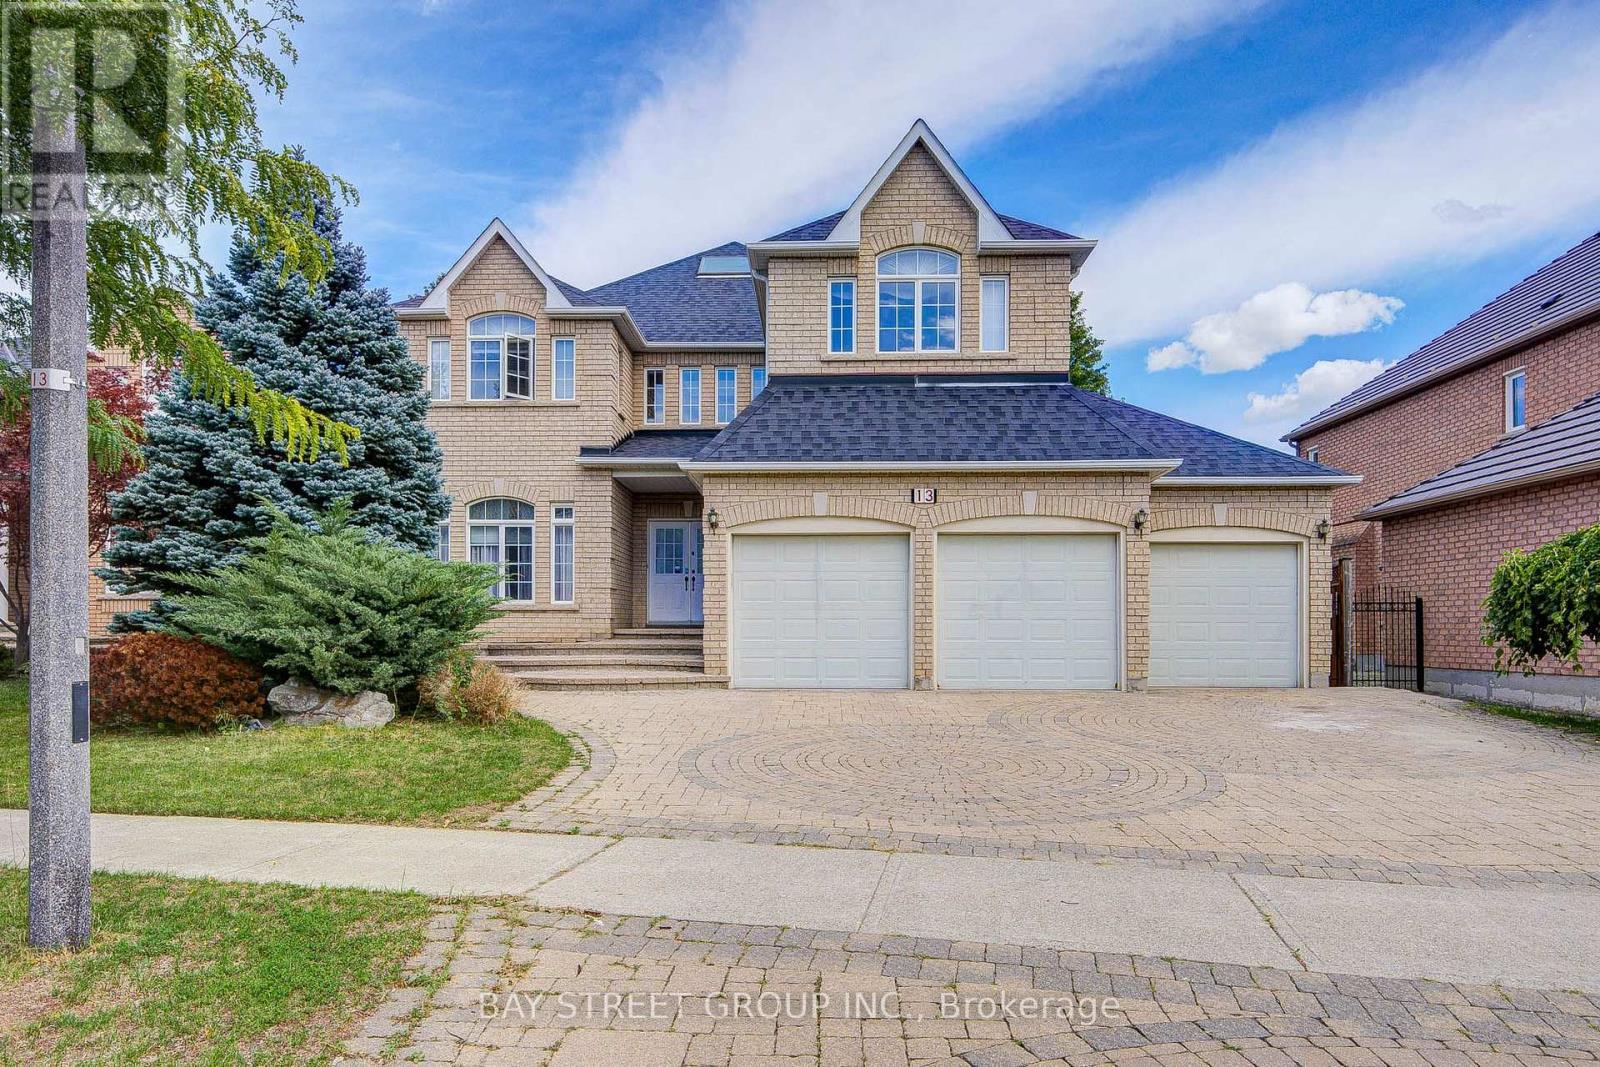
13 Pembrooke Road
Cachet, Markham
1 month agoMLS® N13743892
BAY STREET GROUP INC.
24 Harold Lawrie Lane
Aileen-Willowbrook, Markham, Ontario L3T0G1
For rent· Added
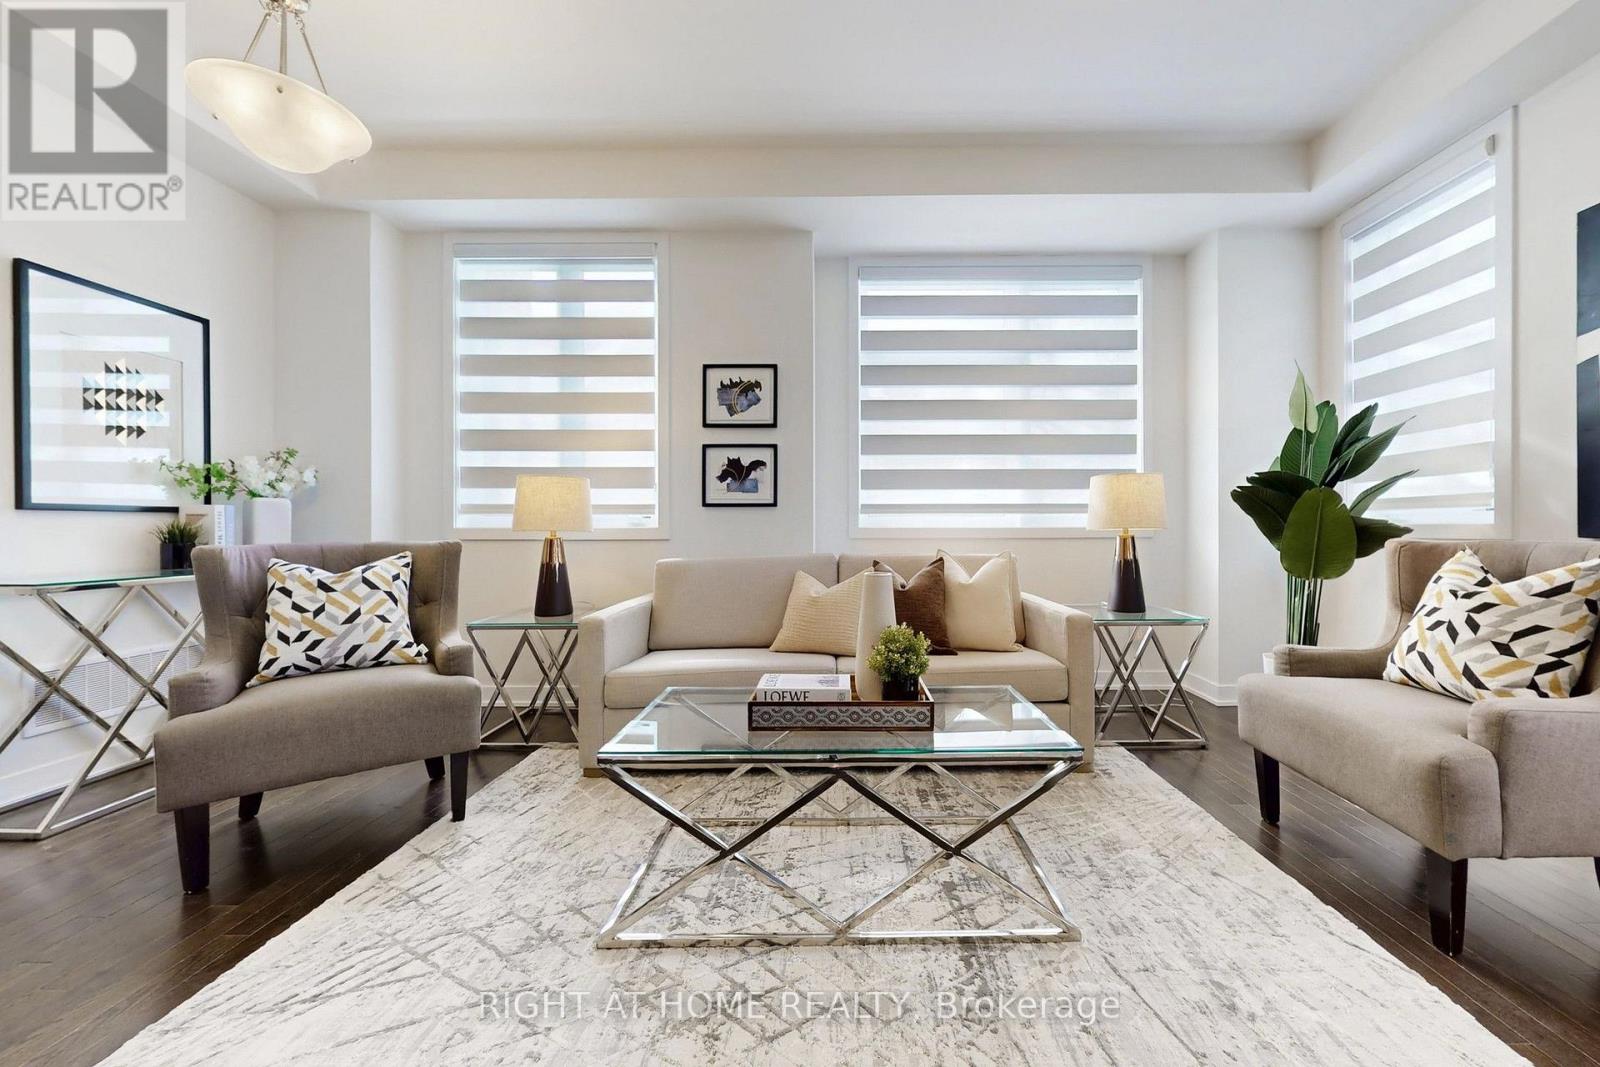
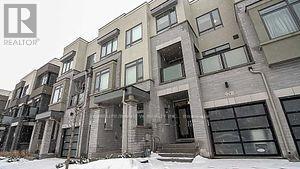
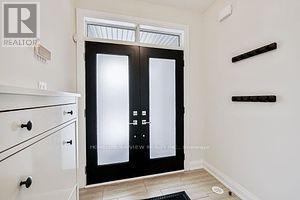
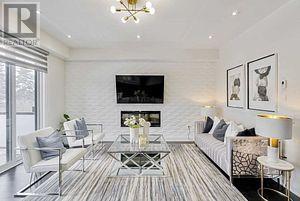
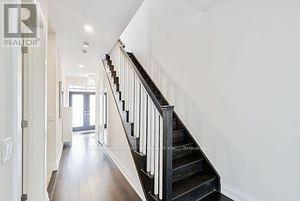
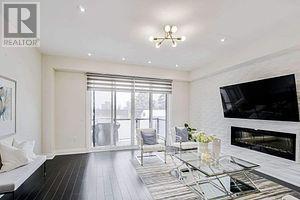
Luxurious 3-bedroom townhouse situated in a prime Bayview & John location! Perfectly positioned across from a beautiful park with unobstructed East and West views, this sun-drenched residence features three private balconies and a rear deck. The bright, open-concept living and dining area showcases a stylish accent wall, cozy fireplace, and direct walk-out to the deck. At the heart of the home, the designer kitchen is complete with granite countertops, a large center island, stainless steel appliances with a gas stove, and patio doors leading out to a balcony. A spacious family room offers seamless walk-out access to the deck and yard - ideal for entertaining. Upstairs, the primary retreat boasts a walk-in closet, a 4-piece spa-like ensuite with a separate soaker tub, and a private balcony walk-out. Highlights include 9 ft ceilings, hardwood flooring, main-floor laundry, and direct interior access to the garage. The fully finished basement adds versatile living space with a private office, 4-piece bathroom, and generous storage room. Steps to top-ranked schools, transit, parks, and shopping plazas! Shows beautifully !!
Map data © OpenStreetMap contributors
No open houses are scheduled for this home.
Can't make it? Request a private viewing.
| Living room | Second level | 5.03 x 4.88 m |
| Laundry room | Main level | 1.52 x 2.44 m |
| Dining room | Second level | 5.06 x 4.88 m |
| Kitchen | Second level | 2.62 x 4.27 m |
| Eating area | Second level | 2.68 x 3.54 m |
| Family room | Main level | 4.76 x 3.05 m |
| Primary Bedroom | Third level | 3.17 x 5 m |
| Bedroom 2 | Third level | 2.47 x 3.05 m |
| Bedroom 3 | Third level | 2.44 x 3.05 m |
| Office | Basement | 4.57 x 3.05 m |