
 For rent 50
$2,800/mo
2 bed2 bath800–899 sq ft
9560 Markham Road #203
Wismer, Markham
2 months agoMLS® N13642748
HOMELIFE/FUTURE REALTY INC.
249 South Park Road
Commerce Valley, Markham, Ontario L3T0B6
For rent· Added
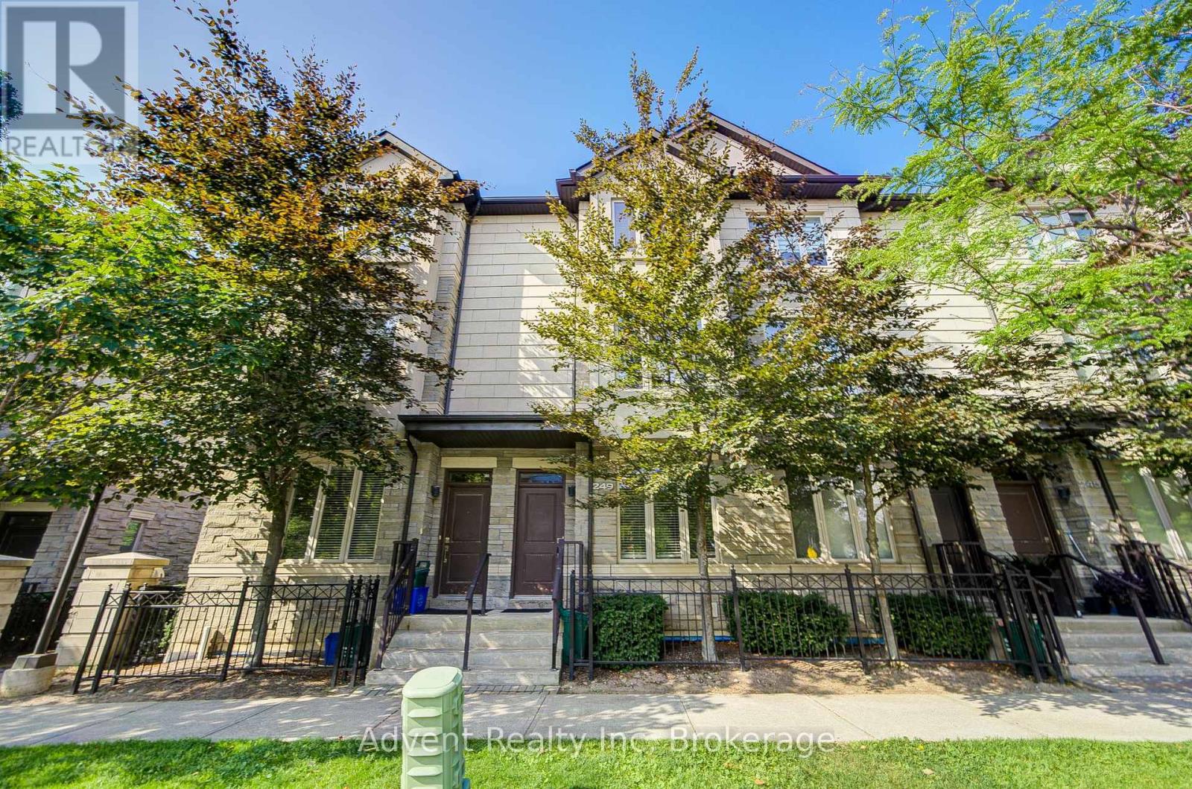
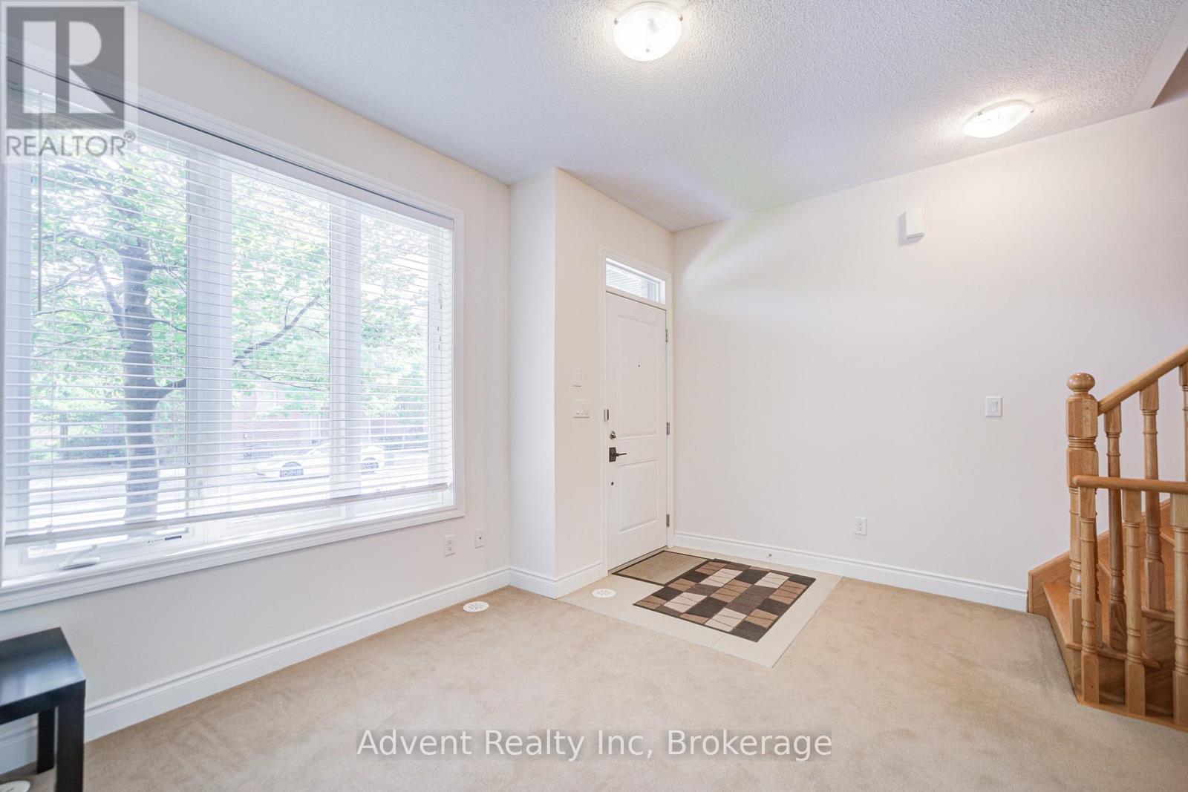
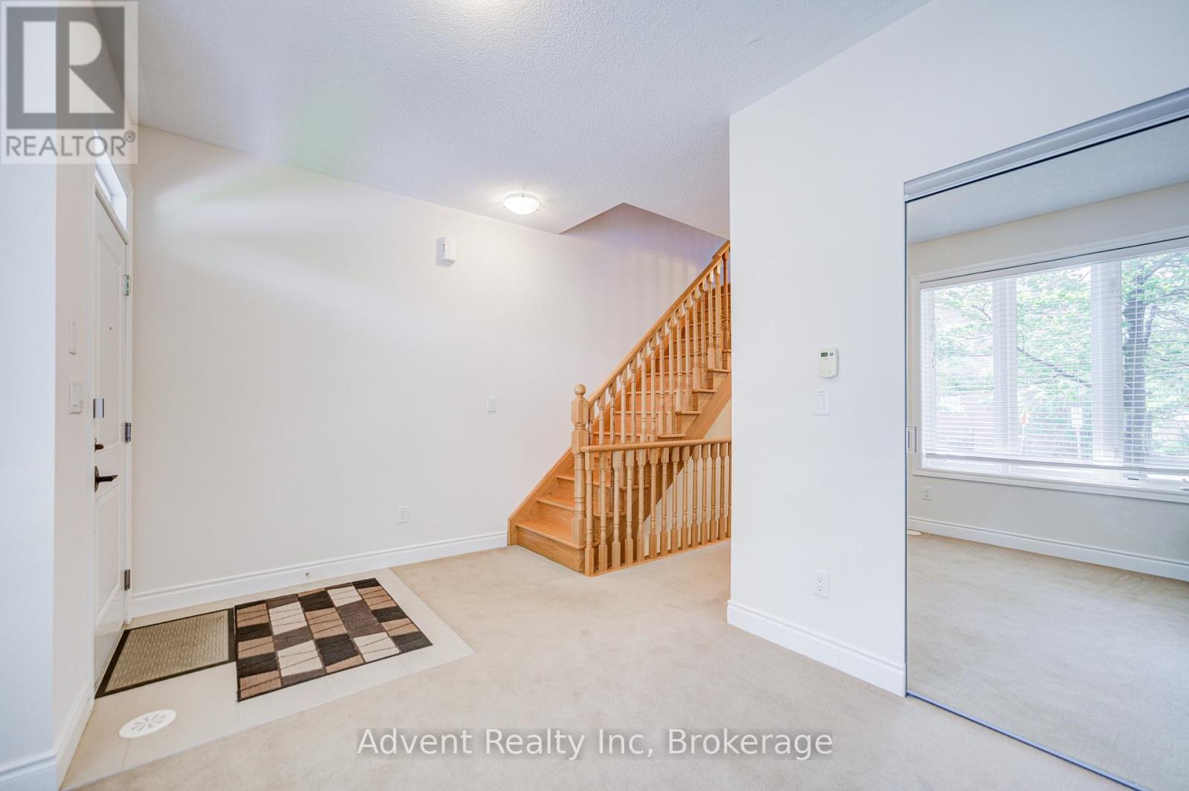
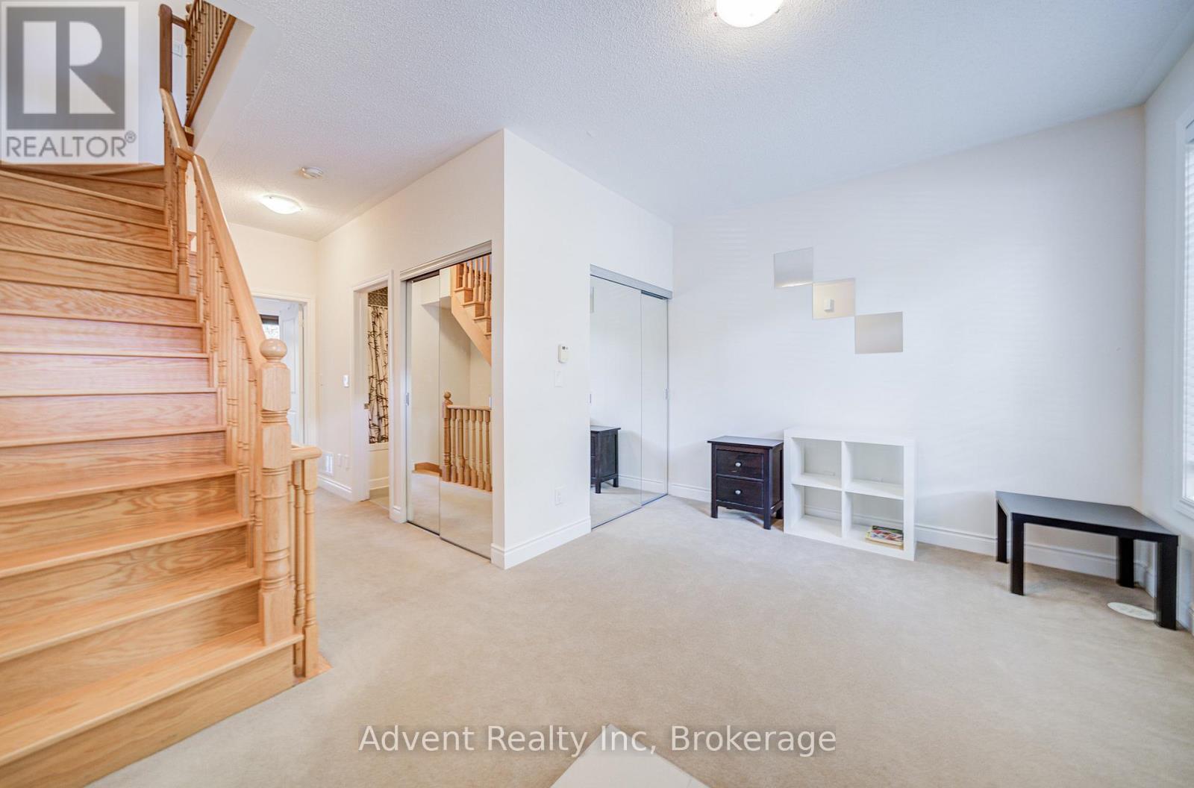
Bright & Spacious 3-Bedroom, 3-Bath Luxury Townhouse! This well-maintained home offers afunctional open-concept layout with soaring 10' ceilings, large windows, and abundant naturallight. Features a stylish kitchen with stainless steel appliances, comfortable living anddining areas, and direct access to the garage. Situated in a highly sought-after neighbourhood,just minutes to Hwy 407, Hwy 7, public transit, and all amenities. Residents enjoy full accessto premium condo facilities, including 24-hr concierge, indoor pool, gym, game room, and mediaroom. Walking distance to restaurants, shops, and cafes. Move-in ready, clean, and partially furnished.
Map data © OpenStreetMap contributors
No open houses are scheduled for this home.
Can't make it? Request a private viewing.
| Family room | Ground level | 3.13 x 3.6 m |
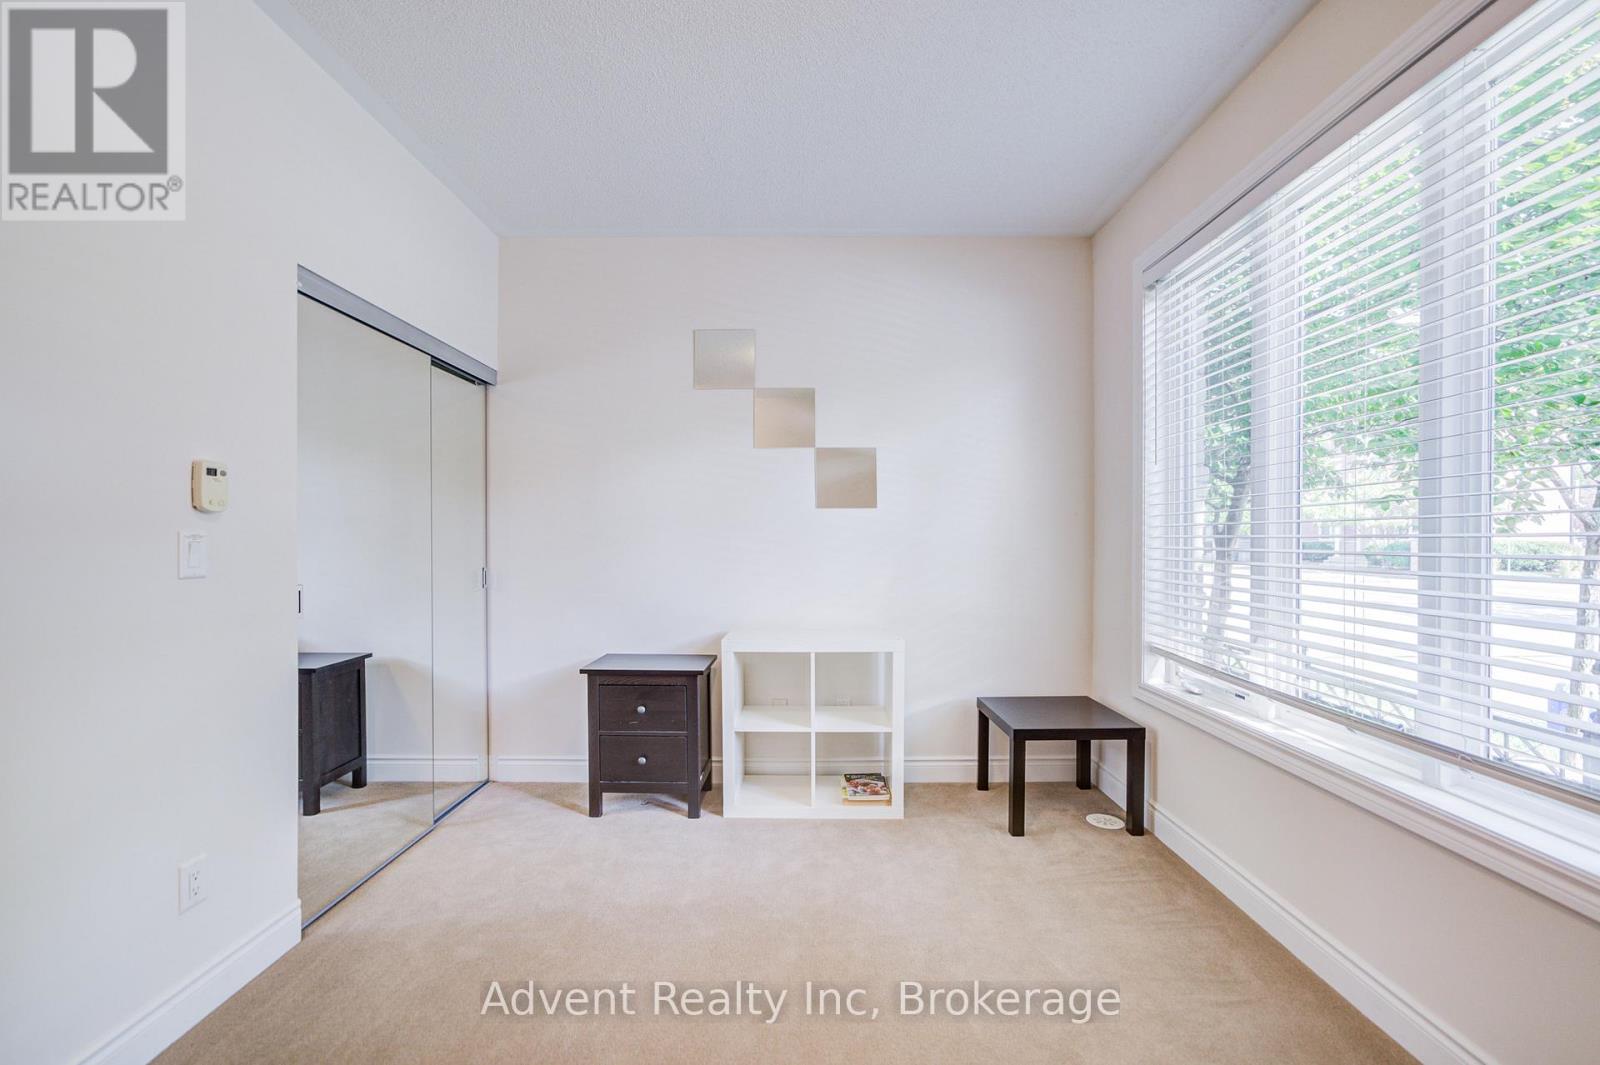
| Bedroom 3 | Ground level | 3.13 x 2.27 m |
| Living room | Second level | 7.58 x 3.54 m |
| Dining room | Second level | 7.58 x 3.54 m |
| Kitchen | Second level | 2.28 x 2.27 m |
| Primary Bedroom | Third level | 3.68 x 2.22 m |
| Bedroom 2 | Third level | 4.14 x 2.75 m |




