 For sale 50
$1,580,000
4 bed4 bath2,500–3,000 sq ft
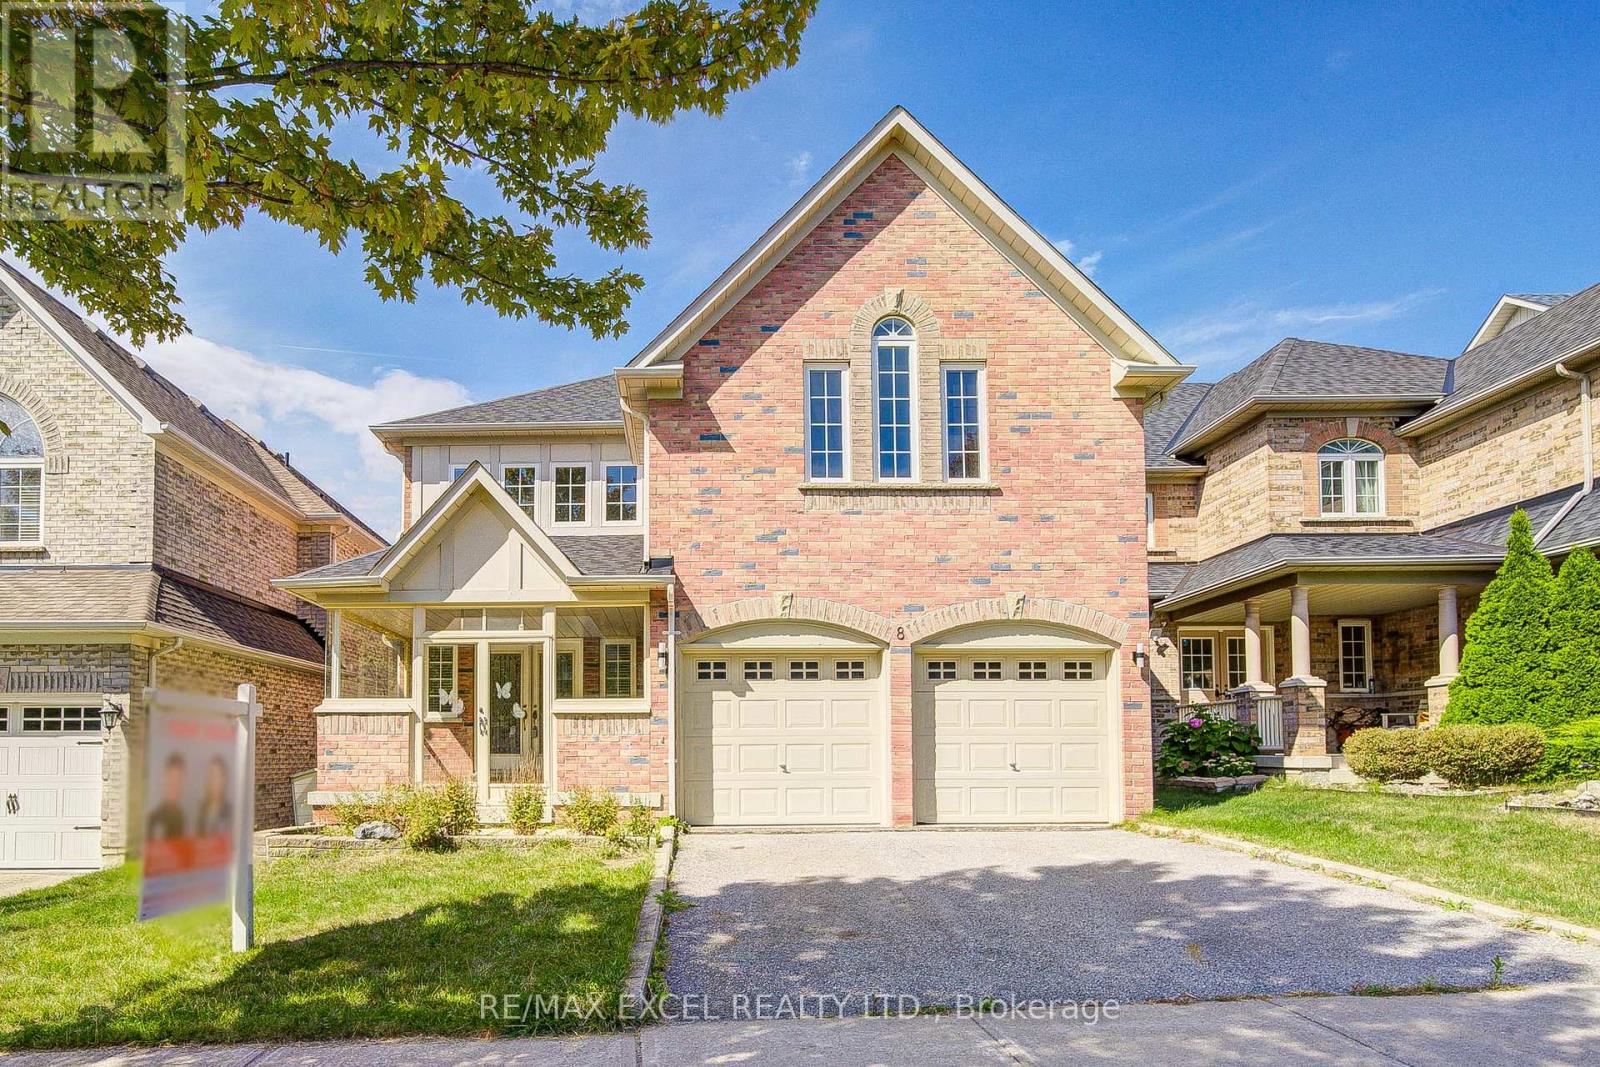
8 Hollylane Drive
Berczy, Markham
18 days agoMLS® N13826294
RE/MAX EXCEL REALTY LTD.
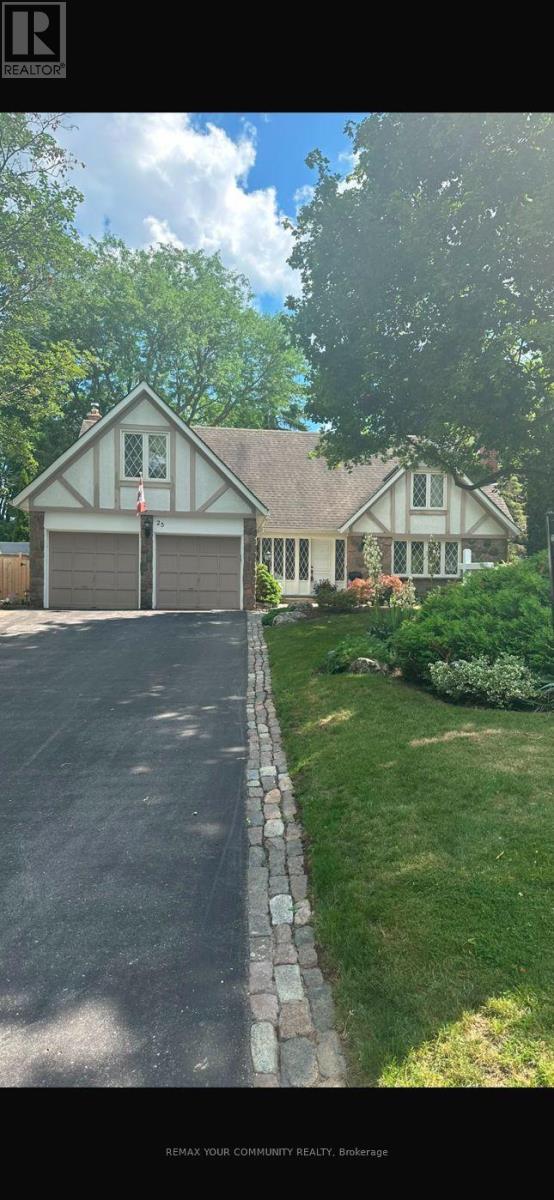
25 Alcaine Court
Thornhill, Markham, Ontario L3T2G8
For sale· Added
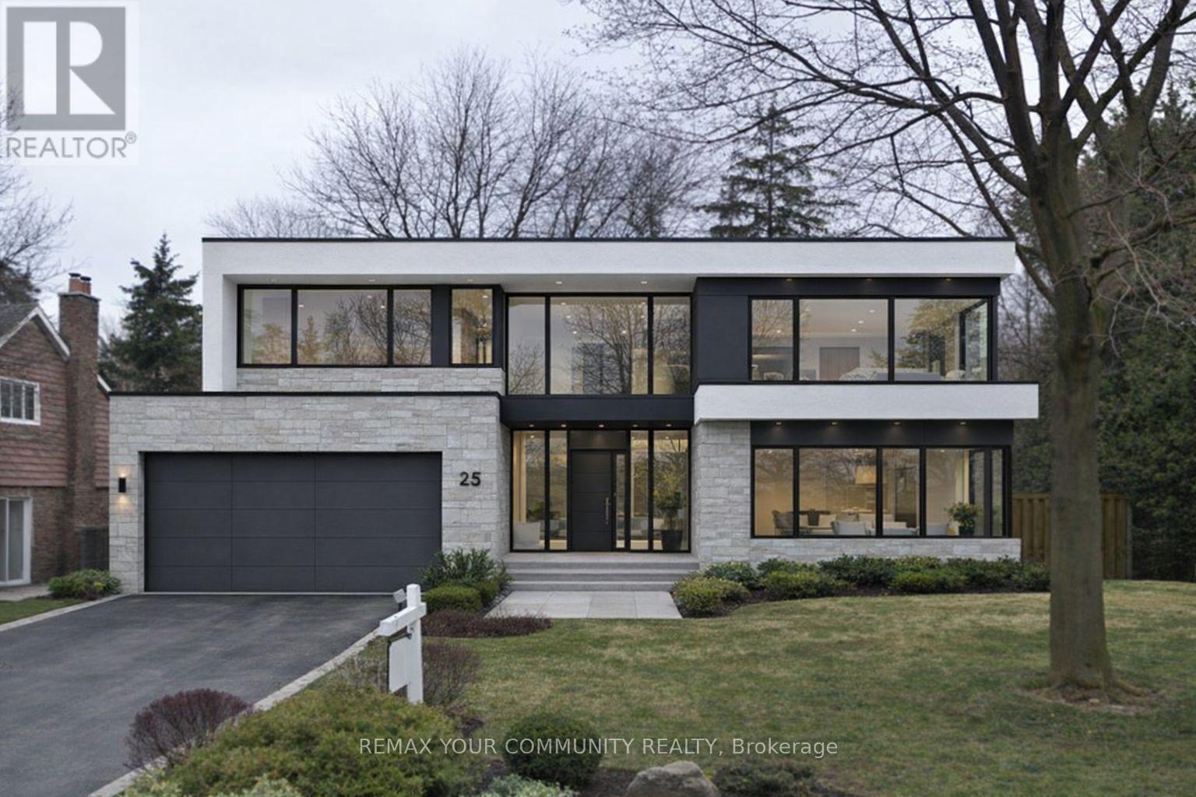
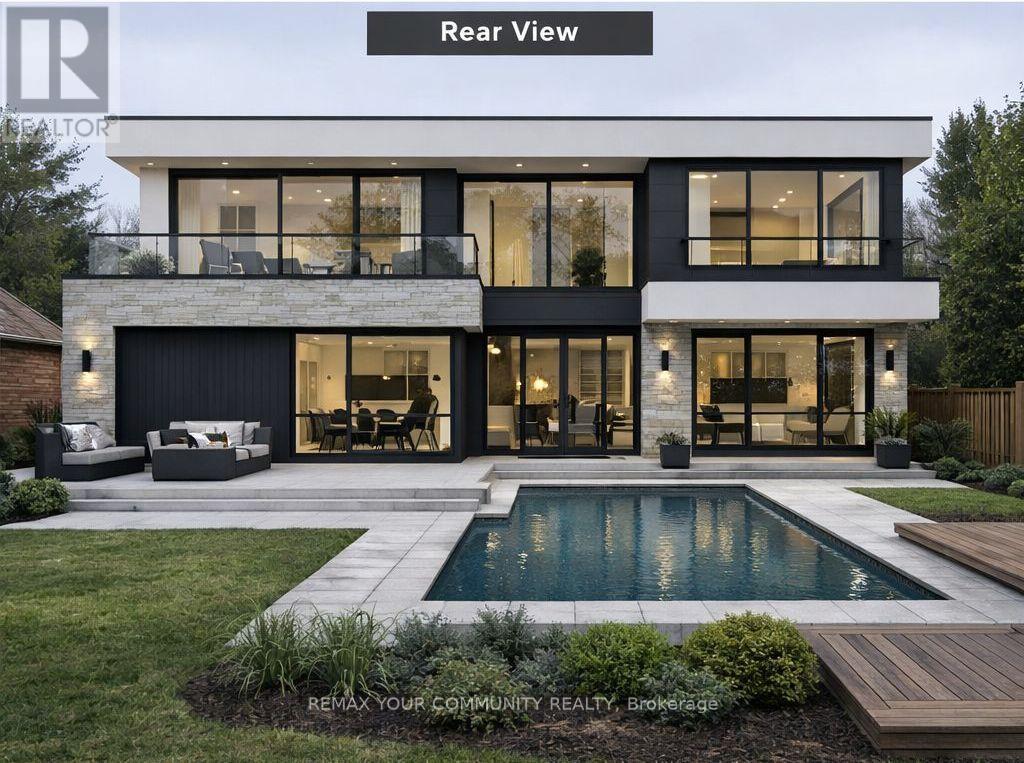
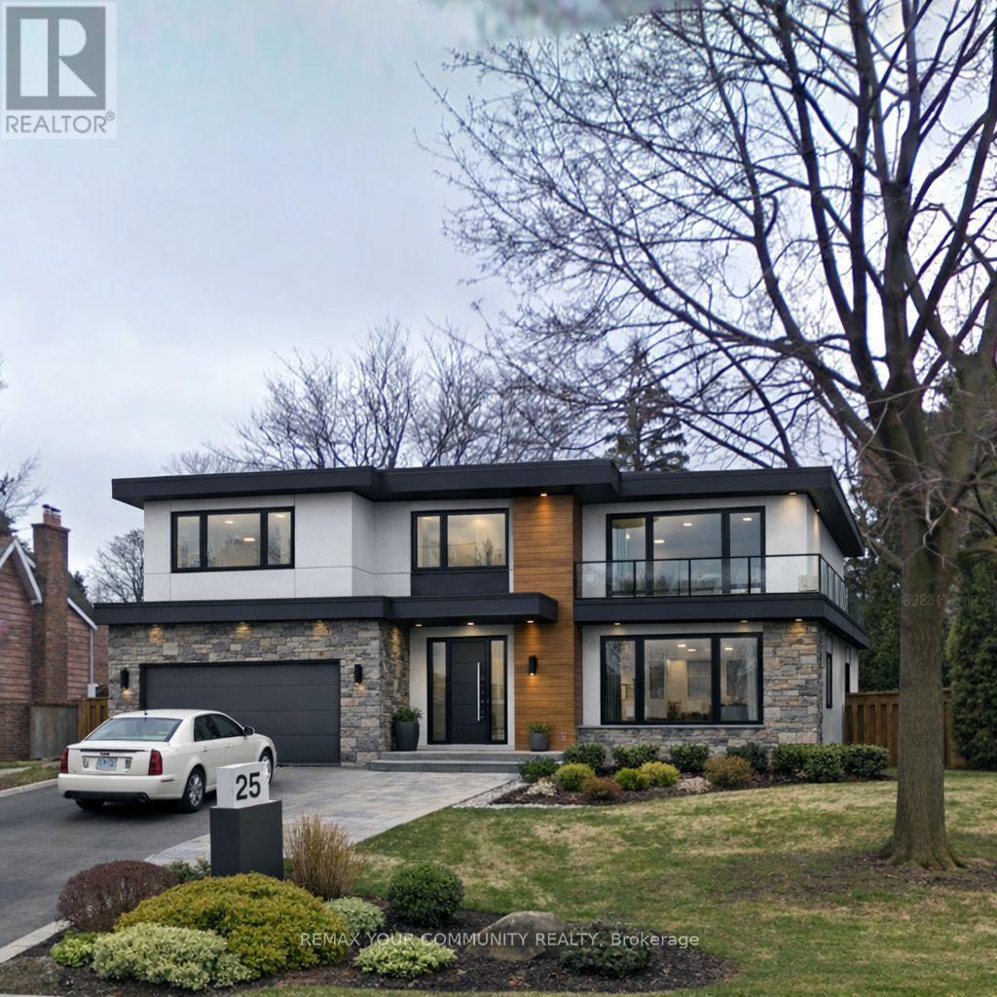
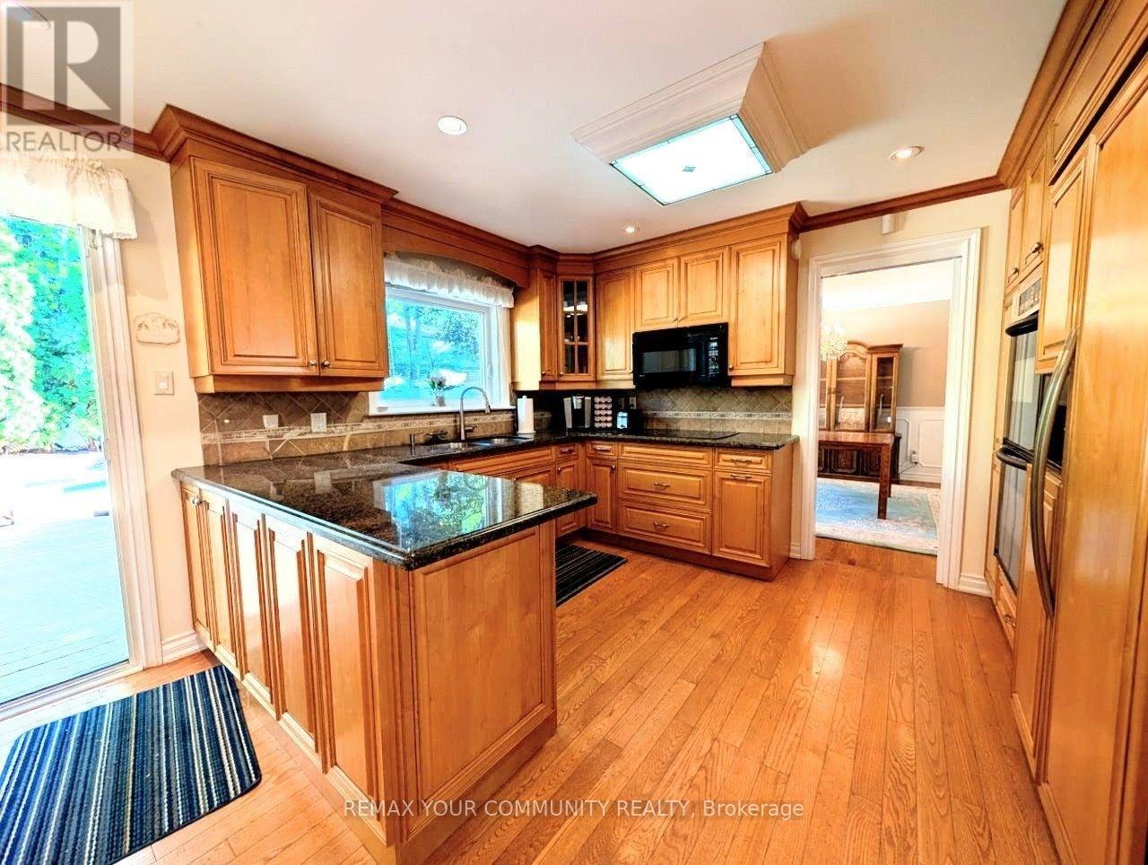
Nestled on a quiet, family-friendly court in the heart of Old Thornhill Village, this charming home sits on one of the larger lots on the street, offering exceptional outdoor space and privacy. The bright, functional layout is warm and inviting, creating the perfect setting for comfortable everyday living. Step outside to your own private backyard oasis featuring a sparkling pool, a brand-new deck, and mature landscaping-an idyllic retreat for entertaining, relaxing, or enjoying peaceful summer evenings. Combined with access to top-rated schools, shopping, dining, transit, and major commuter routes, this rare offering delivers the perfect balance of tranquility, recreation, and convenience in one of Thornhill's most desirable communities.
Map data © OpenStreetMap contributors
No open houses are scheduled for this home.
Can't make it? Request a private viewing.
| Kitchen | Main level | 3.83 x 3.03 m |
| Bedroom 5 | Basement | 3.85 x 4.7 m |
| Family room | Main level | 4.06 x 5.51 m |
| Dining room | Main level | 4.72 x 3.83 m |
| Living room | Main level | 0 x 0 m |
| Foyer | Main level | 3.98 x 4.11 m |
| Primary Bedroom | Second level | 6.85 x 4.9 m |
| Bedroom 2 | Second level | 7.52 x 3.1 m |
| Bedroom 3 | Second level | 3.76 x 3.1 m |
| Bedroom 4 | Second level | 3.35 x 4.47 m |
| Great room | Basement | 7.9 x 9.9 m |