
 For sale 50
$519,900
1+1 bed1 bath600–699 sq ft
28 Uptown Drive #312
Unionville, Markham
25 days agoMLS® N13801208
RE/MAX ALL-STARS REALTY INC.
253 South Park Road #308
Commerce Valley, Markham, Ontario L3T0B4
For sale· Added
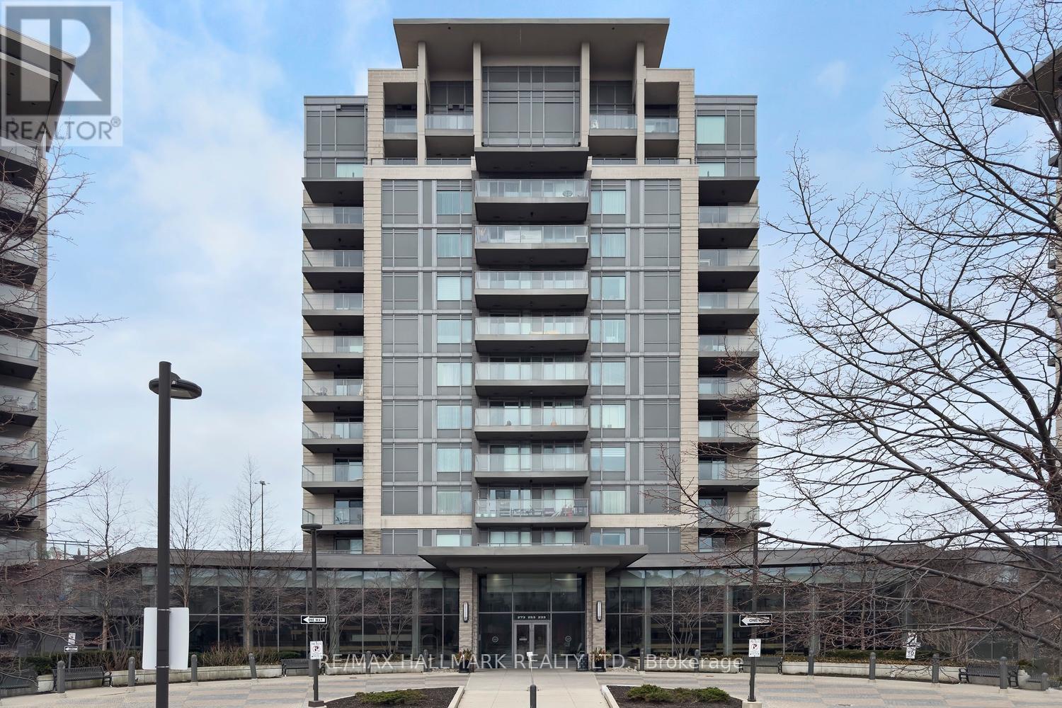
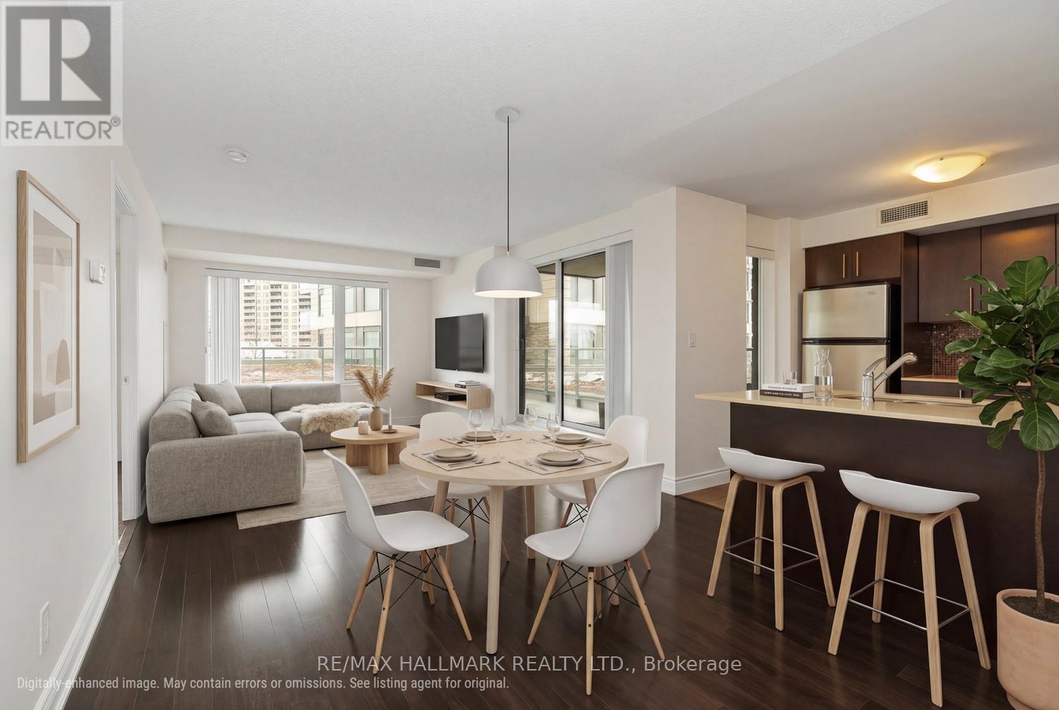
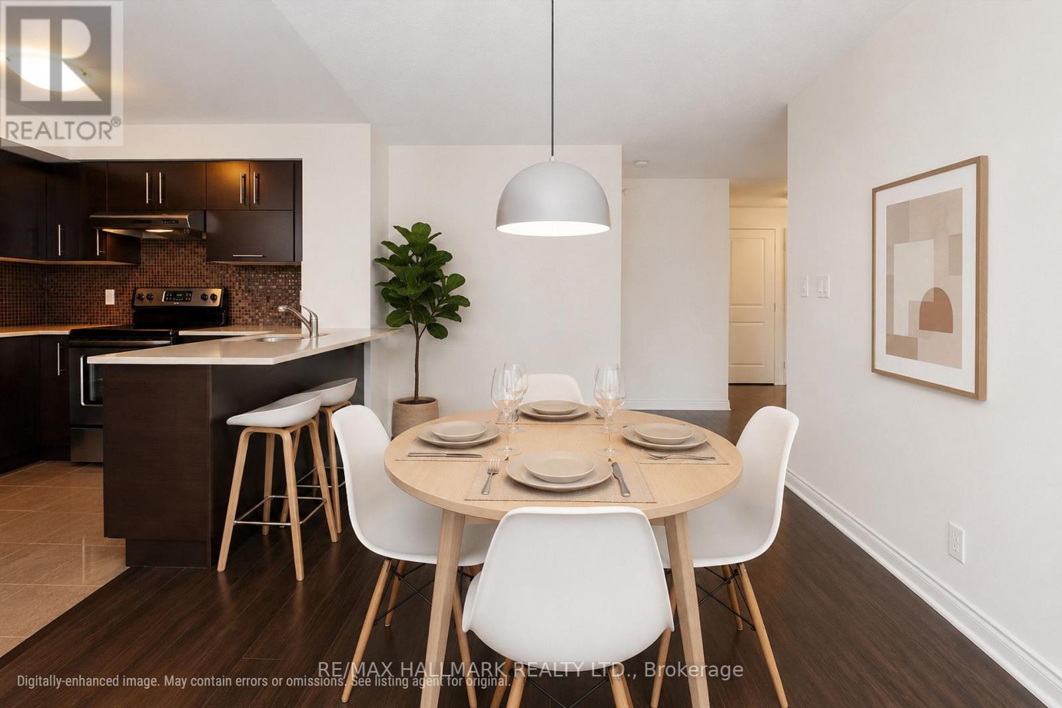
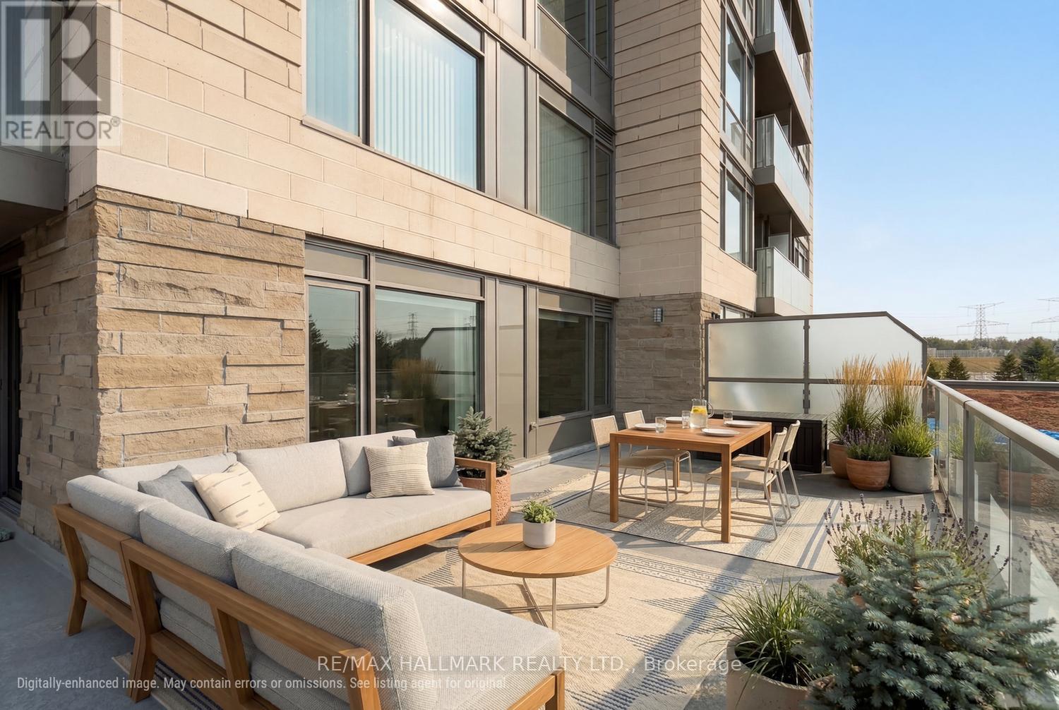
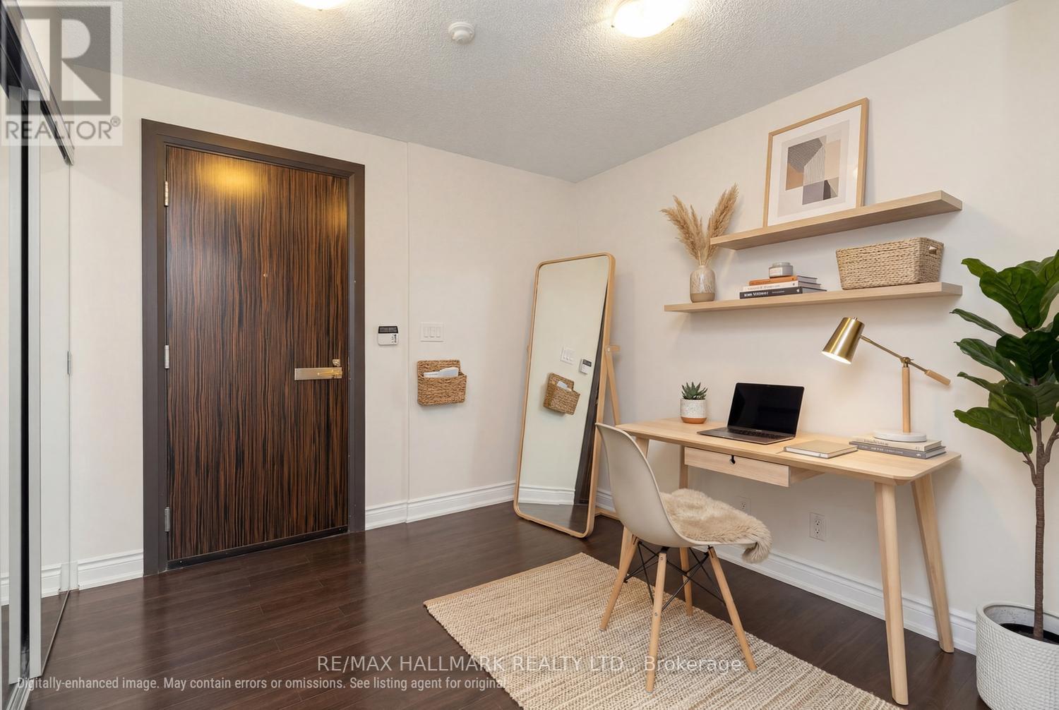
A CORNER UNIT THAT CHECKS ALL THE BOXES! Space, privacy and an incredible ~477 sq. ft. wraparound terrace set this 2-bedroom suite apart in the sought-after Eden Park community. The oversized foyer offers rare bonus space perfect for a home office, den, reading nook or a statement entryway. The smart split-bedroom layout provides excellent privacy, with two generously sized bedrooms featuring large windows and ample closet space. As a west-facing corner unit natural light pours in while overlooking the newly developed park. Step outside to the showstopper: a rare wraparound terrace with incredible space for lounging, dining, entertaining and creating your own outdoor oasis. Located on a quieter floor with fewer suites for an exclusive, penthouse-style feel. Eden Park is known for its energy-efficient construction and outstanding amenities, including an indoor pool, gym, theatre, games room and beautifully appointed party room. A rare combination of indoor flexibility, exceptional outdoor space and resort-style amenities! TWO PARKING SPACES
Map data © OpenStreetMap contributors
No open houses are scheduled for this home.
Can't make it? Request a private viewing.
| Sep 30, 2026 | $678,000 | ▼ $21,000 |
| Sep 19, 2026 | $699,000 | First recorded price |
Price changes since Sep 19, 2026.
| Living room | Main level | 3.29 x 7.01 m |
| Dining room | Main level | 3.29 x 7.01 m |
| Kitchen | Main level | 2.53 x 2.74 m |
| Primary Bedroom | Main level | 3.04 x 3.65 m |
| Bedroom 2 | Main level | 3.41 x 3.04 m |
| Foyer | Main level | 10.4 x 13.4 m |




