
 For sale 50
$875,000
2 bed3 bath1,000–1,199 sq ft
16 Kingfisher Cove Way
Greensborough, Markham
1 month agoMLS® N13712814
RE/MAX ALL-STARS REALTY INC.
259 Dundas Way
Greensborough, Markham, Ontario L6E0S8
For sale· Added
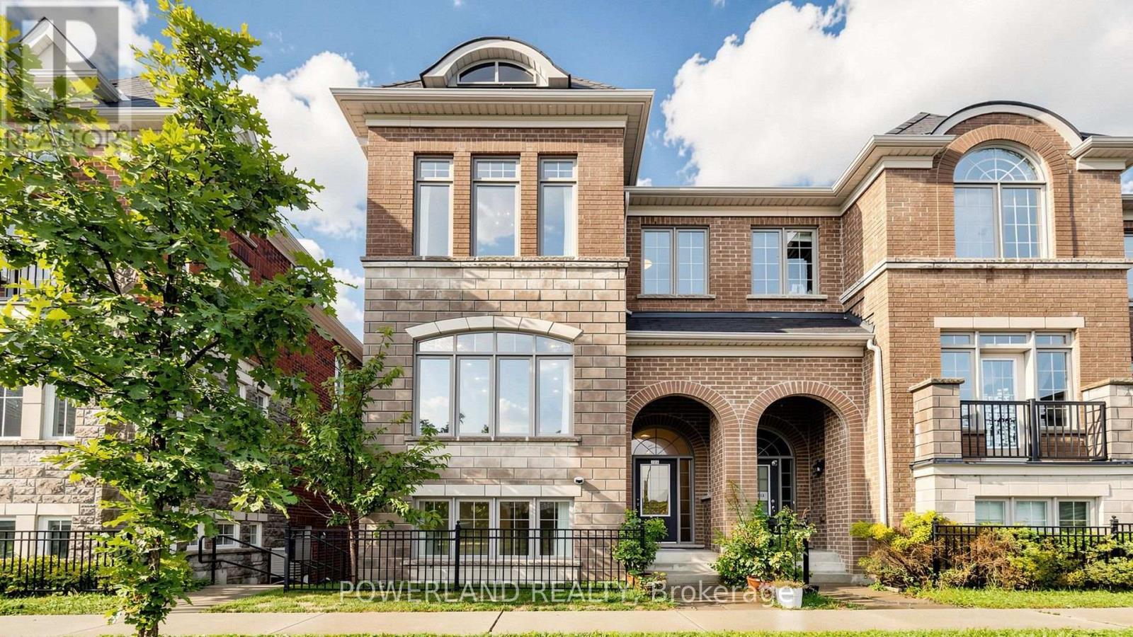
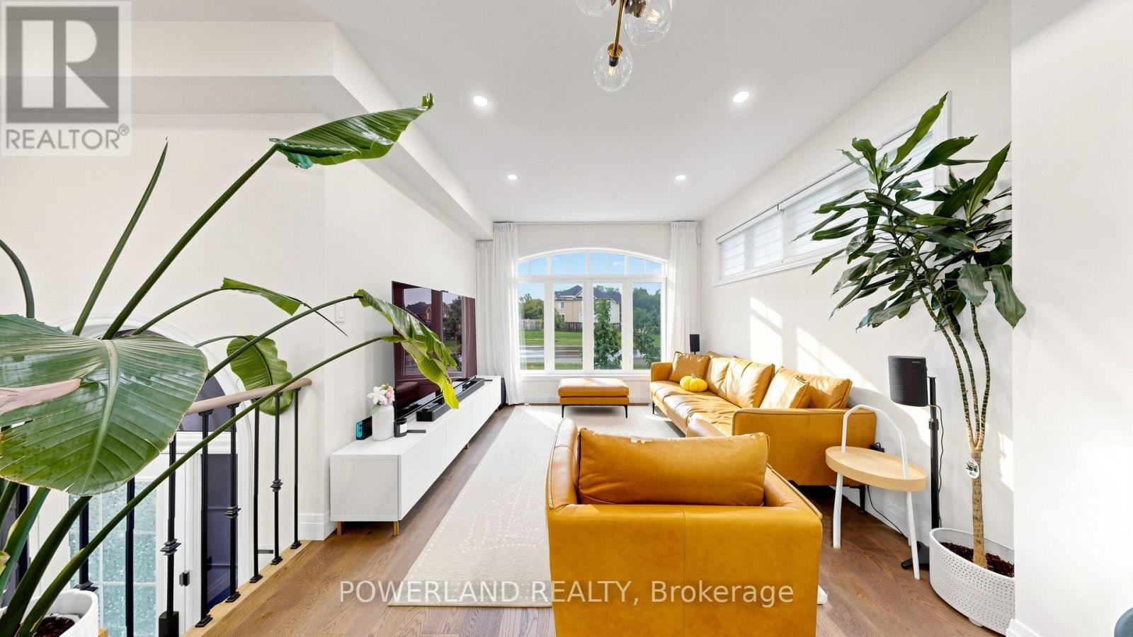
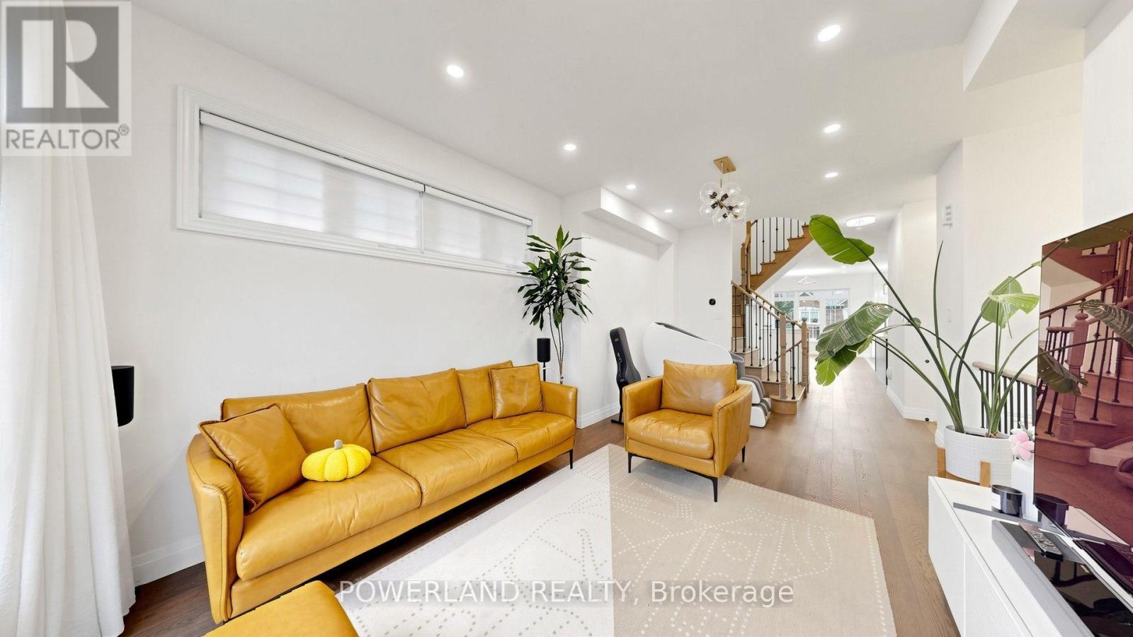
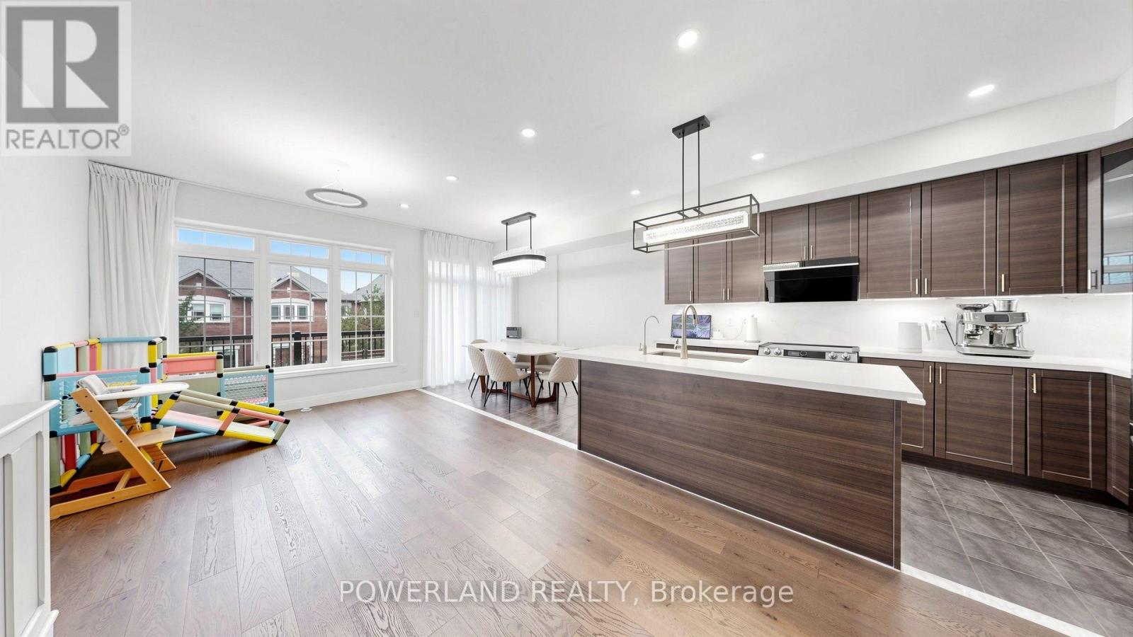
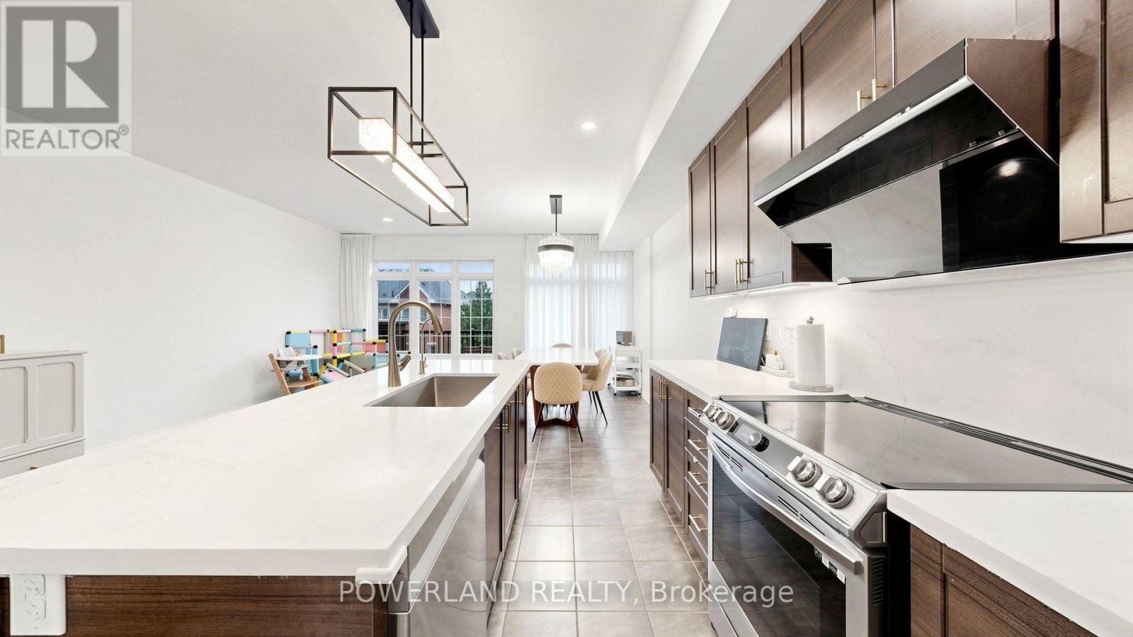
Bright & Spacious End-Unit Townhouse in Sought-After Greensborough! Open-concept layout with unobstructed views, large walk-out balcony, full-size double garage & double driveway. Extensively upgraded with 2025 new windows/glass, 6" engineered hardwood flooring, quartz countertops, smooth ceilings throughout, owned Navien Combi Boiler (2022), owned water softener, RO water filtration & Insinkerator. 2022 appliances including stove, fridge, dishwasher, range hood, washer & dryer. EV charger outlet & 5 exterior + 1 garage security cameras. Modern kitchen with walk-out to balcony. Close to parks, schools, GO Train, Hwy 407 & all amenities.
Map data © OpenStreetMap contributors
No open houses are scheduled for this home.
Can't make it? Request a private viewing.
| Office | Main level | 4.13 x 3.43 m |
| Family room | Second level | 5.75 x 3.4 m |
| Dining room | Second level | 6.25 x 5.26 m |
| Living room | Second level | 6.25 x 5.26 m |
| Kitchen | Second level | 6.25 x 5.26 m |
| Eating area | Second level | 6.25 x 5.26 m |
| Primary Bedroom | Third level | 6.3 x 3.22 m |
| Bedroom 2 | Third level | 3.72 x 3.02 m |
| Bedroom 3 | Third level | 3.51 x 2.42 m |




