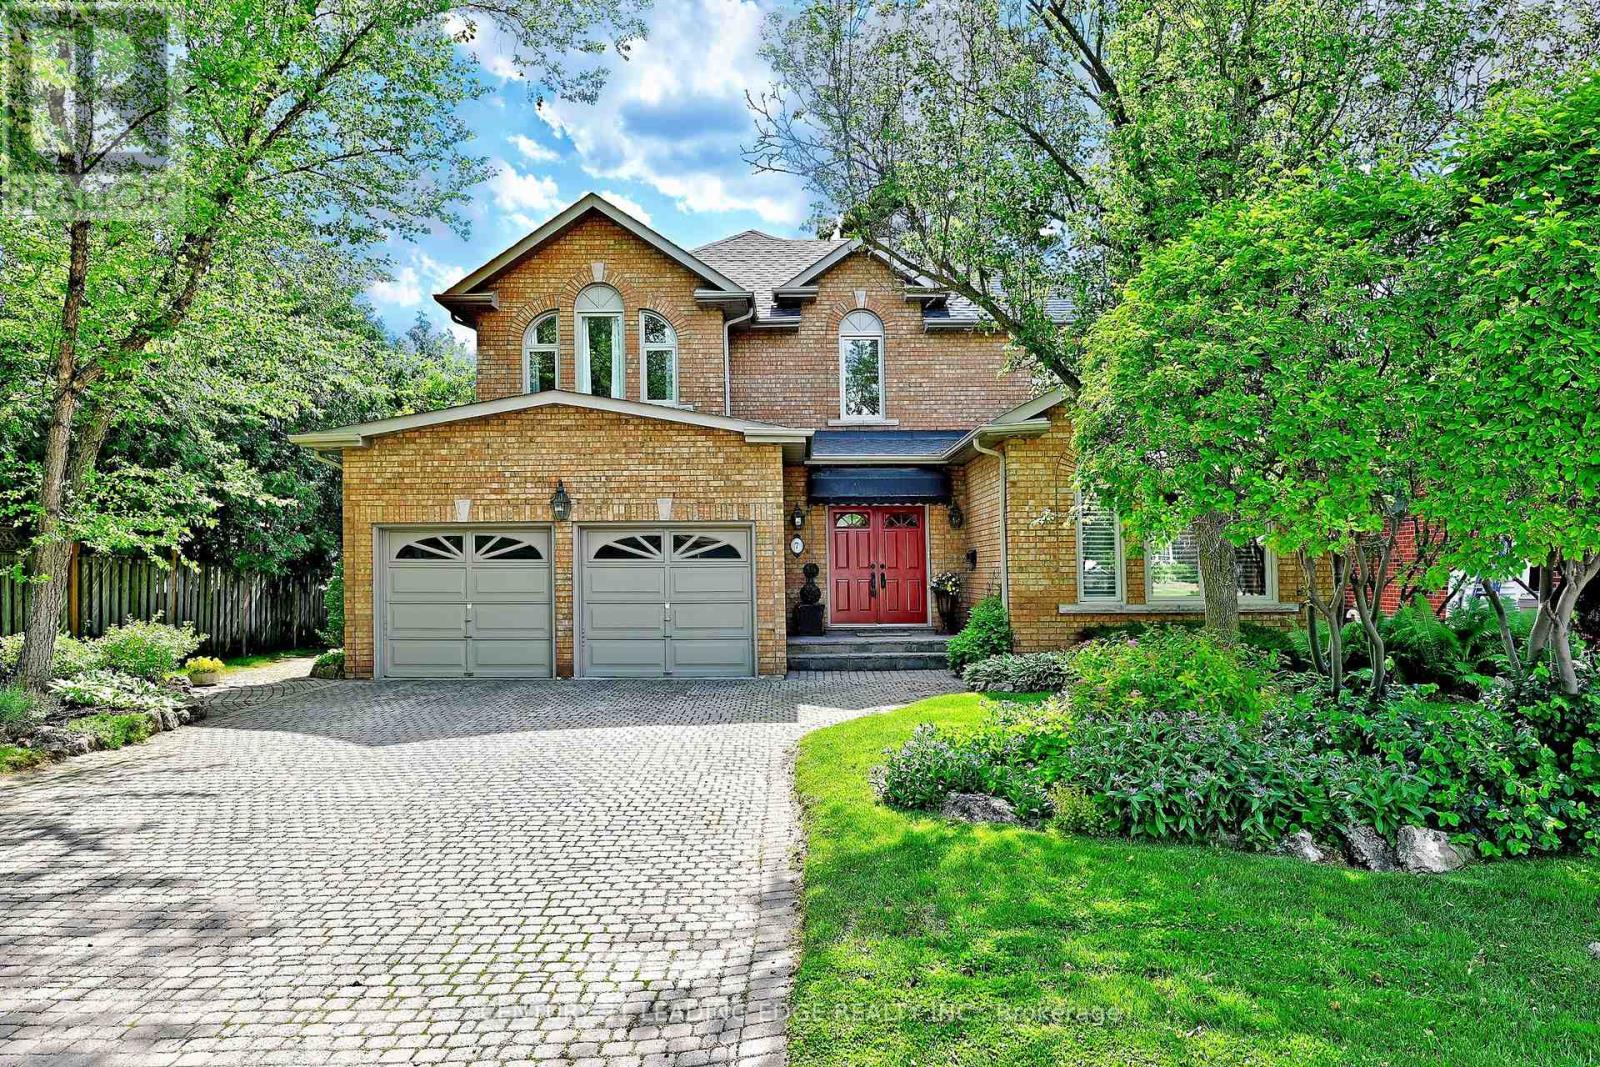
 For sale 50
$2,188,000
4+1 bed4 bath3,000–3,500 sq ft
7 Normandale Road
Unionville, Markham
29 days agoMLS® N13781594
CENTURY 21 LEADING EDGE REALTY INC.
26 Alai Circle
Milliken Mills East, Markham, Ontario L3R1E2
For sale· Added
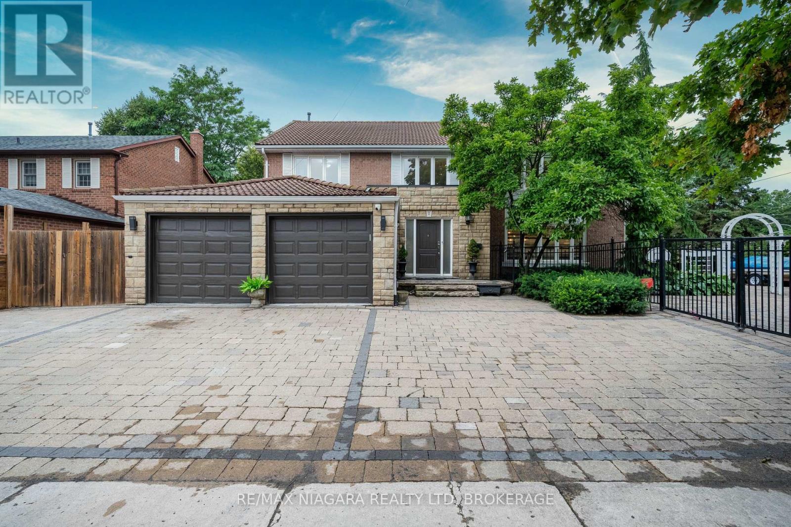
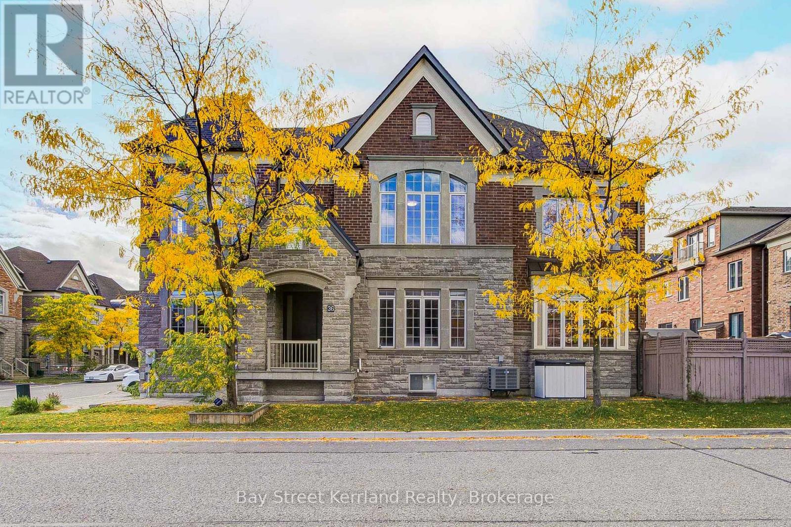
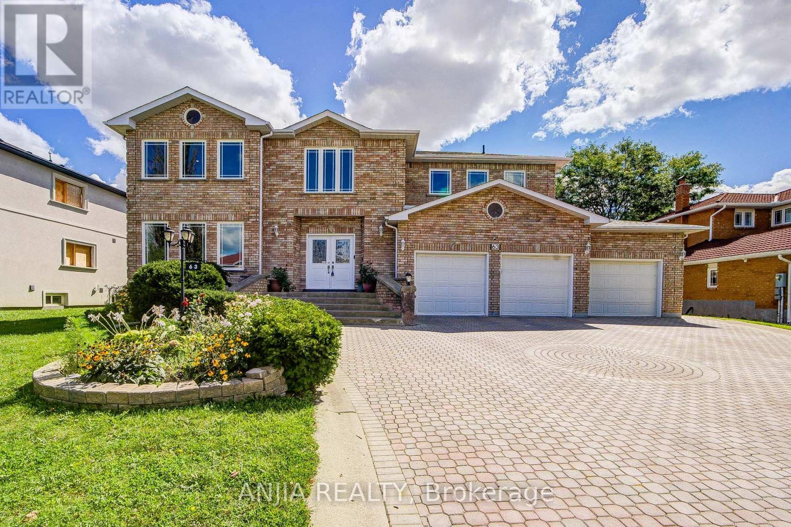
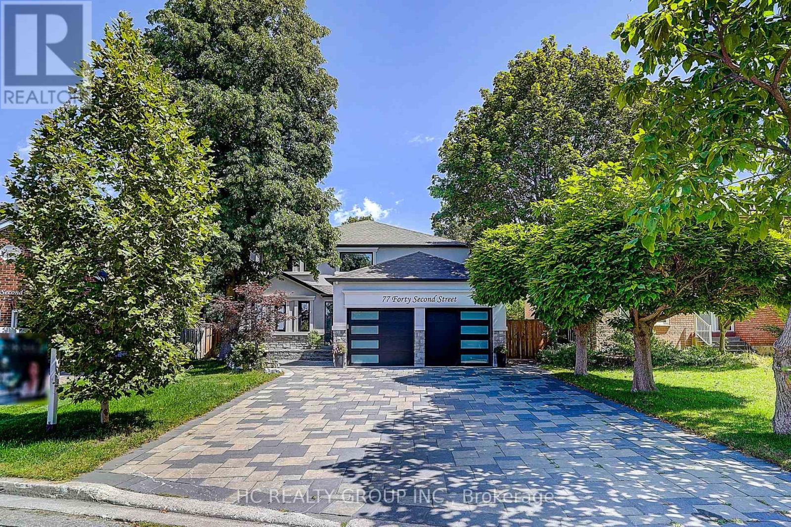
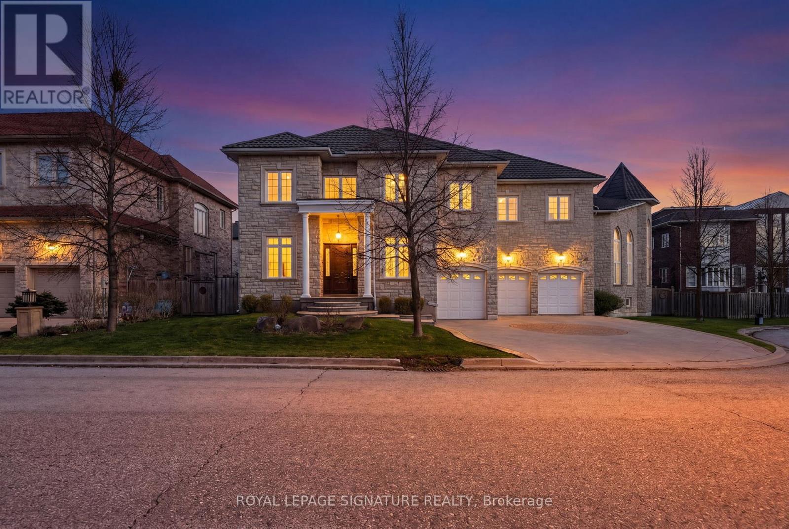
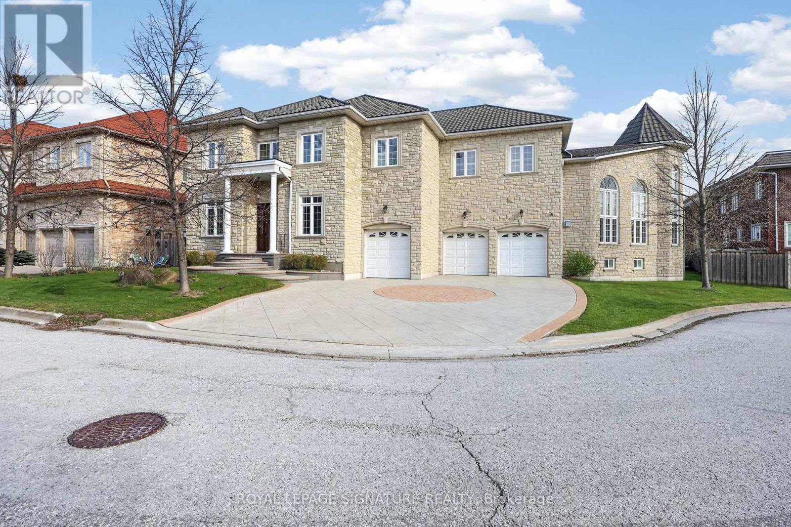
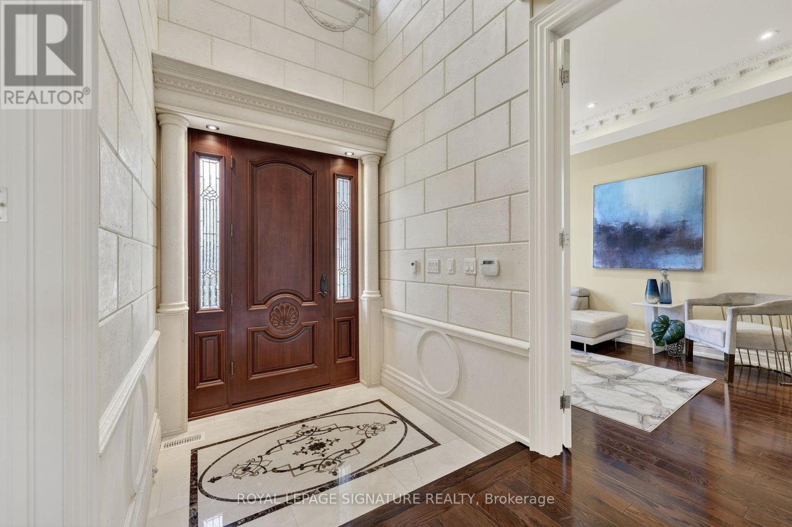
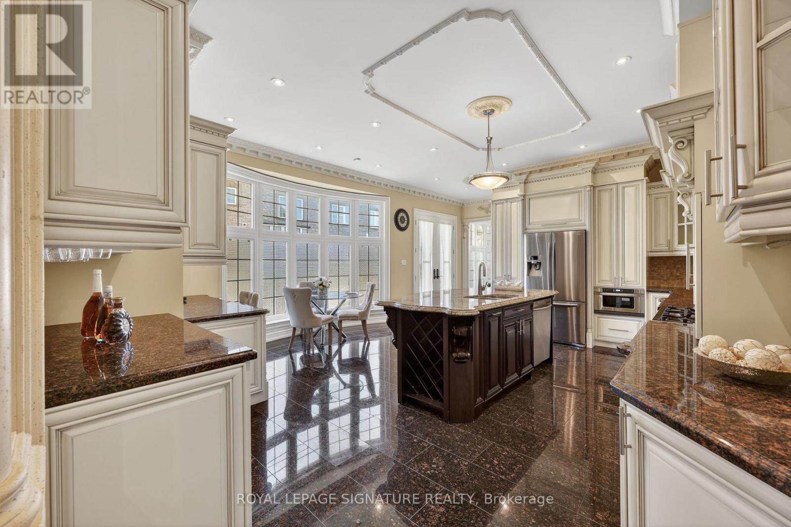
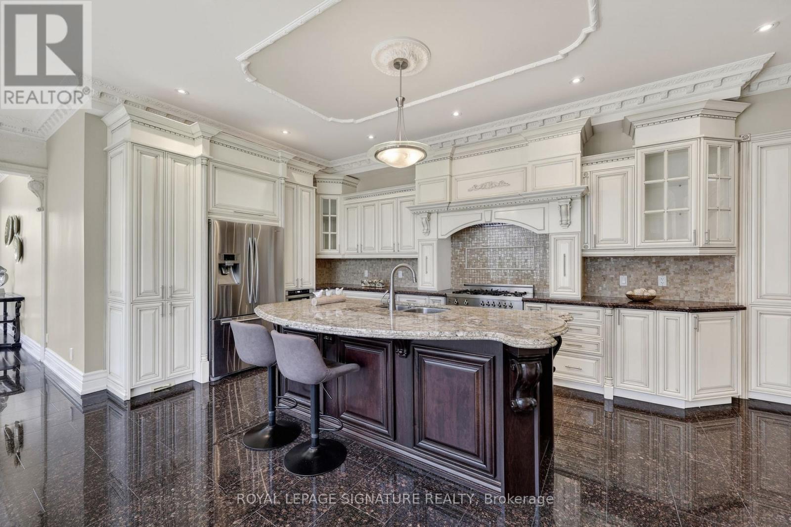
An Exquisite Custom-Built Estate Showcasing Exceptional Craftsmanship And Meticulous Attention To Detail Throughout. Nestled Within Markham's Most Prestigious Custom Estate Enclave, This Remarkable Residence Offers 5+1 Bedrooms and 8 Bathrooms Spanning Over 5,000 sq. ft. Of Impeccably Finished Living Space, Blending Timeless Elegance With Premium Materials. The Striking Limestone Exterior And Luxury Windows Set The Tone, Complemented By A Stamped Concrete Driveway And An Impressive 3-Car Garage. Soaring 10- And 16-Foot Ceilings On The Main Level And 9-Foot Ceilings In The Professionally Finished Basement Create A Grand Sense Of Scale. Rich Hardwood Flooring, Detailed Crown Moldings, And Thoughtfully Placed Pot Lights Enhance The Refined Interiors, While A Dramatic Oversized Skylight Floods The Home With Natural Light. The Gourmet Kitchen Is Beautifully Appointed With Luxurious Stone Countertops And Flooring, Designed For Both Elegance And Function. A Magnificent Grand Circular Staircase Anchors The Home, Rising From An Impressive Front Foyer That Leaves A Lasting First Impression. The Exquisitely Finished Lower Level Offers A Private Sauna, Creating A Spa-Inspired Retreat Within The Home.
Map data © OpenStreetMap contributors
No open houses are scheduled for this home.
Can't make it? Request a private viewing.
| Living room | Main level | 5.88 x 3.17 m |
| Great room | Lower level | 6.29 x 6.66 m |
| Bedroom | Lower level | 3.22 x 4.42 m |
| Dining room | Main level | 5.1 x 4.23 m |
| Family room | Main level | 6.29 x 6.66 m |
| Kitchen | Main level | 6.45 x 4.05 m |
| Office | Main level | 3.2 x 4.29 m |
| Primary Bedroom | Second level | 8.07 x 8.1 m |
| Bedroom 2 | Second level | 3.06 x 5.69 m |
| Bedroom 3 | Second level | 3.64 x 4.14 m |
| Bedroom 4 | Second level | 3.2 x 4.86 m |
| Bedroom 5 | Second level | 3.17 x 4.11 m |