
 For rent 50
$2,800/mo
2 bed2 bath800–899 sq ft
9560 Markham Road #203
Wismer, Markham
2 months agoMLS® N13642748
HOMELIFE/FUTURE REALTY INC.
26 Whitford Road
Cachet, Markham, Ontario L6C2J2
For rent· Added
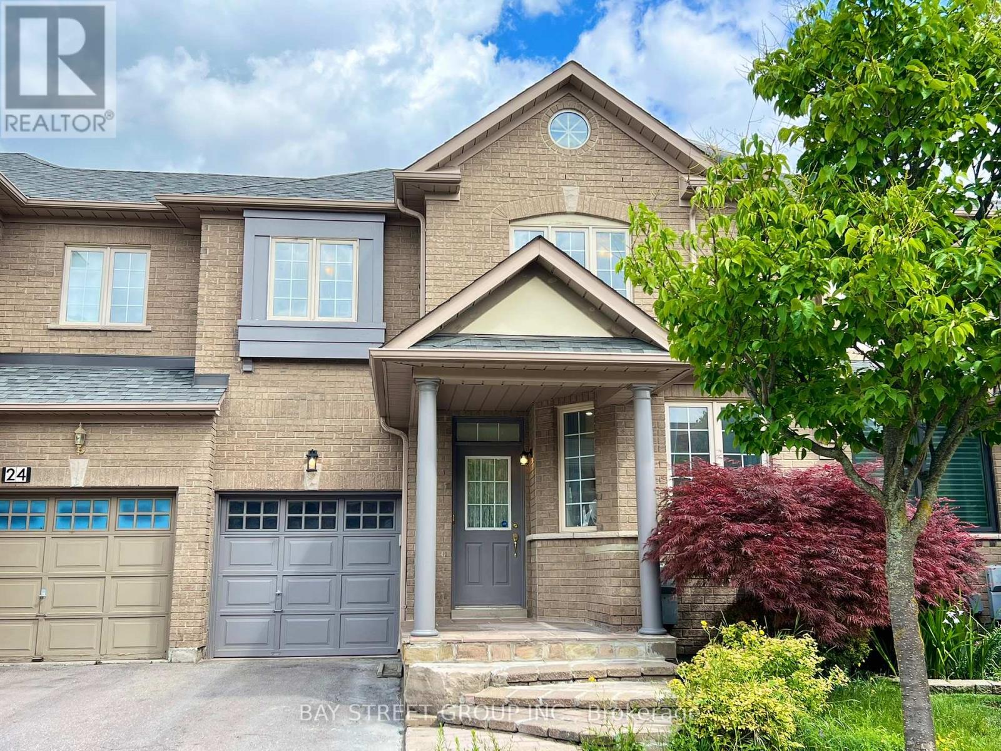
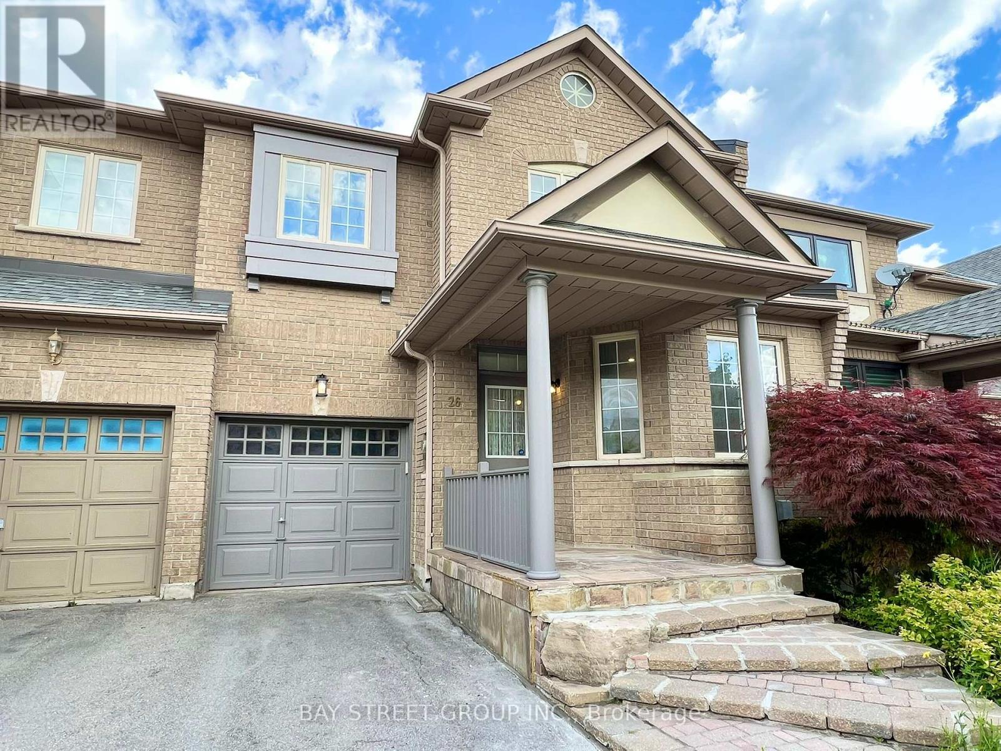
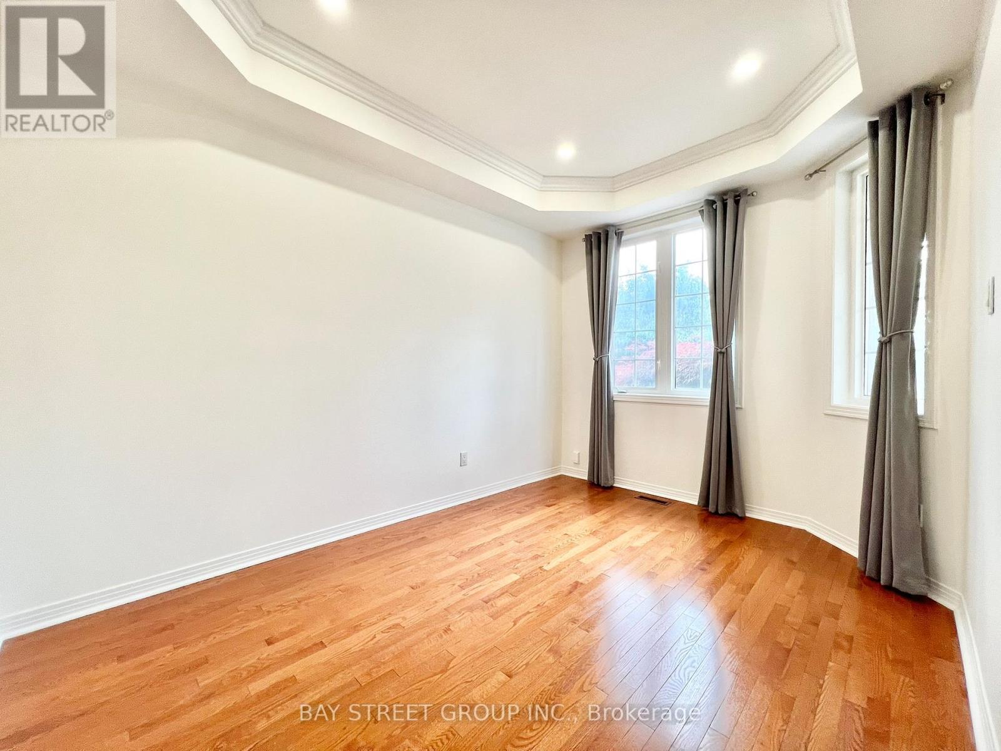
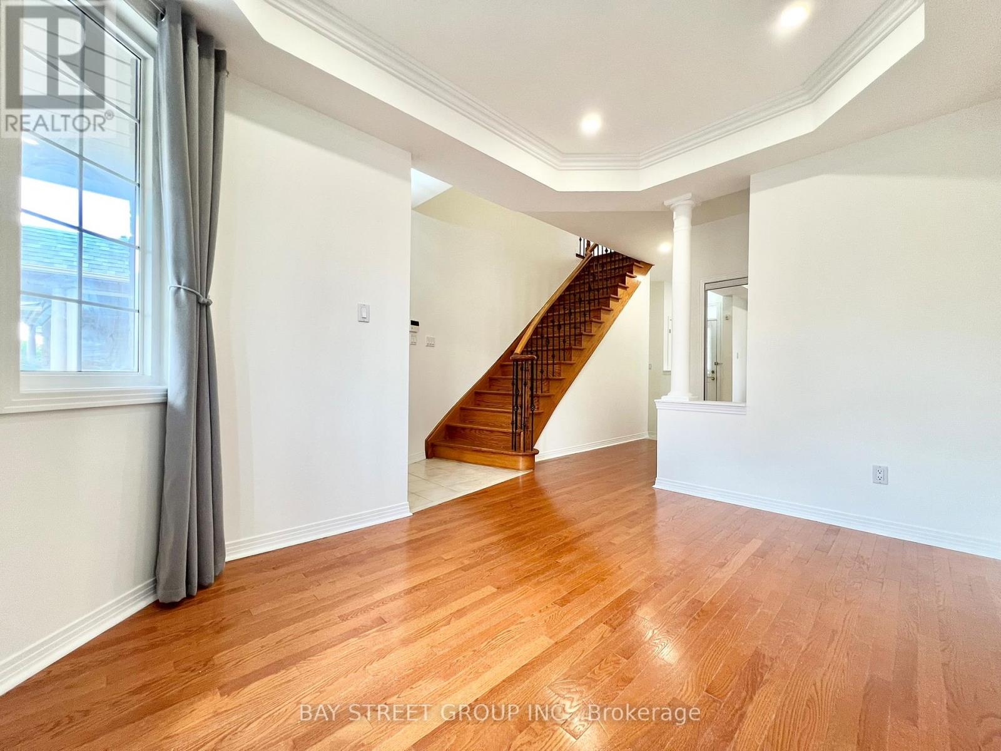
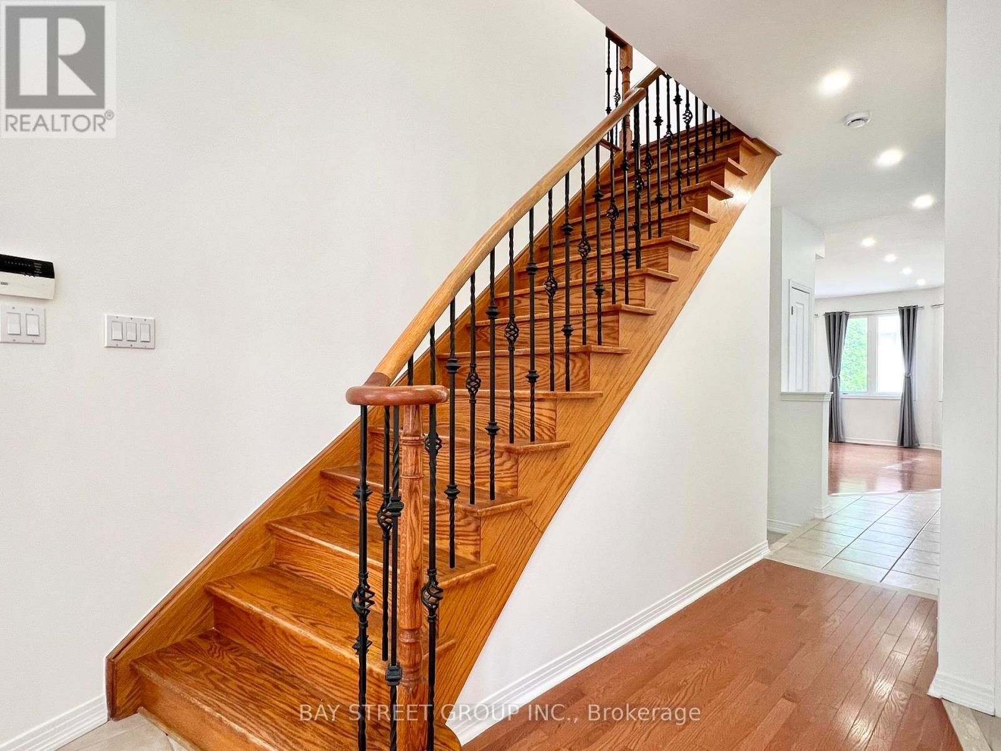
Welcome to your dream home in the prestigious Cachet community, featuring 9' ceilings on the main floor and hardwood flooring throughout. The open-concept kitchen flows seamlessly to a private deck and interlocked backyard, perfect for entertaining. Upstairs offers 3 spacious bedrooms, including a primary suite with a large walk-in closet and a 4-piece ensuite. The newly finished basement (2025) adds extra living space with high-quality millwork, pot lights, and a stylish 3-piece bathroom. Enjoy the convenience of direct access to the garage, with an additional rear door in the garage leading to the backyard for easy gardening and maintenance. Located in an excellent school zone with top-ranking options such as Pierre Elliott Trudeau High School, Bayview Secondary School (IB Program), and St. Augustine Catholic High School, plus many other great schools to choose from. Close to Hwy 404, supermarkets, shopping plazas, and all amenities, this is the ideal home for modern family living.
Map data © OpenStreetMap contributors
No open houses are scheduled for this home.
Can't make it? Request a private viewing.
| Living room | Main level | 3.66 x 2.74 m |
| Family room | Main level | 5.5 x 3.4 m |
| Kitchen | Main level | 2.97 x 2.38 m |
| Eating area | Main level | 2.97 x 2.38 m |
| Primary Bedroom | Second level | 4.57 x 3.66 m |
| Bedroom 2 | Second level | 3.35 x 2.74 m |
| Bedroom 3 | Second level | 3.33 x 3.05 m |
| Den | Basement | 0 x 0 m |
| Recreational, Games room | Basement | 0 x 0 m |




