
 For rent 50
$2,800/mo
2 bed2 bath800–899 sq ft
9560 Markham Road #203
Wismer, Markham
2 months agoMLS® N13642748
HOMELIFE/FUTURE REALTY INC.
26 Yarl Drive
Middlefield, Markham, Ontario L3S0G5
For rent· Added
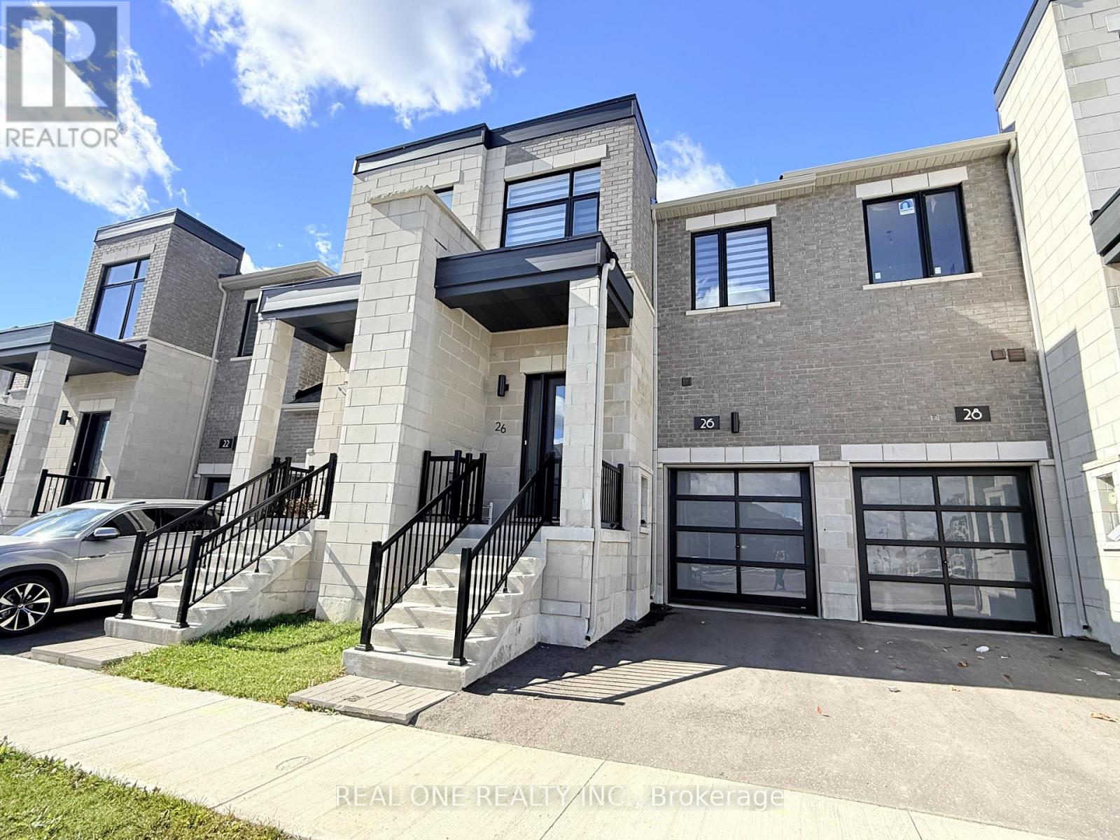
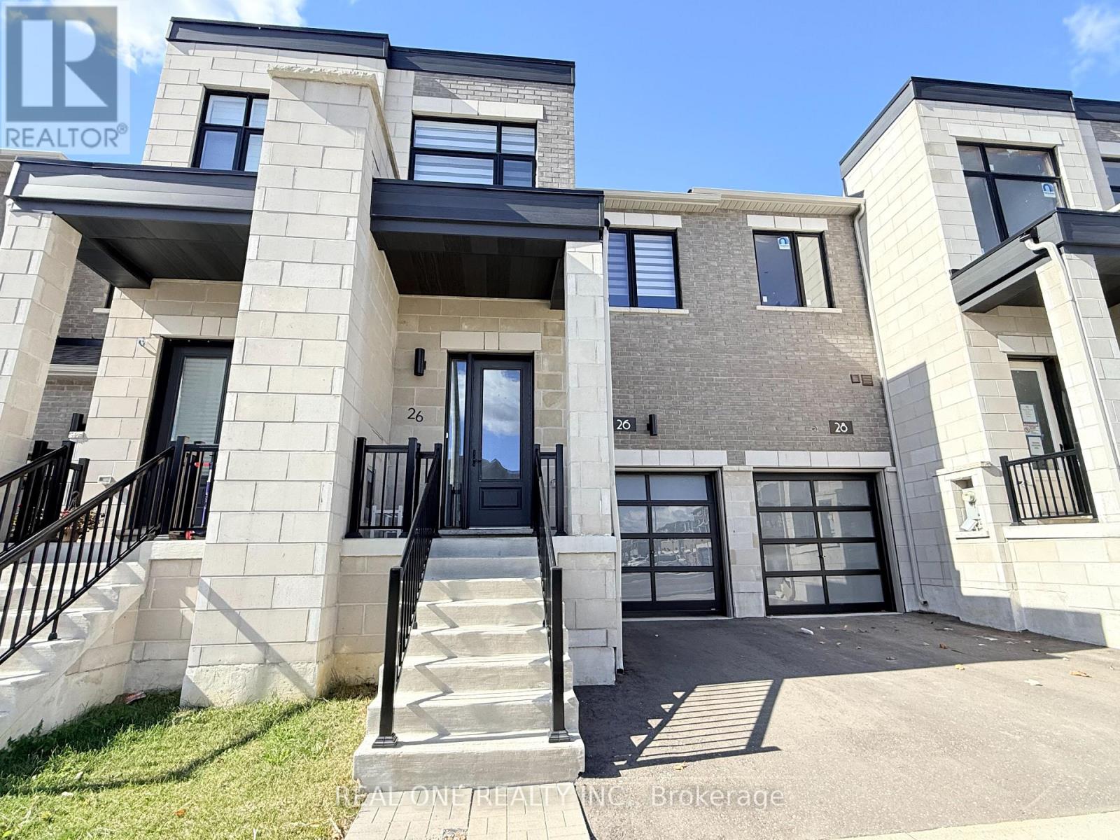
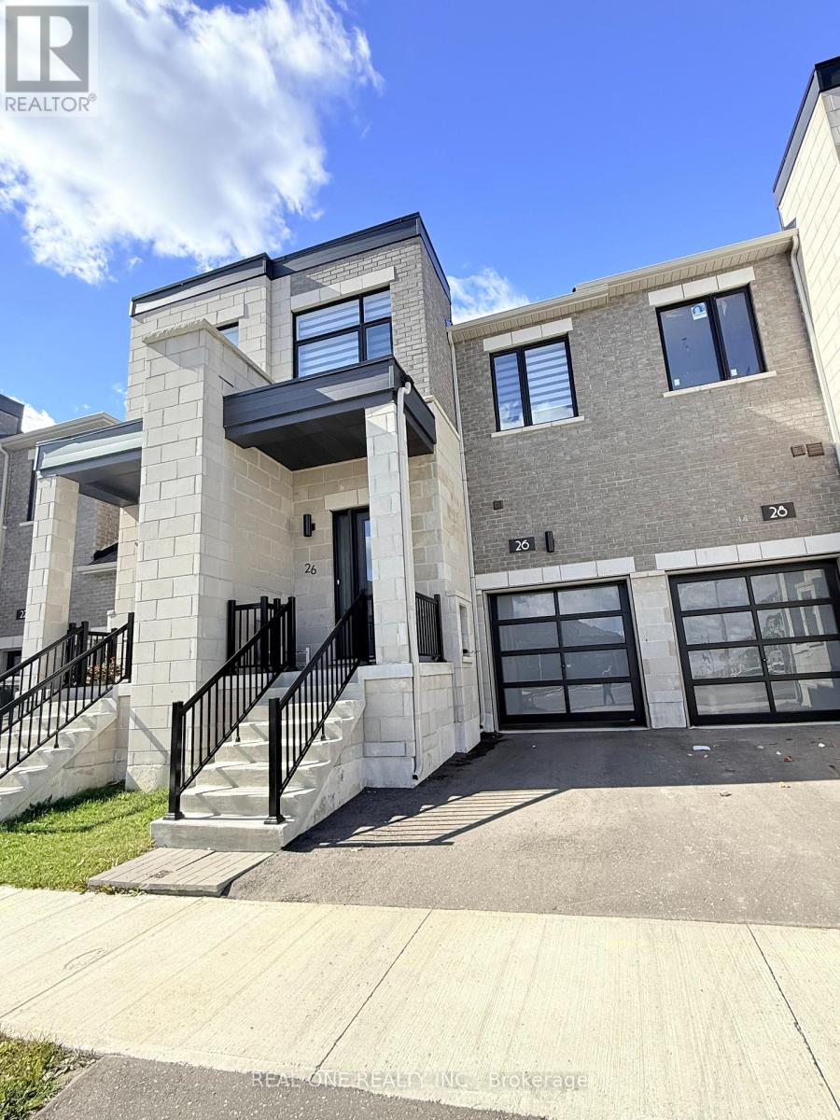
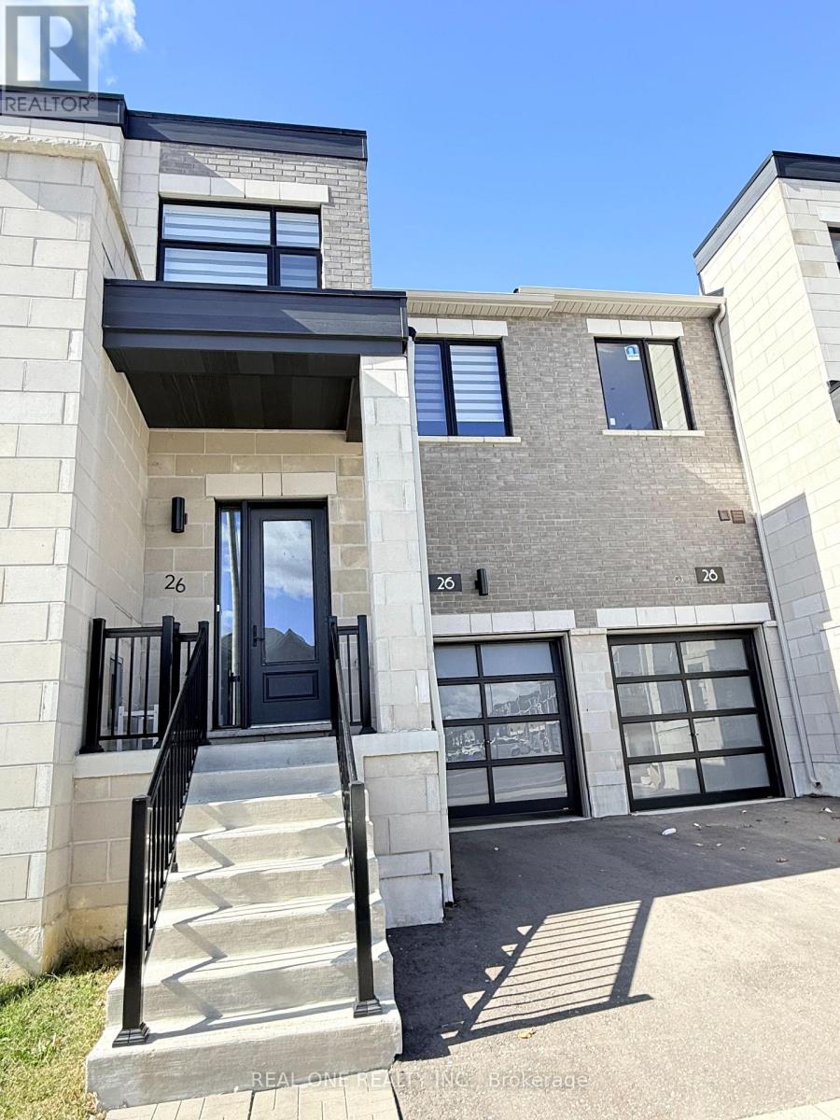
Nearly New, 2 Year Old Freehold Townhome with 1,604 Sq.Ft. of Above-Ground Living Space Plus Approx. 358 Sq.Ft. in the Finished Basement Area. Modern Brick & Stone Exterior with Covered Porch Entry. Bright & Spacious Gourmet Kitchen Boasts Modern Cabinetry with Large Centre Island, Quartz Countertops, Chic Tile Backsplash, Stainless Steel Appliances & Generous Breakfast Area with W/O to Backyard. Lovely Open Concept Great Room Features Engineered Hardwood Flooring & Convenient Double Storage/Pantry Closet! 2pc Powder Room Completes the Main Level. 3 Bedrooms, 2 Full Baths & Convenient Upper Level Laundry on 2nd Level, with Spacious Primary Bedroom Boasting His & Hers W/I Closets & Luxurious 5pc Ensuite with Double Vanity, Freestanding Soaker Tub & Separate Shower! Finished Basement Rec Room - or Fabulous 4th/Guest Bedroom Suite - with Private 4pc Bath, Plus Generous Storage Area! Single Car Garage Plus 1 Car Driveway. Fabulous Location in Markham's Middlefield Community within Walking Distance to Aaniin Community Centre, Home Depot, Costco, Value Village & Many More Shops & Restaurants, Plus Just Minutes to Parks & Trails, Conservation Areas, Golf, Schools, Highway Access & Much More!
Map data © OpenStreetMap contributors
No open houses are scheduled for this home.
Can't make it? Request a private viewing.
| Kitchen | Main level | 3.75 x 2.54 m |
| Eating area | Main level | 3.75 x 2.66 m |
| Great room | Main level | 4.44 x 3.81 m |
| Primary Bedroom | Second level | 5.18 x 3.35 m |
| Bedroom 2 | Second level | 3.35 x 2.89 m |
| Bedroom 3 | Second level | 2.84 x 2.64 m |
| Recreational, Games room | Basement | 5.08 x 3.83 m |




