

 For sale 50
$599,000
1+1 bed2 bath800–899 sq ft
273 South Park Road #215
Commerce Valley, Markham
2 months agoMLS® N13671652
REMAX YOUR COMMUNITY REALTY
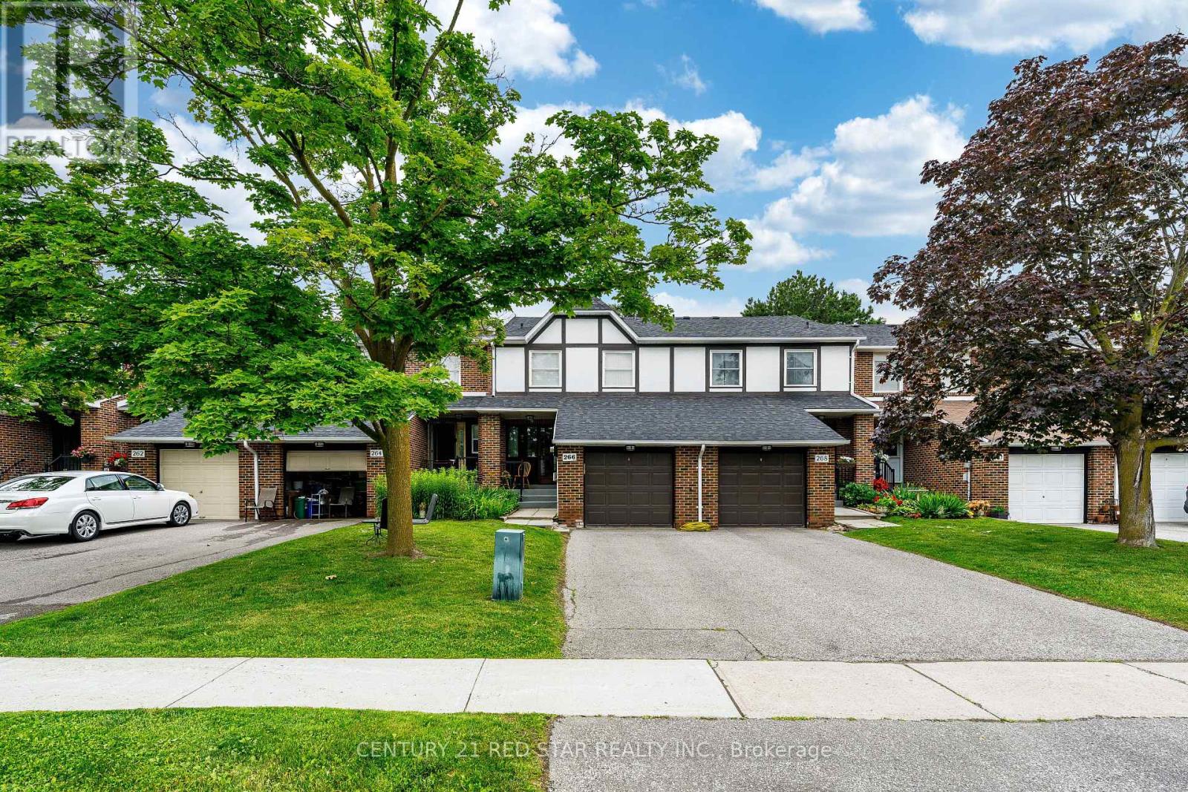
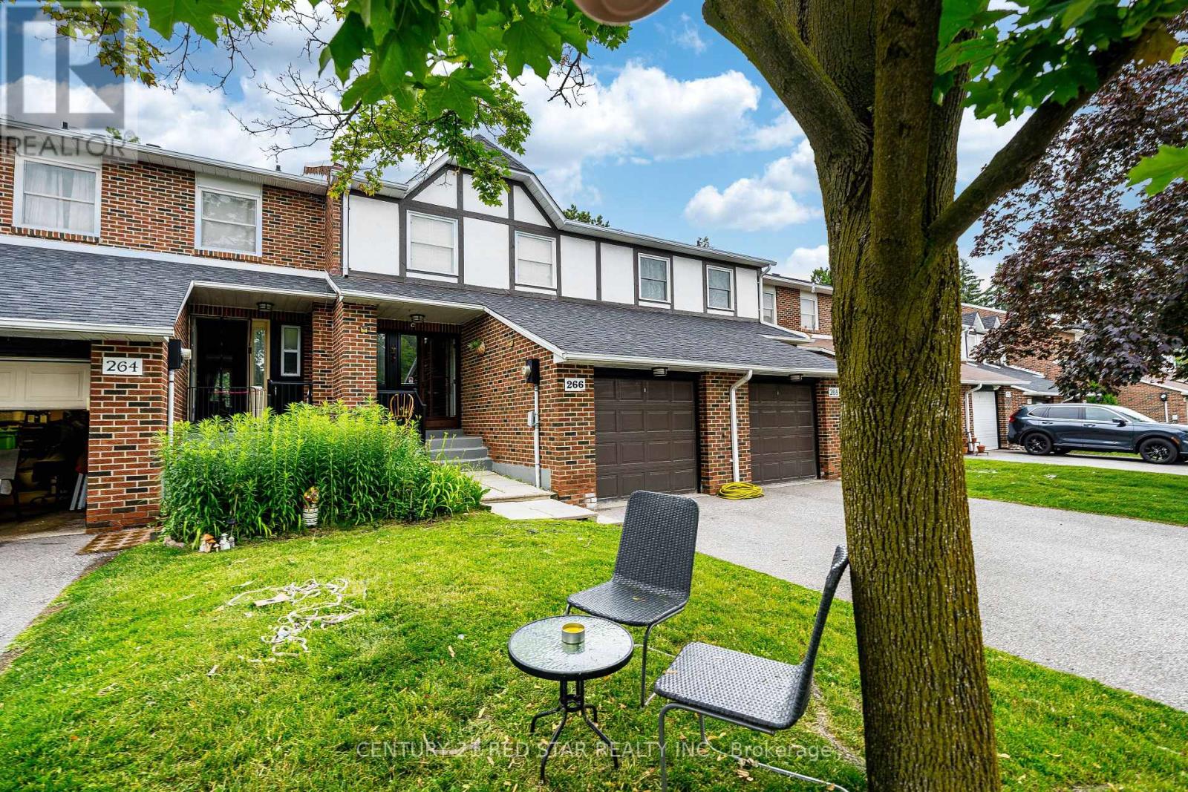
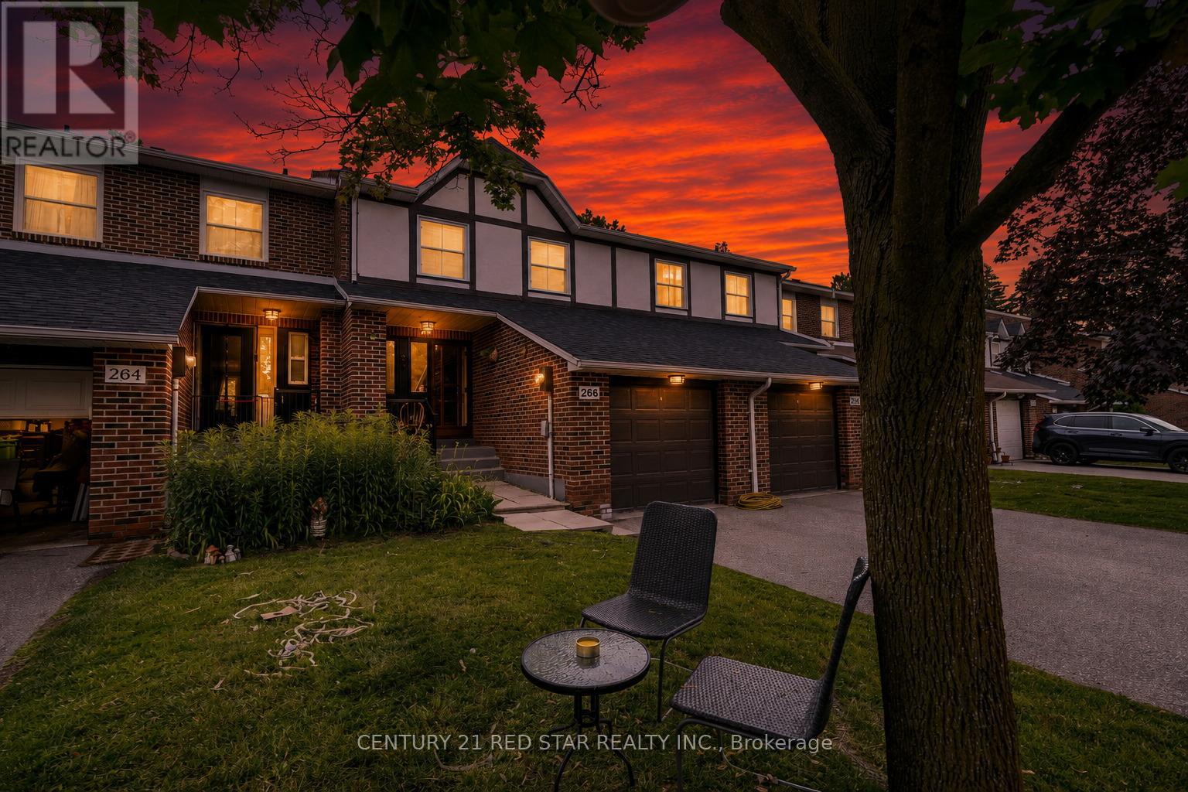
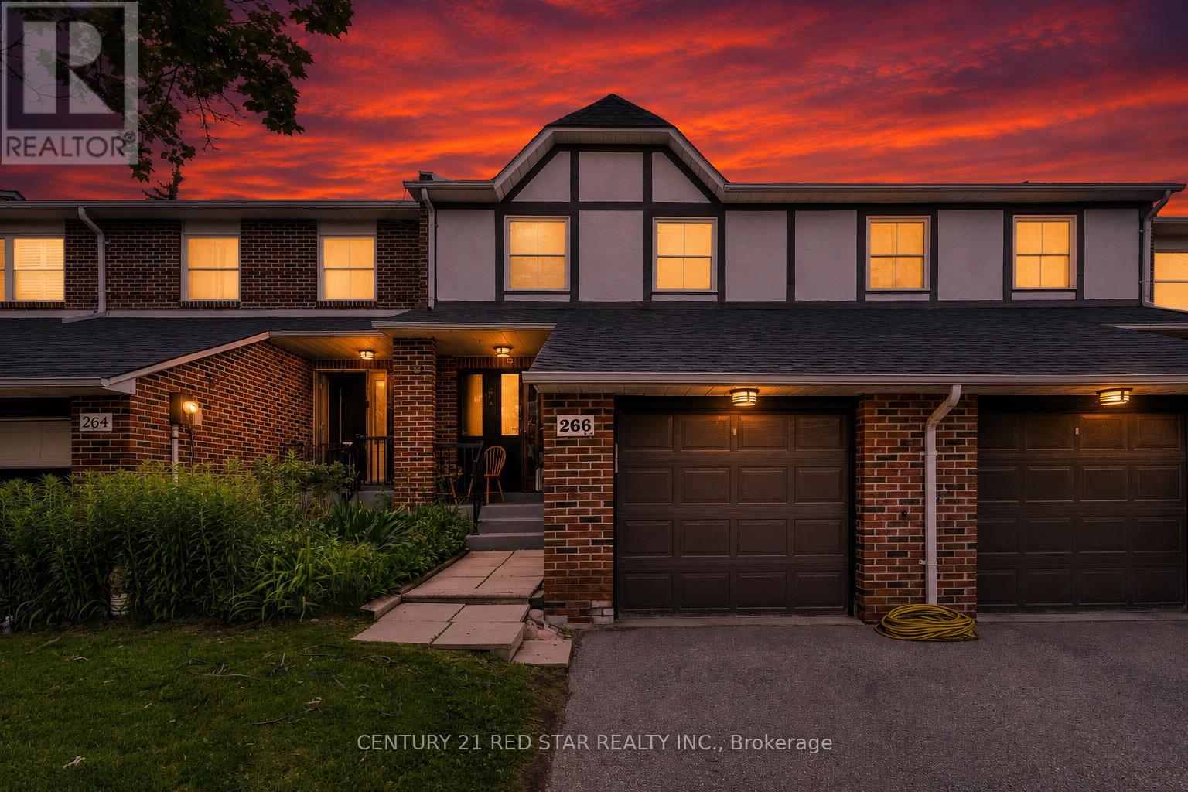
266 Simonston Boulevard
German Mills, Markham, Ontario L3T4T5
For sale· Added
Townhome at prime location of Thornhill, features three bedrooms on the upper level, including a primary bedroom with a private ensuite. Laminate flooring throughout the second floor and a large linen/storage closet provide added functionality. Bright, open-concept living and dining room with large windows, california shutters, pot lights, and parquet flooring. Finished basement with a recreation room, fireplace, sliding doors to the backyard, laundry area, and cantina. Eat-in kitchen with a breakfast area, pantry, and under-cabinet lighting. Enhanced by air conditioning, furnace, and quartz countertops in the upper-level bathrooms. Conveniently located near shopping, schools, and transit.
Map data © OpenStreetMap contributors
No open houses are scheduled for this home.
Can't make it? Request a private viewing.
| Living room | Main level | 5.3 x 3.29 m |
| Dining room | Main level | 3.96 x 2.44 m |
| Kitchen | Main level | 2.74 x 2.44 m |
| Eating area | Main level | 2.44 x 2.44 m |
| Primary Bedroom | Upper Level | 5.12 x 3.35 m |
| Bedroom 2 | Upper Level | 4.69 x 2.74 m |
| Bedroom 3 | Upper Level | 3.66 x 2.9 m |
| Recreational, Games room | Upper Level | 5.49 x 4.27 m |




