
 For sale 50
$888,000
3+1 bed4 bath1,500–2,000 sq ft
10483 Woodbine Avenue
Cathedraltown, Markham
27 days agoMLS® N13789576
HOMELIFE LANDMARK REALTY INC.
27 Jonquil Crescent
Bullock, Markham, Ontario L3P1T3
For sale· Added
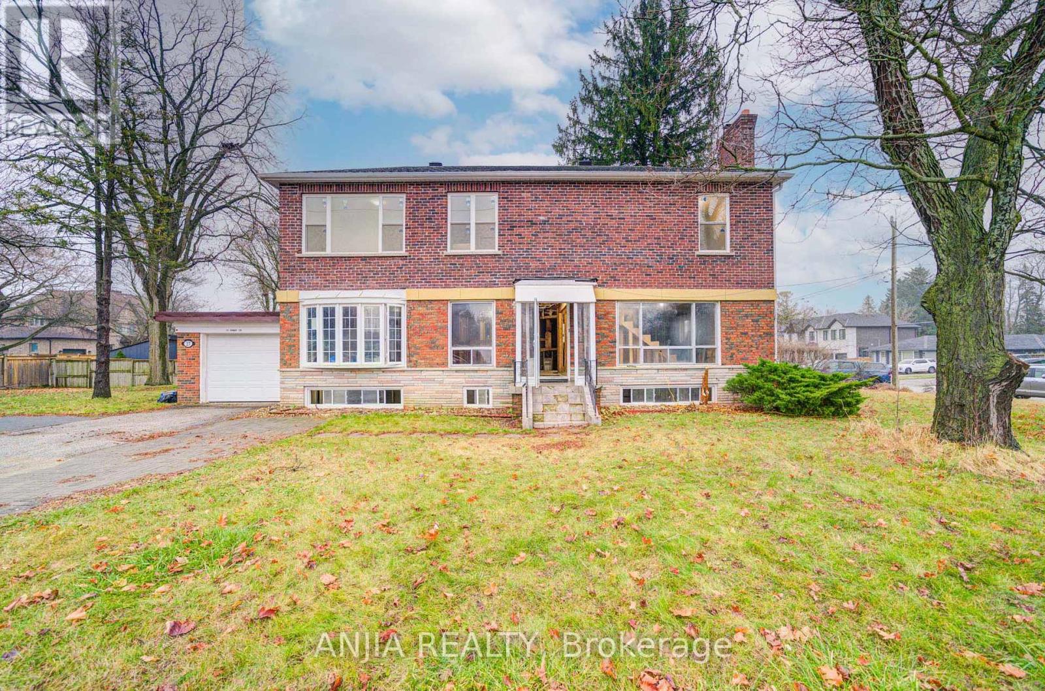
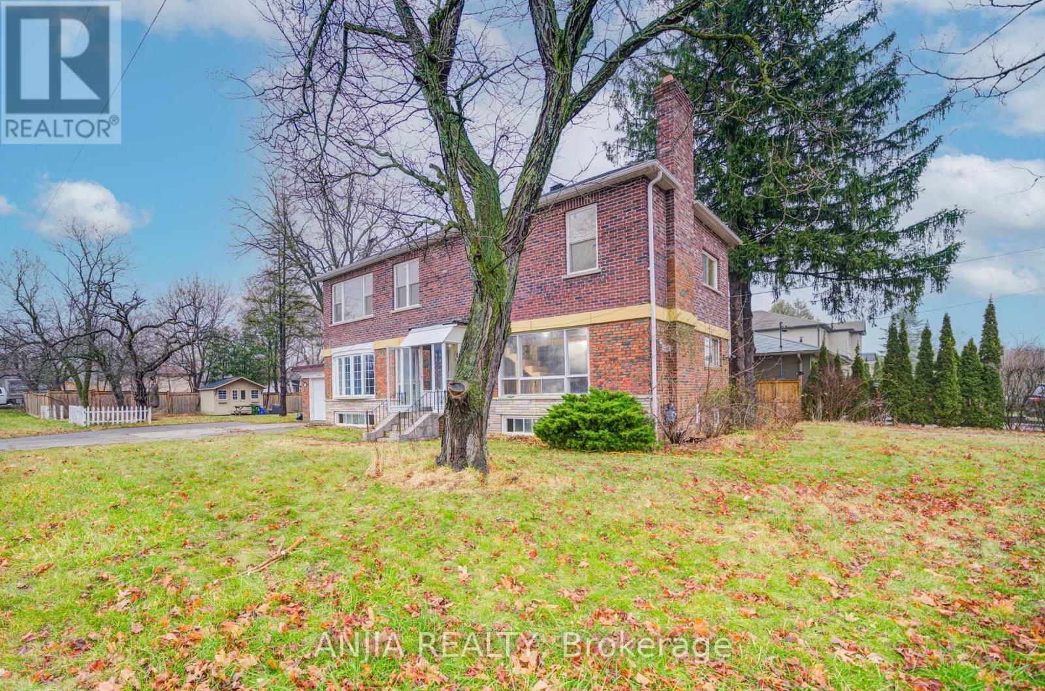
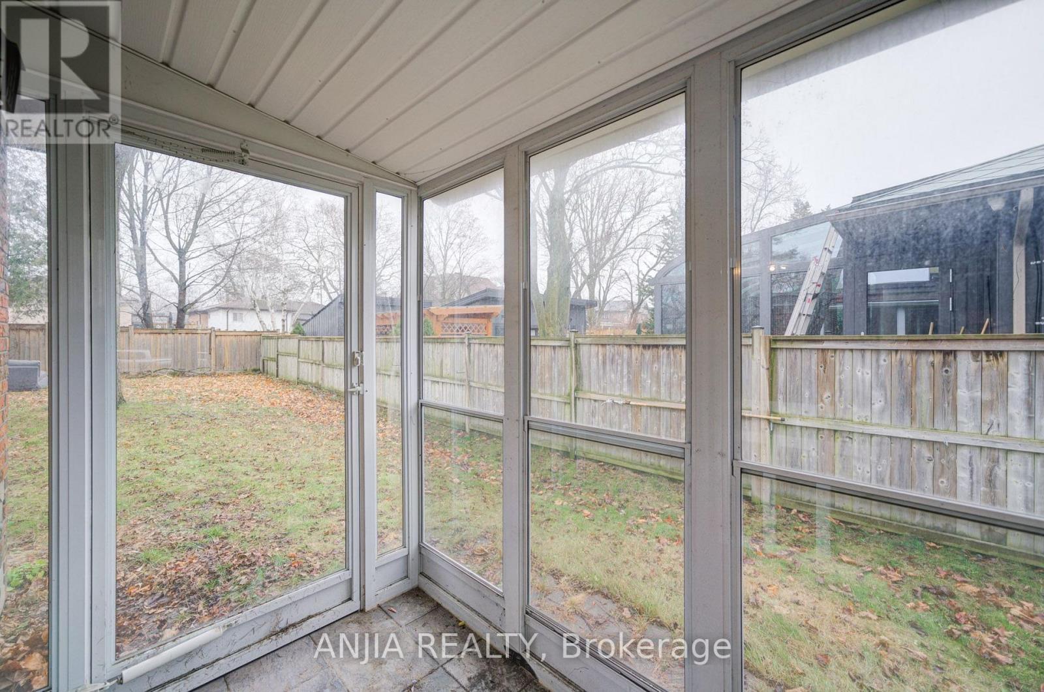
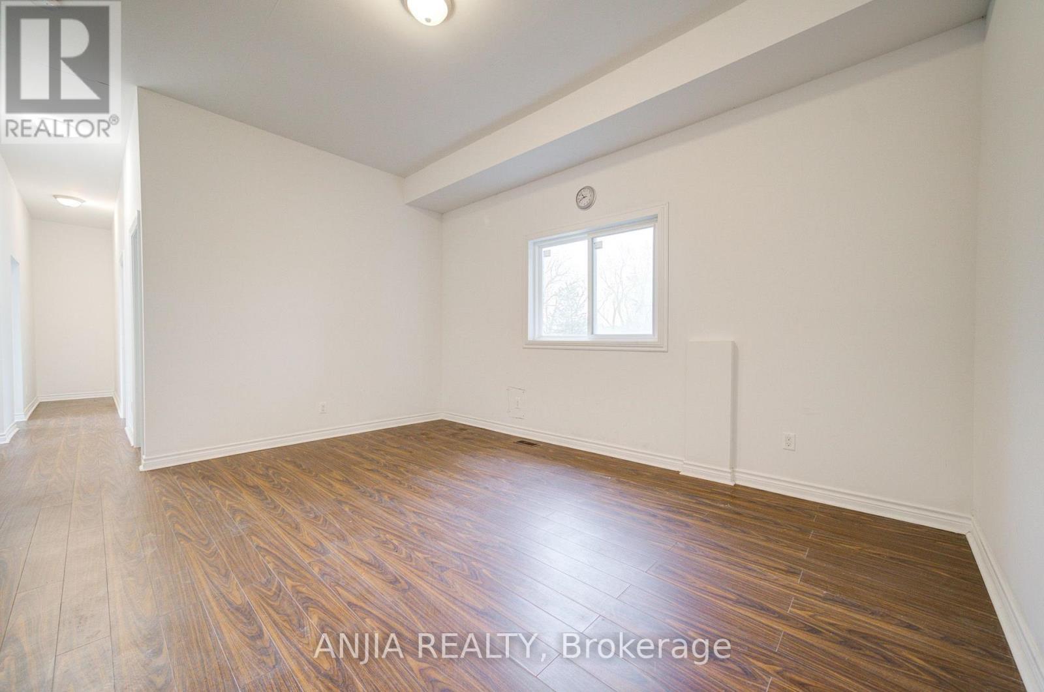
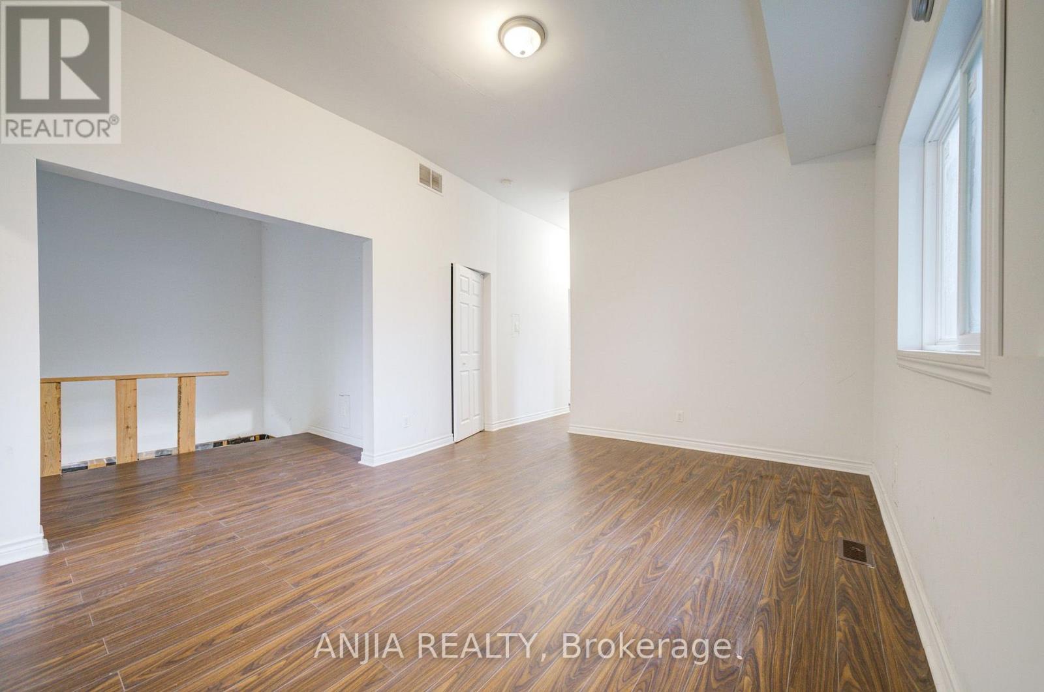
A 2-Storey That Has Not Yet Been Finished Or Decorated. Its Features Include Unfnished Walls And Floors, With Essential Infrastructure Like Plumbing And Electricity, But Without Any Decorative Work Done. The Walls Are A Plain Cement Gray, And The Floors Are Bare Concrete Or Tile. The Kitchen And Bathroom Will Have Basic Fixtures In Place, But There Are No Cabinets, Countertops, Or Bathroom Amenities. Windows Are Simple Glass Without Curtains. Advantages Include That Buyers Can Personalize The Space According To Their Own Tastes And Preferences. This Allows For Choices In Materials And Styles. Very Suitable For Those Who Enjoy DIY Projects Or Wish To Renovate Gradually According To Their Budget. Overall, Such Apartment Is A Space Full Of Potential, Waiting To Be Brought To Life. Close To Markville Mall, Banks, Schools, Groceries, Groceries, Restaurants, Public Transport. Book A Showing Today!
Map data © OpenStreetMap contributors
No open houses are scheduled for this home.
Can't make it? Request a private viewing.
| Family room | Main level | 5.3 x 3.5 m |
| Kitchen | Main level | 3.51 x 3.51 m |
| Bedroom | Second level | 3.66 x 2.51 m |
| Living room | Second level | 3.66 x 4.83 m |
| Bedroom | Second level | 4.06 x 2.9 m |
| Bedroom | Second level | 3.43 x 2.27 m |
| Bedroom | Second level | 2.44 x 4.3 m |
| Bedroom | Second level | 3.23 x 3.61 m |




