
 NewFor sale 50
$829,000
2 bed2 bath1,400–1,599 sq ft
50 The Boardwalk Way #312
Greensborough, Markham
4 days agoMLS® N13882468
RE/MAX ALL-STARS REALTY INC.
27 Radford Crescent
Sherwood-Amberglen, Markham, Ontario L3P4A2
For sale· Added
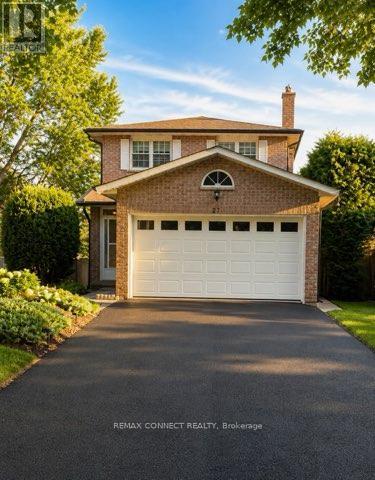
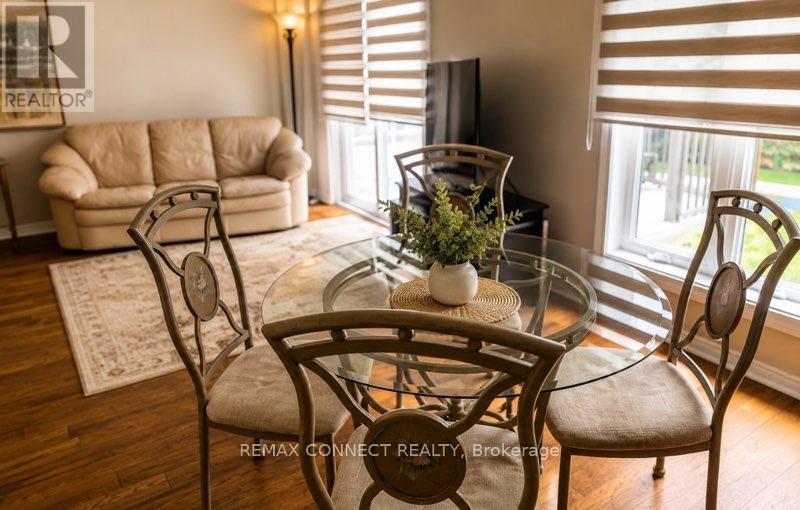
Welcome to 27 Radford Crescent, one of Markham's finest neighborhoods. Complete with a beautiful in ground pool, which can be viewed from your living room and dining room alike. Crisp & clean, this brick home offers a stunning oak winding staircase, 4 spacious bedrooms and 4 bathrooms for the comfort of a growing family, with a paved driveway leading to a double car garage and a fenced in yard with double tier decking overlooking the sparkling pool, in its private back yard. This property is close to all amenities, schools, hospital and transit. ** This is a linked property.**
Map data © OpenStreetMap contributors
No open houses are scheduled for this home.
Can't make it? Request a private viewing.
| Laundry room | Lower level | 3.14 x 2.59 m |
| Cold room | Lower level | 1.48 x 1.74 m |
| Dining room | Main level | 3.22 x 3.07 m |
| Bedroom 3 | Upper Level | 4.26 x 3.08 m |
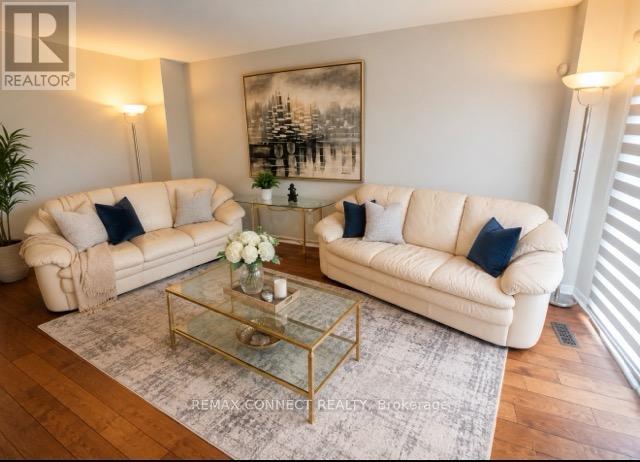
| Living room | Main level | 3.11 x 2.97 m |
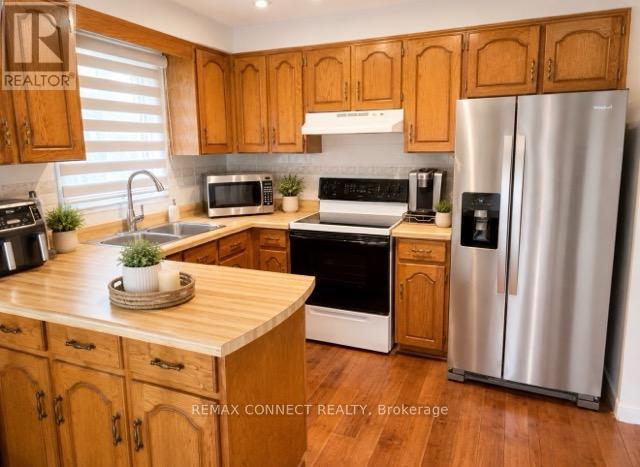
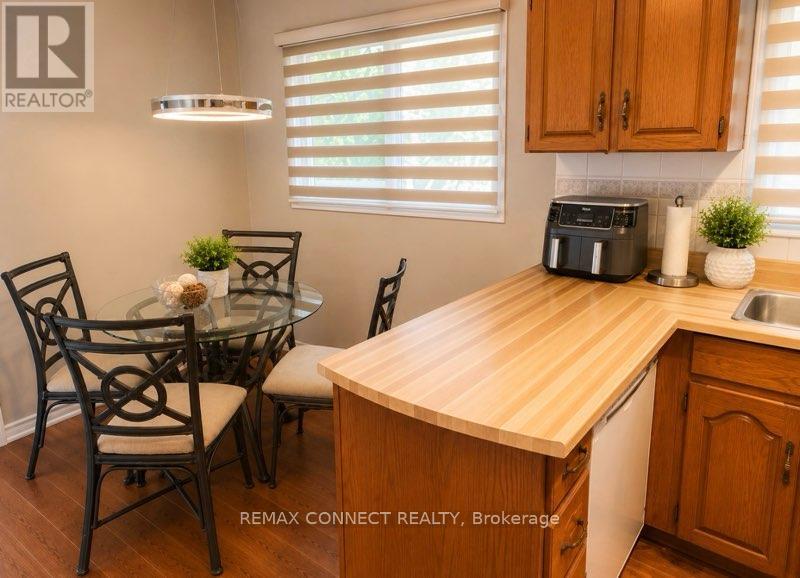
| Kitchen | Main level | 4.63 x 3.02 m |
| Foyer | Main level | 7.18 x 2.97 m |
| Bedroom 4 | Lower level | 6.5 x 3.22 m |
| Exercise room | Lower level | 4.53 x 3.2 m |
| Bedroom 2 | Upper Level | 4.54 x 2.98 m |
| Bathroom | Upper Level | 2.96 x 2.03 m |
| Primary Bedroom | Upper Level | 5.47 x 3.68 m |
| Family room | Main level | 4.25 x 3.34 m |




