 For sale 50
$2,998,800
4+1 bed6 bath3,000–3,500 sq ft
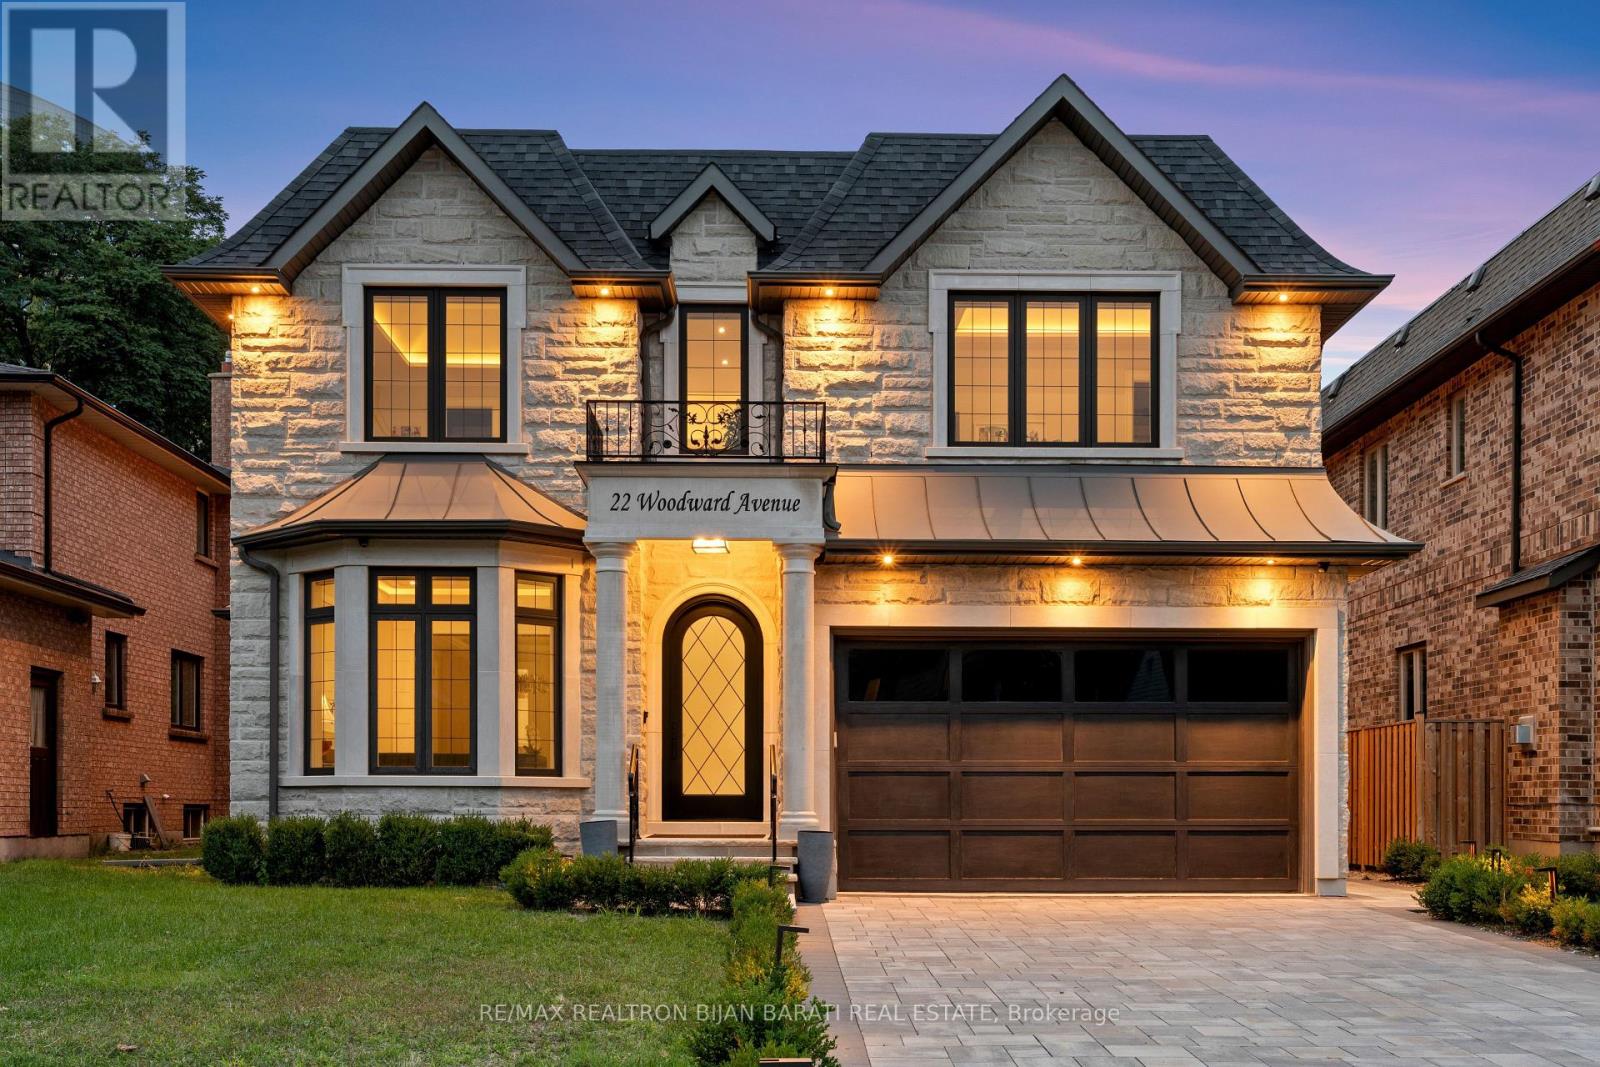
22 Woodward Avenue
Grandview, Markham
29 days agoMLS® N13779386
RE/MAX REALTRON BIJAN BARATI REAL ESTATE
27 Walnut Glen Place
Devil's Elbow, Markham, Ontario L6C1A3
For sale· Added
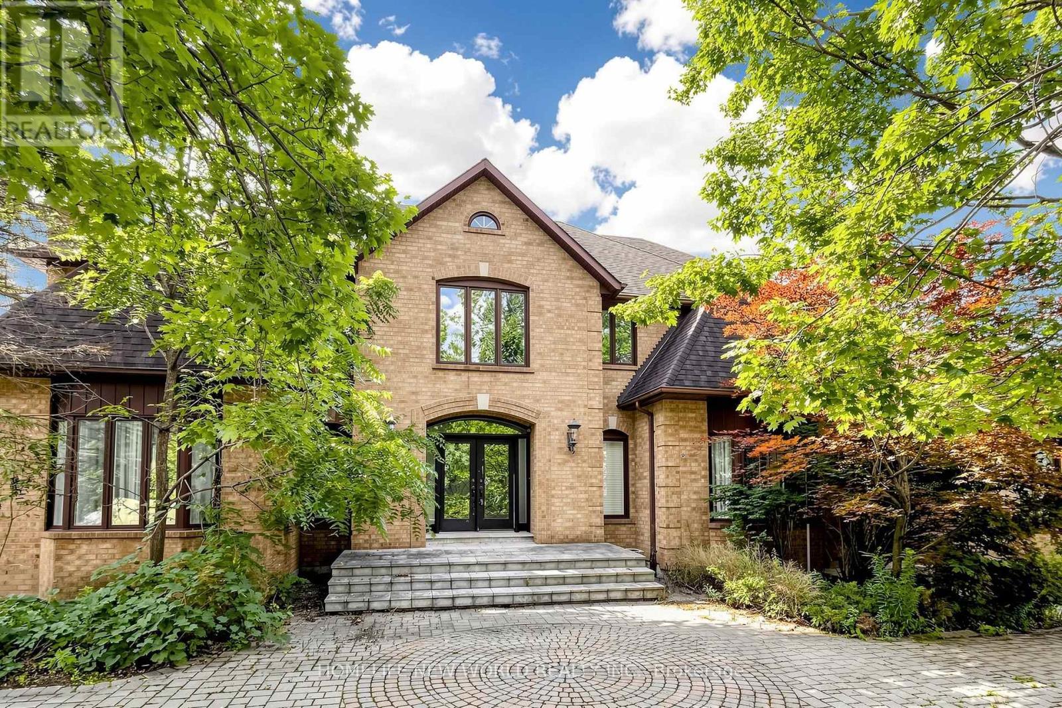
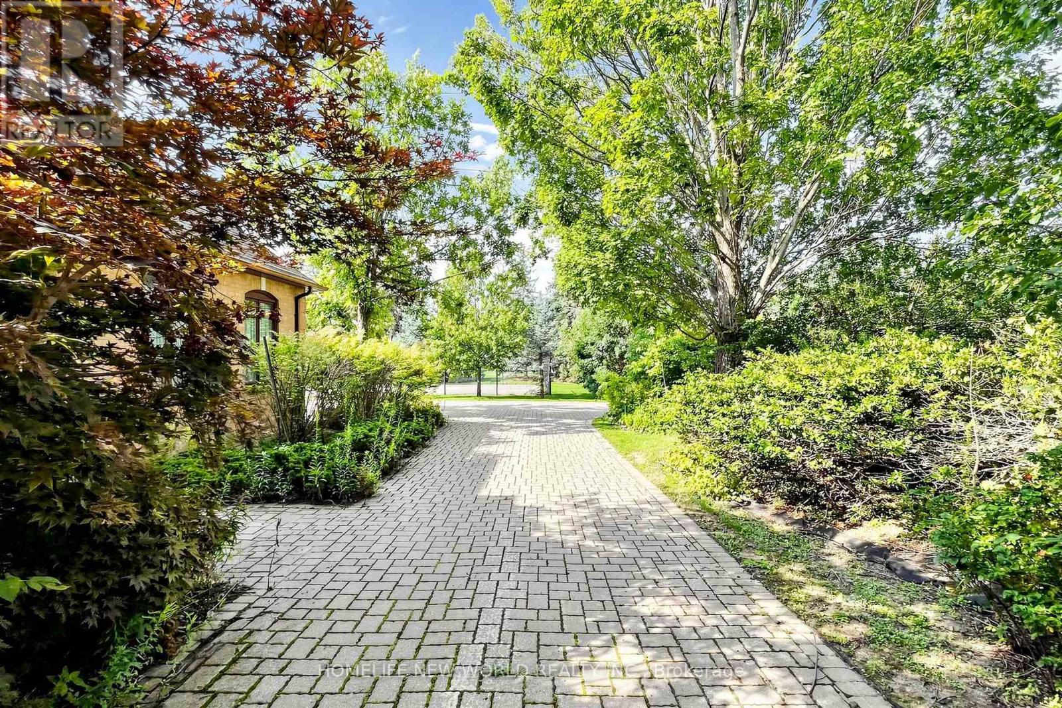
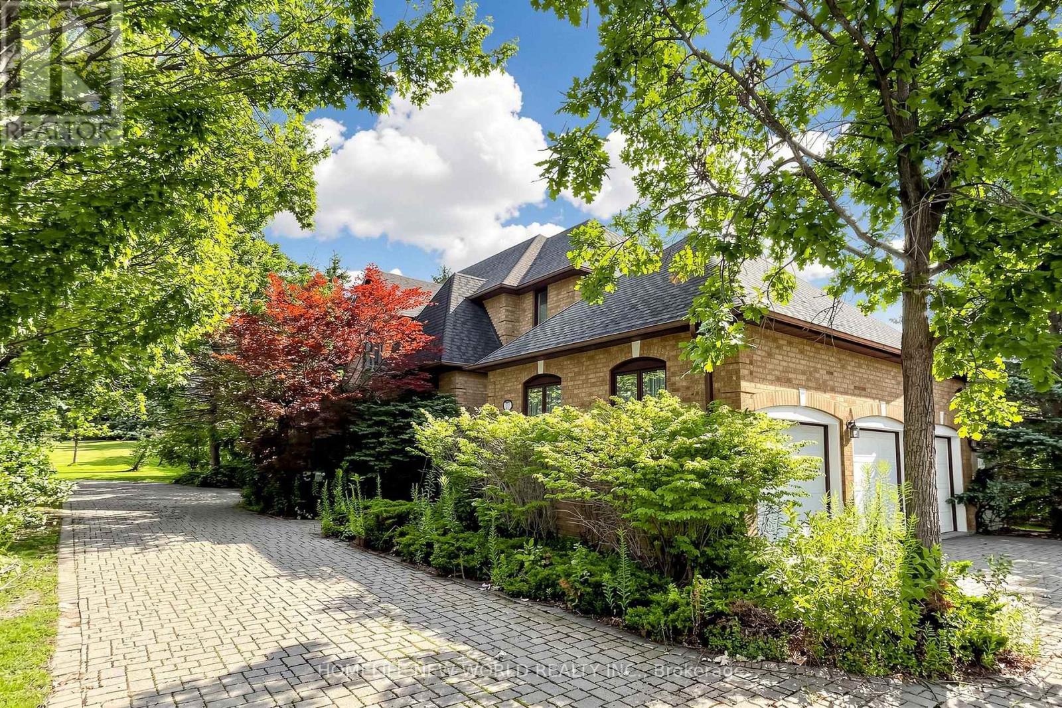
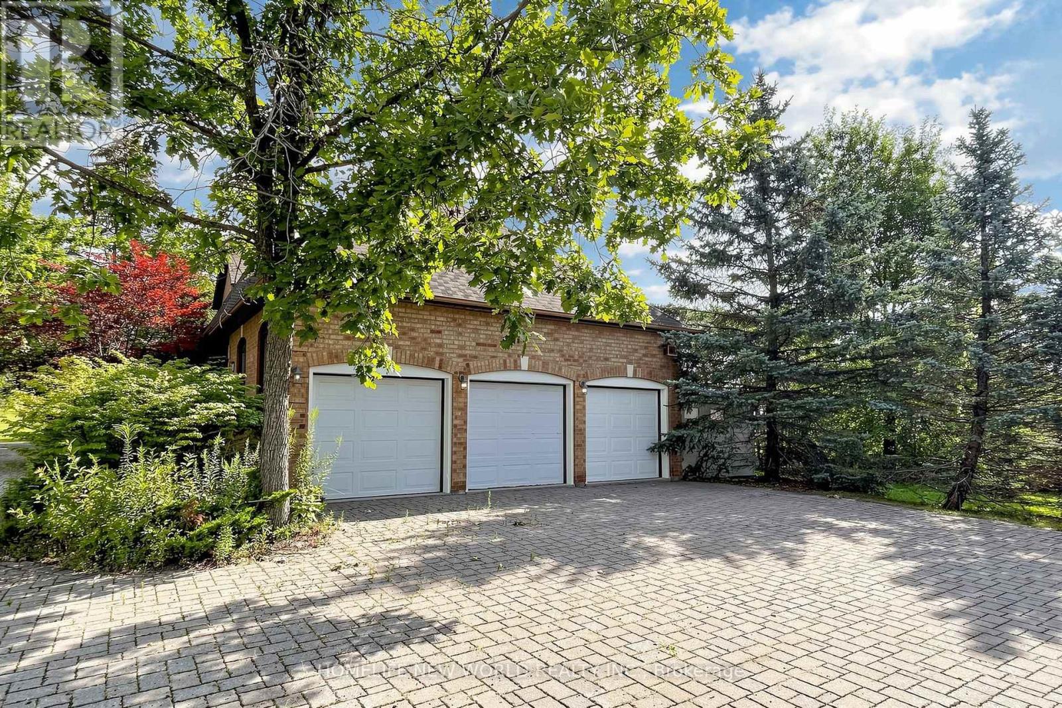
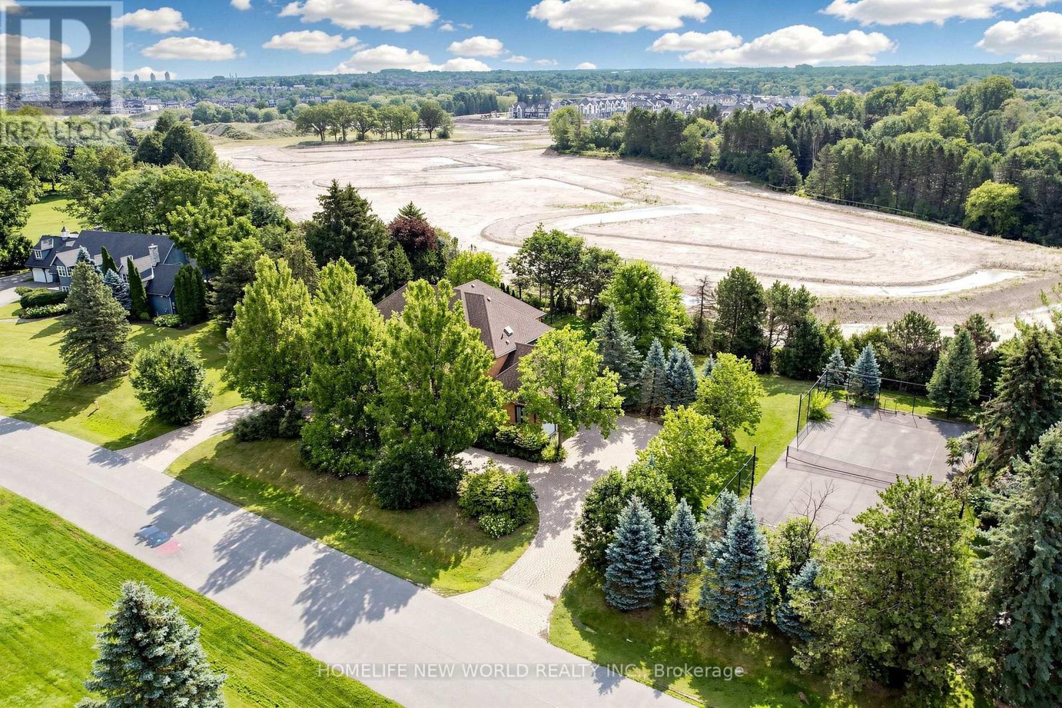
Rare estate opportunity in the established Glenridge Estates enclave. Situated on approximately 1.1 acres at the end of a quiet cul-de-sac, this substantial residence offers generous scale and a flexible footprint for renovation, restoration or a complete custom transformation. Features include a circular interlock driveway, 3-car garage, grand 2-storey foyer, spiral hardwood staircase, expansive principal rooms, a large kitchen with centre island, and a 5-bedroom layout. The finished walk-out lower level includes a recreation room and gym room. Outdoor features include an in-ground pool and tennis court. A unique opportunity for end users, renovators or builders seeking an estate-sized property in a well-established Markham neighbourhood, close to Unionville, Angus Glen, schools, shopping and major routes. SOLD AS IS.
Map data © OpenStreetMap contributors
No open houses are scheduled for this home.
Can't make it? Request a private viewing.
| Living room | Main level | 6.24 x 4.1 m |
| Recreational, Games room | Lower level | 7.97 x 7.49 m |
| Exercise room | Lower level | 10.26 x 3.87 m |
| Dining room | Main level | 5.67 x 3.93 m |
| Kitchen | Main level | 8.83 x 6.7 m |
| Family room | Main level | 7.62 x 4.11 m |
| Library | Main level | 4.11 x 4.01 m |
| Primary Bedroom | Upper Level | 6.35 x 4.11 m |
| Bedroom 2 | Upper Level | 5.56 x 3.83 m |
| Bedroom 3 | Upper Level | 4.57 x 3.99 m |
| Bedroom 4 | Upper Level | 4.37 x 3.66 m |
| Bedroom 5 | Upper Level | 4.32 x 3.61 m |