
 For sale 50
$888,000
3+1 bed4 bath1,500–2,000 sq ft
10483 Woodbine Avenue
Cathedraltown, Markham
27 days agoMLS® N13789576
HOMELIFE LANDMARK REALTY INC.
273 William Forster Road
Cornell, Markham, Ontario L6B0T7
For sale· Added
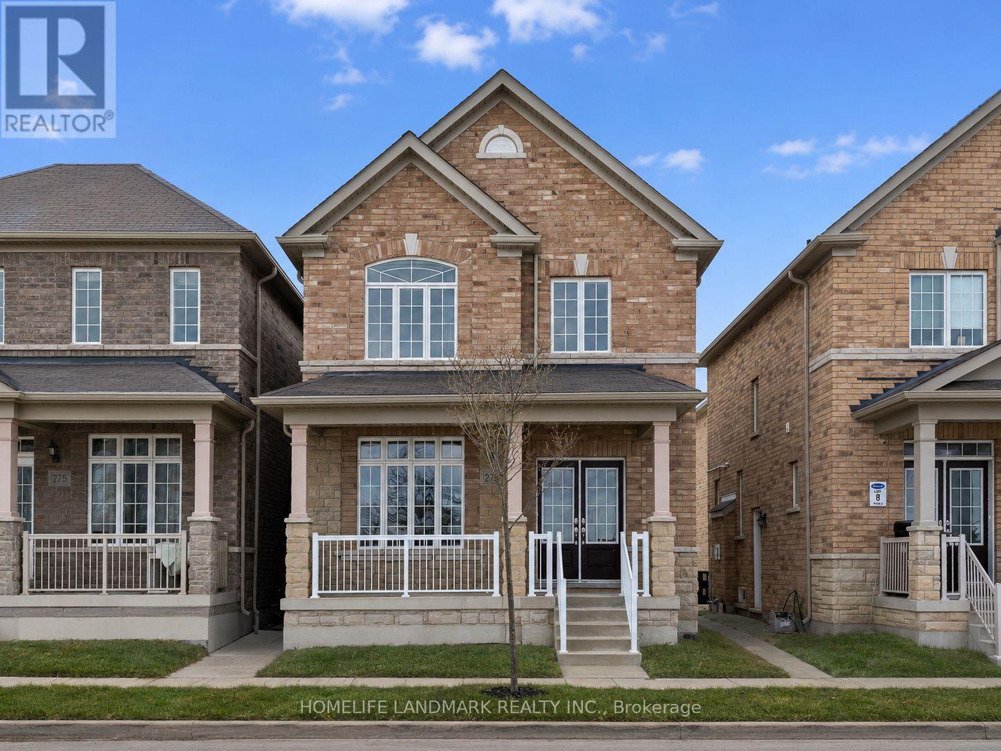
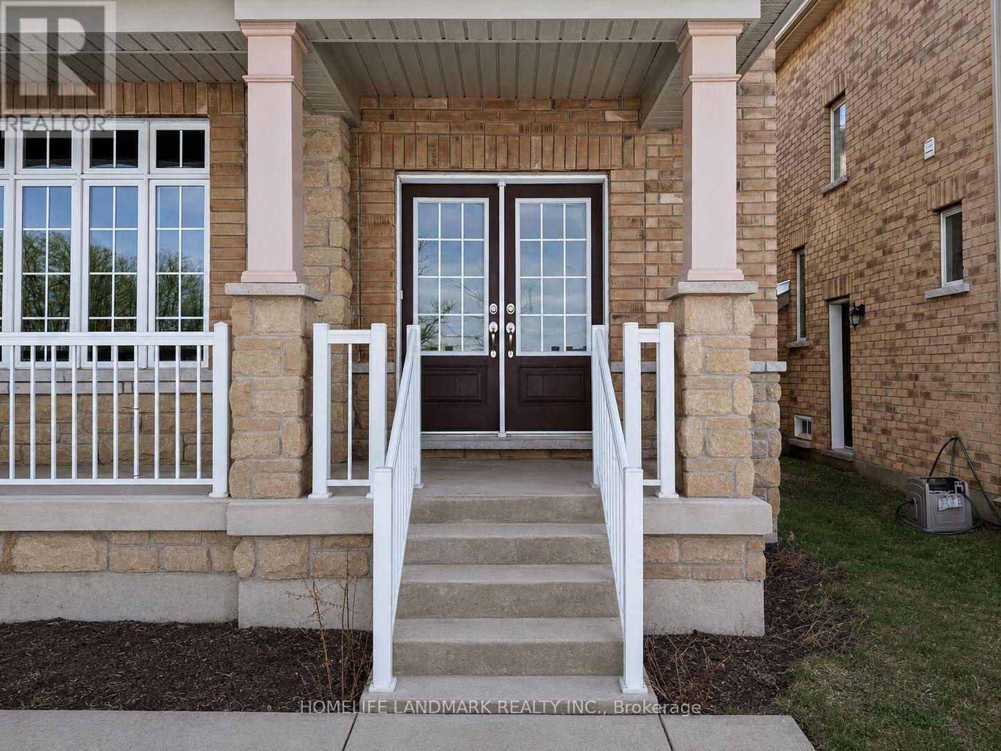
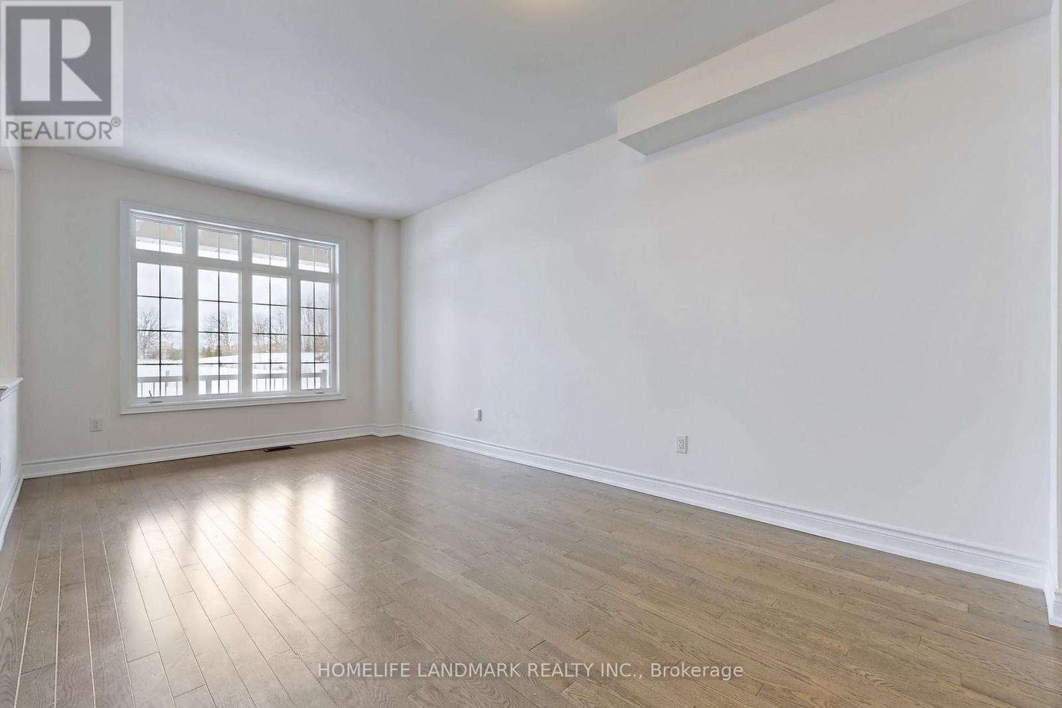
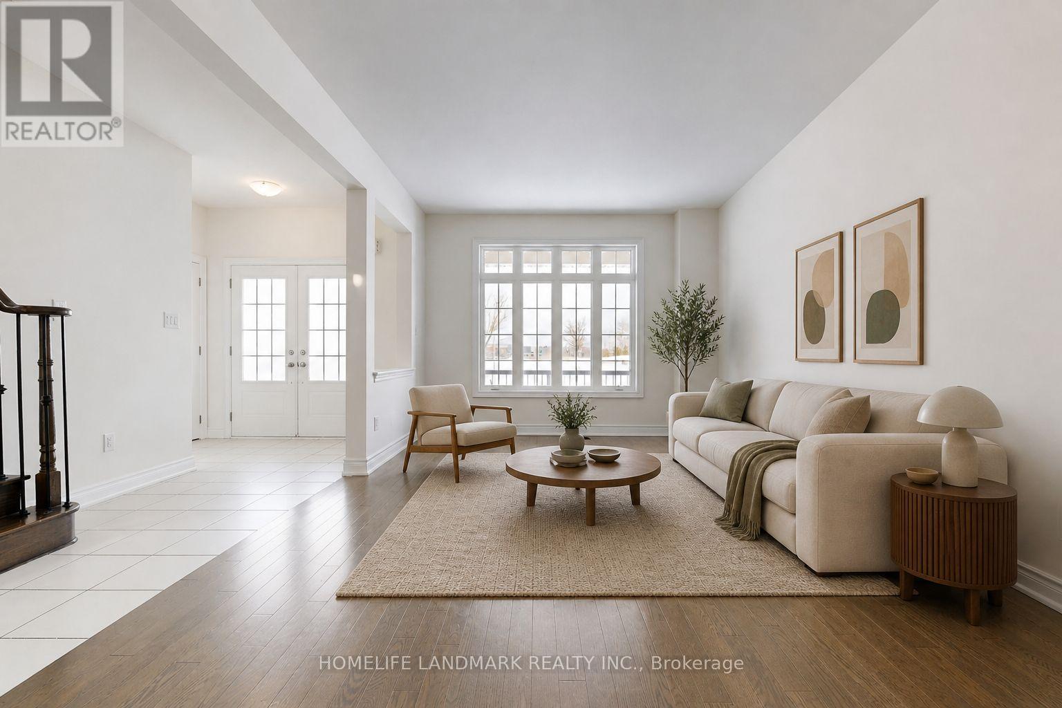
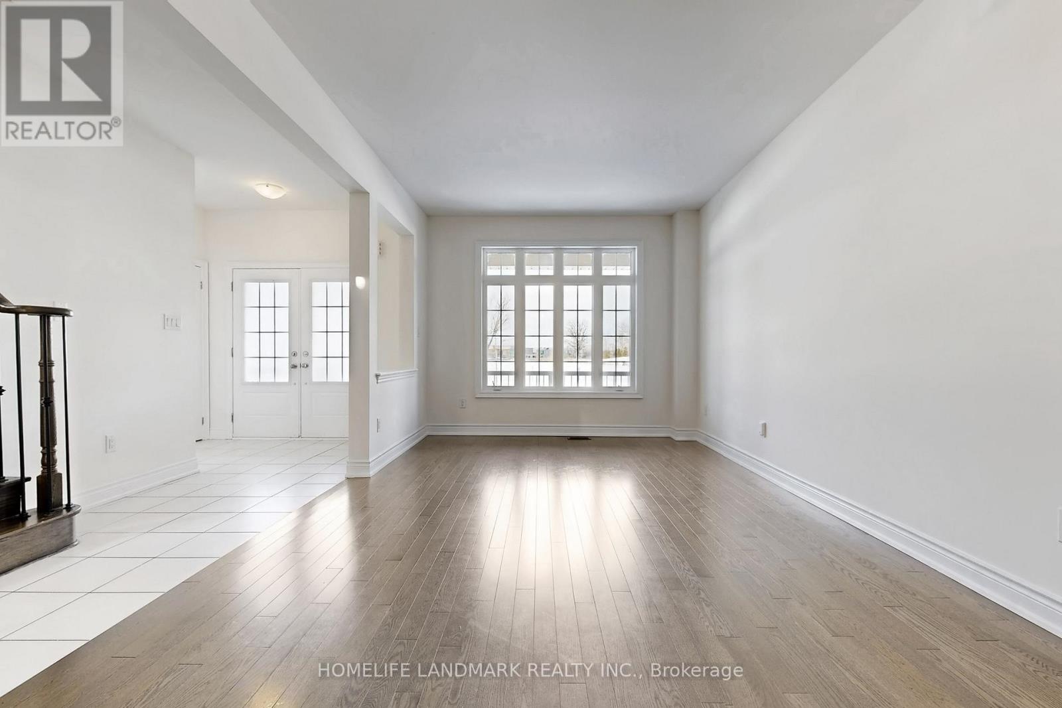
Step into this beautifully refreshed detached home in Markham's premier Cornell community. Built by Forest Hill, this spacious residence features four bedrooms and four bathrooms, perfect for modern family living. The interior has been extensively updated with custom kitchen and premium new flooring throughout the upper level. The main floor offers a bright, open-concept layout with a large family room and a contemporary kitchen equipped with stainless steel appliances A key feature is the convenient side door entry, positioned just a simple wall away from creating a completely separate entrance to the basement-offering massive potential for a future in-law suite or rental income. Upstairs, the home continues to impress with its fresh flooring and a primary retreat featuring a private ensuite. Located in a top-tier school district near Cornell Village Public School and Bill Hogarth Secondary, you are just steps from the upcoming flagship community park, diverse shopping, transit, and major highways. This move-in-ready home perfectly blends modern luxury with significant future potential.
Map data © OpenStreetMap contributors
No open houses are scheduled for this home.
Can't make it? Request a private viewing.
| Kitchen | Flat | 3.4 x 3.96 m |
| Recreational, Games room | Basement | 0 x 0 m |
| Living room | Flat | 3.45 x 6.25 m |
| Dining room | Flat | 3.45 x 6.25 m |
| Family room | Flat | 3.45 x 5.18 m |
| Eating area | Flat | 3.96 x 2.64 m |
| Primary Bedroom | Second level | 5.03 x 4.27 m |
| Bedroom 2 | Second level | 3.35 x 3.66 m |
| Bedroom 3 | Second level | 3.15 x 2.79 m |
| Bedroom 4 | Second level | 3 x 3.45 m |
| Laundry room | Second level | 0 x 0 m |




