 For rent 49
$4,500/mo
4 bed4 bath3,000–3,500 sq ft
14 Bonnycastle Road
Unionville, Markham
1 month agoMLS® N13712962
ROYAL LEPAGE SIGNATURE REALTY
273 William Forster Road
Cornell, Markham, Ontario L6B0T7
For rent· Added
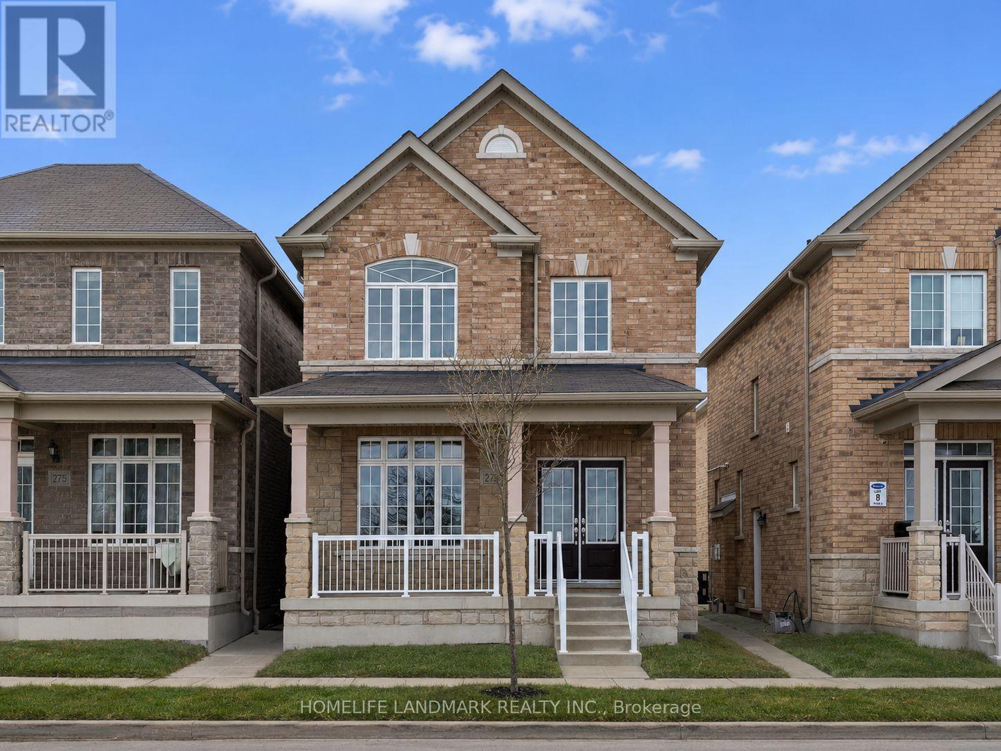
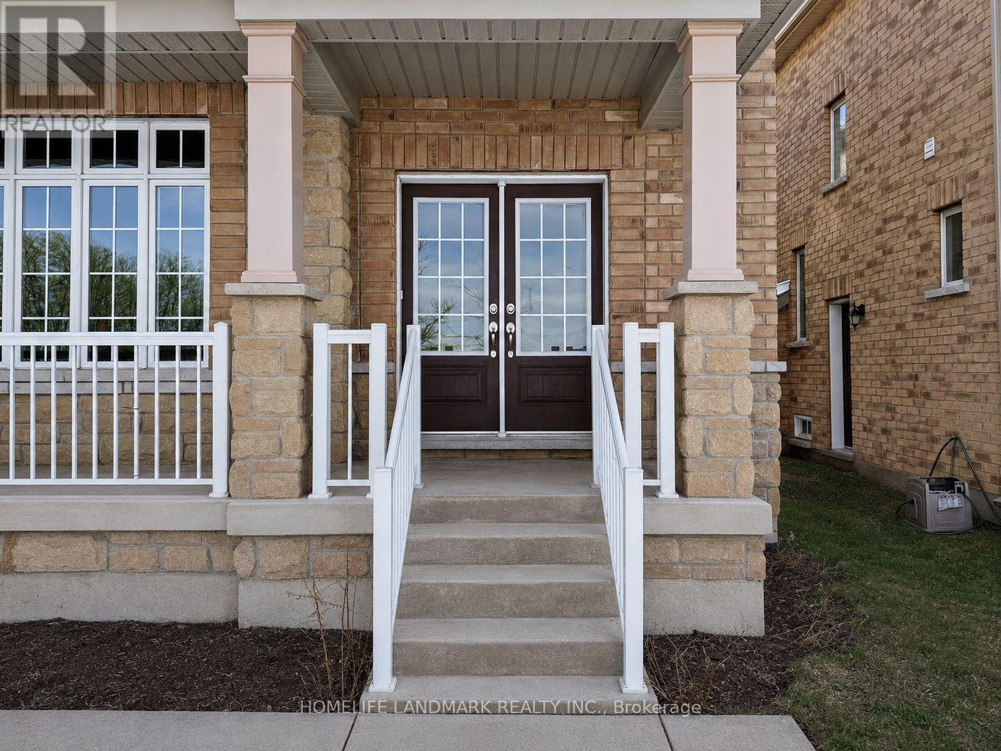
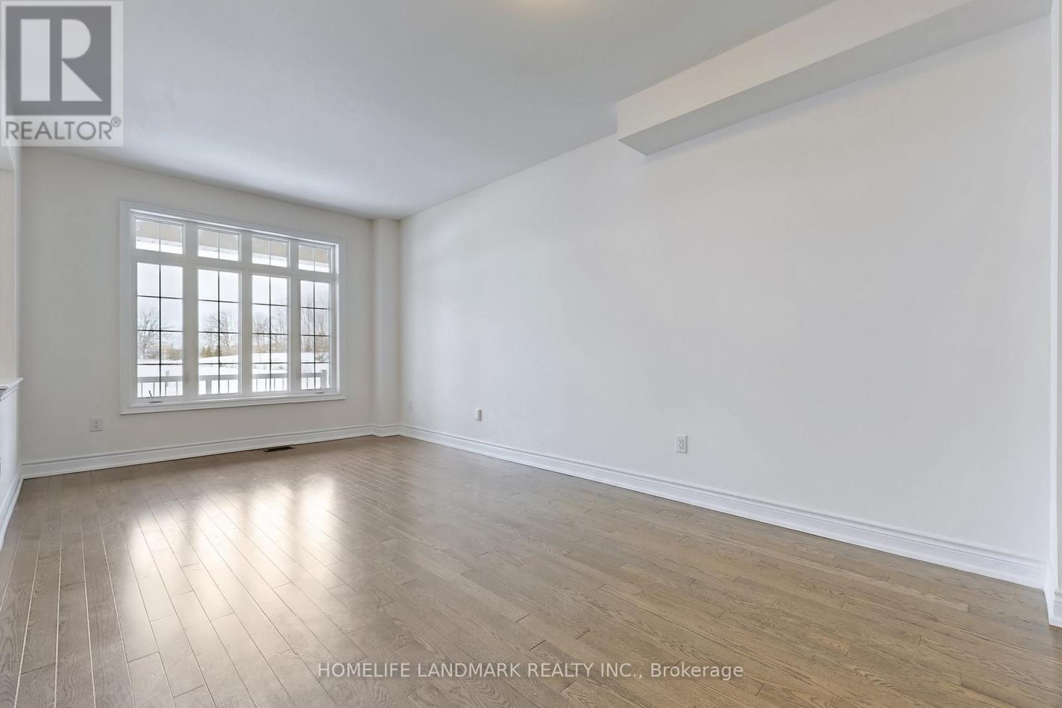
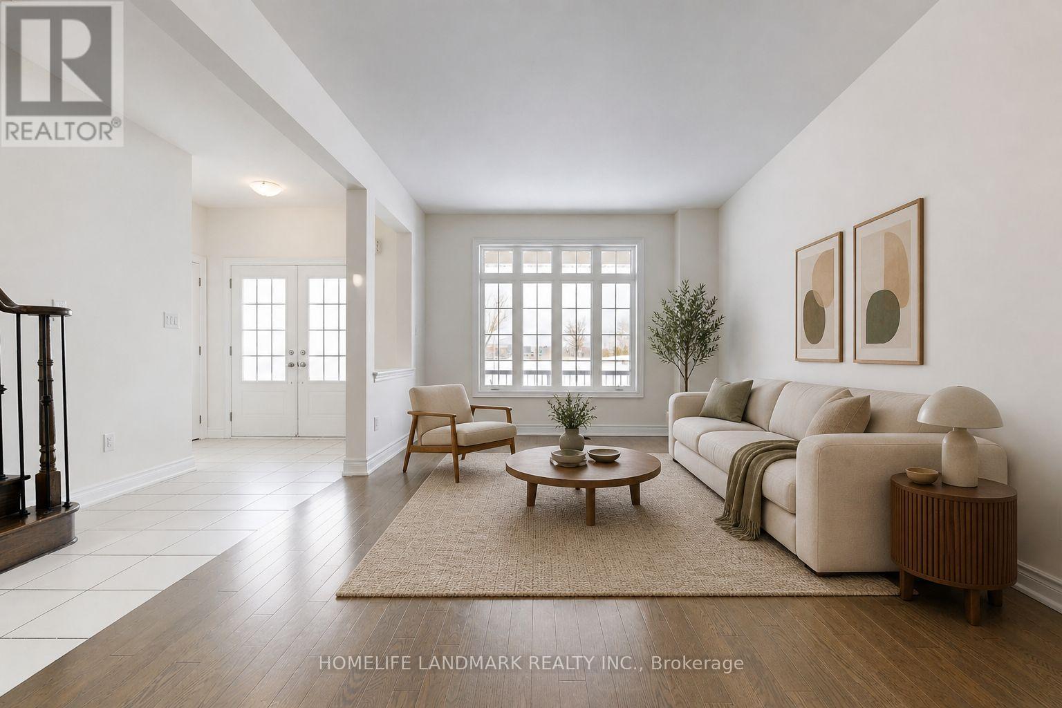
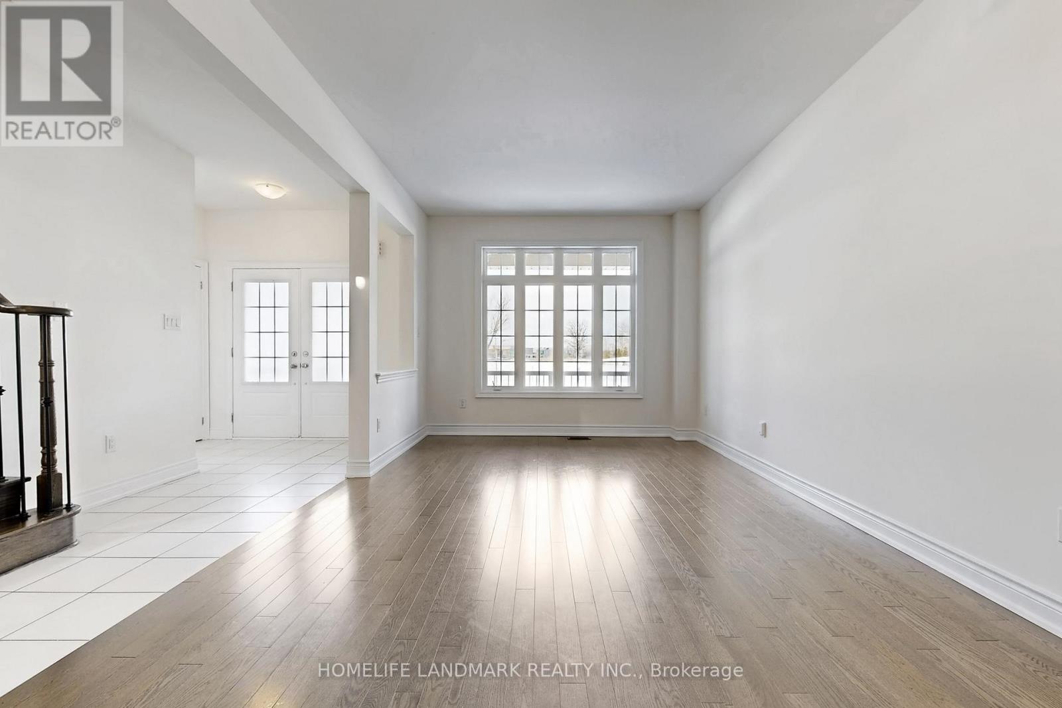
Welcome to 273 William Forster Rd, a spacious detached home in the heart of Cornell. Featuring 4 bedrooms and 4 bathrooms with 2167 sq. ft. of living space, the home offers a practical family layout with separate living and dining rooms, a large family room with fireplace, breakfast area and kitchen with granite countertops and stainless steel appliances. The primary bedroom features a 5-piece ensuite and walk-in closet.Located in a family-oriented neighbourhood close to Cornell Village Public School, Bill Hogarth Secondary School, parks, shopping, public transit and convenient access to major highways. The private fenced backyard provides comfortable outdoor space, while the unfinished basement offers additional storage.Immediate occupancy available. Tenant is responsible for all utilities.
Map data © OpenStreetMap contributors
No open houses are scheduled for this home.
Can't make it? Request a private viewing.
| Kitchen | Flat | 3.4 x 3.96 m |
| Recreational, Games room | Basement | 0 x 0 m |
| Living room | Flat | 3.45 x 6.25 m |
| Dining room | Flat | 3.45 x 6.25 m |
| Family room | Flat | 3.45 x 5.18 m |
| Eating area | Flat | 3.96 x 2.64 m |
| Primary Bedroom | Second level | 5.03 x 4.27 m |
| Bedroom 2 | Second level | 3.35 x 3.66 m |
| Bedroom 3 | Second level | 3.15 x 2.79 m |
| Bedroom 4 | Second level | 3 x 3.45 m |
| Laundry room | Second level | 0 x 0 m |