
 For sale 50
$888,000
3+1 bed4 bath1,500–2,000 sq ft
10483 Woodbine Avenue
Cathedraltown, Markham
27 days agoMLS® N13789576
HOMELIFE LANDMARK REALTY INC.
2762 Donald Cousens Parkway
Cornell, Markham, Ontario L6B0X8
For sale· Added
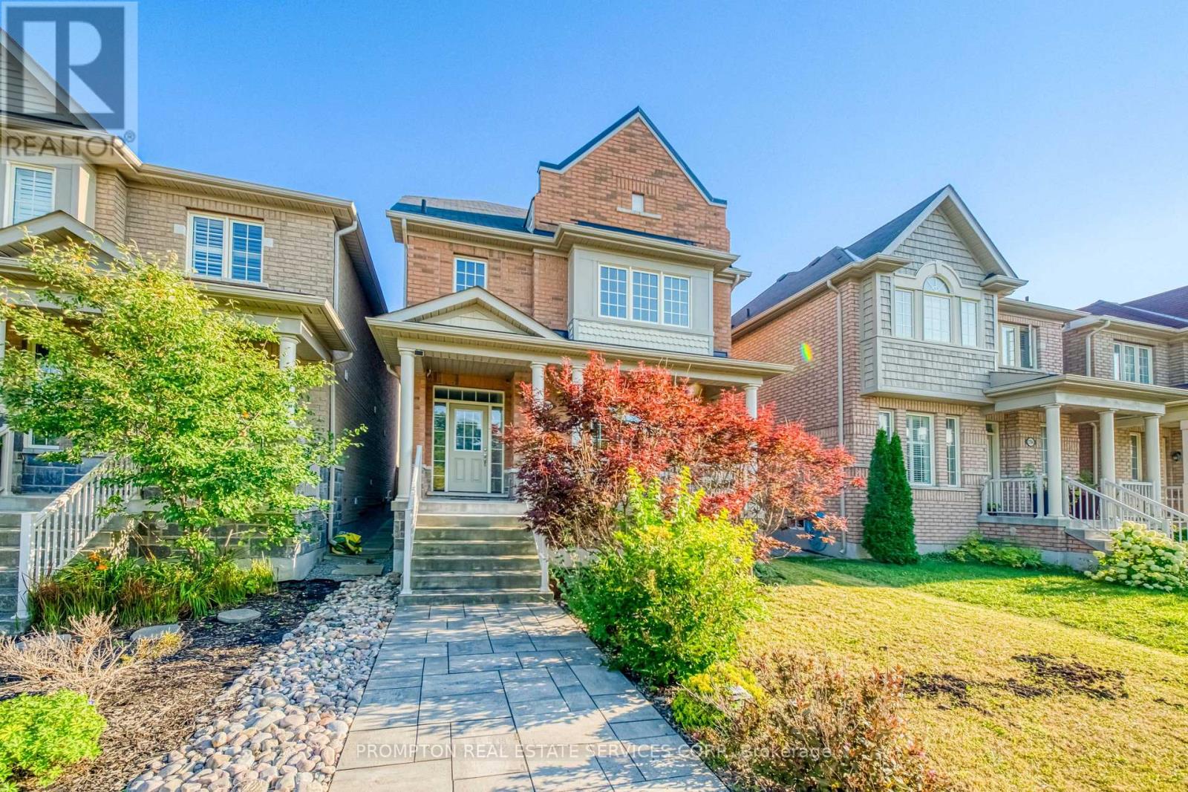
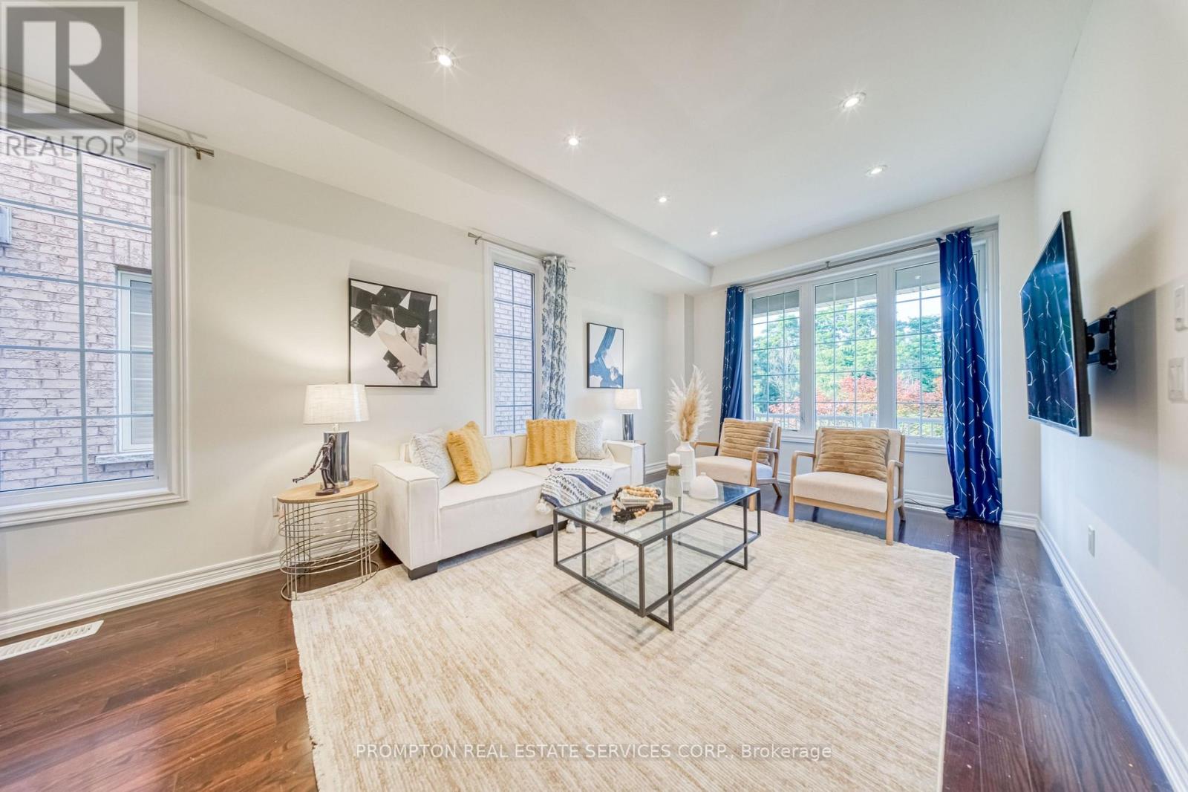
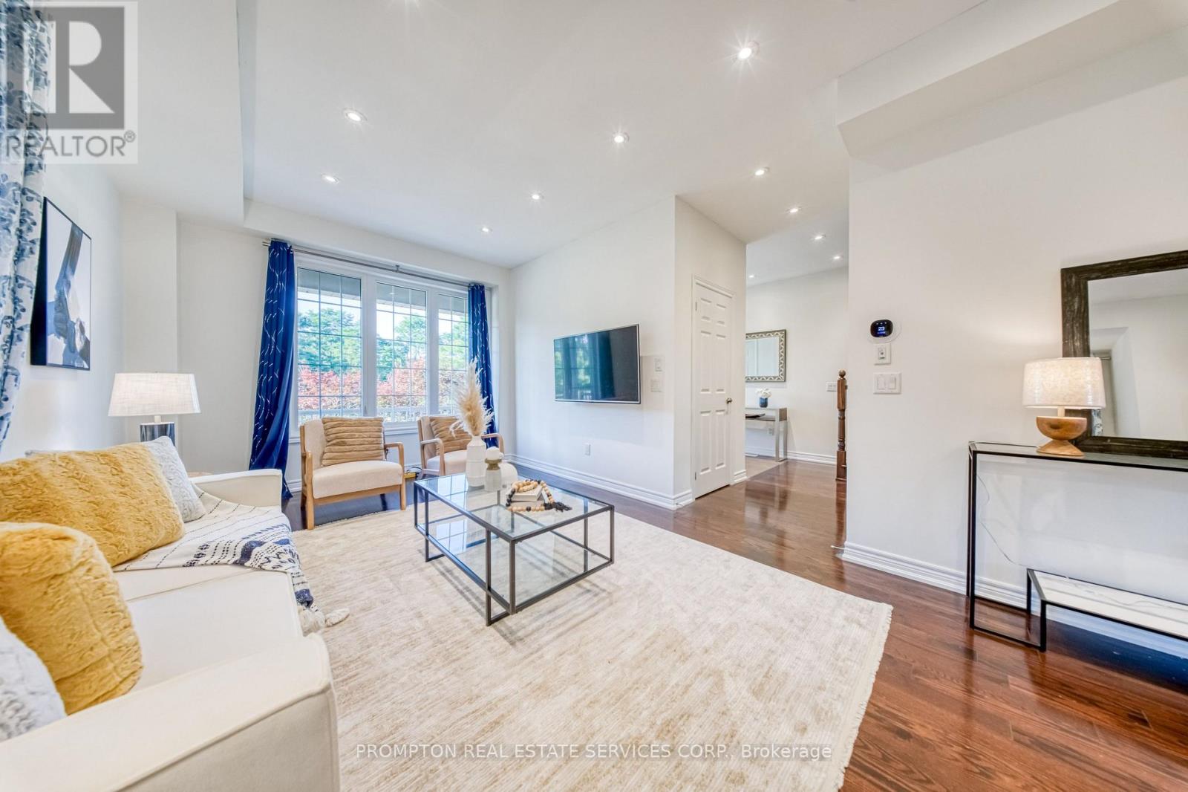
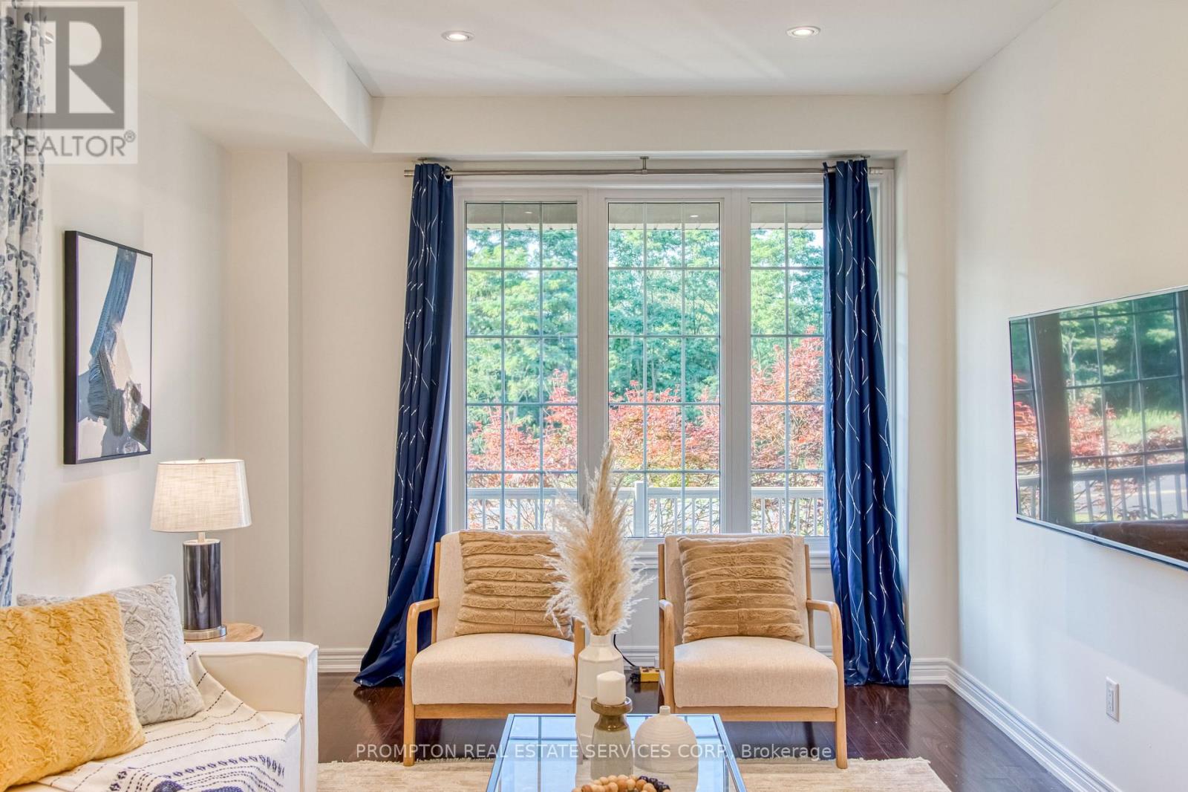
Detached 3-storey home with double car garage * Spacious and Bright upgraded living space * Facing Rouge National Urban Park * Located in highly sought-after Cornell community * 4 spacious bedrooms * 4 bathrooms * Open-concept living and dining areas * Pot lights throughout * A cozy family room on the second floor can also be used as a library or home office * 9-ft ceilings on main floor * Hardwood flooring on main level and stairs * Granite Countertop In All Bath And Kitchen * Large bright breakfast area with walkout to backyard * Walk To School, Parks, Community Centre & All Amenities, Minutes To Hwy.
Map data © OpenStreetMap contributors
No open houses are scheduled for this home.
Can't make it? Request a private viewing.
| Living room | Ground level | 6.15 x 3.35 m |
| Dining room | Ground level | 6.15 x 3.35 m |
| Family room | Second level | 5.49 x 3.35 m |
| Kitchen | Ground level | 3.35 x 3.2 m |
| Eating area | Ground level | 2.74 x 3.2 m |
| Primary Bedroom | Second level | 6.1 x 3.69 m |
| Bedroom 2 | Second level | 3.41 x 3.05 m |
| Bedroom 3 | Third level | 3.66 x 3.35 m |
| Bedroom 4 | Third level | 3.84 x 3.05 m |




