
 For sale 50
$598,888
2+1 bed2 bath1,200–1,399 sq ft
7811 Yonge Street #310
Thornhill, Markham
12 days agoMLS® N13850928
CENTURY 21 PEOPLE'S CHOICE REALTY INC.
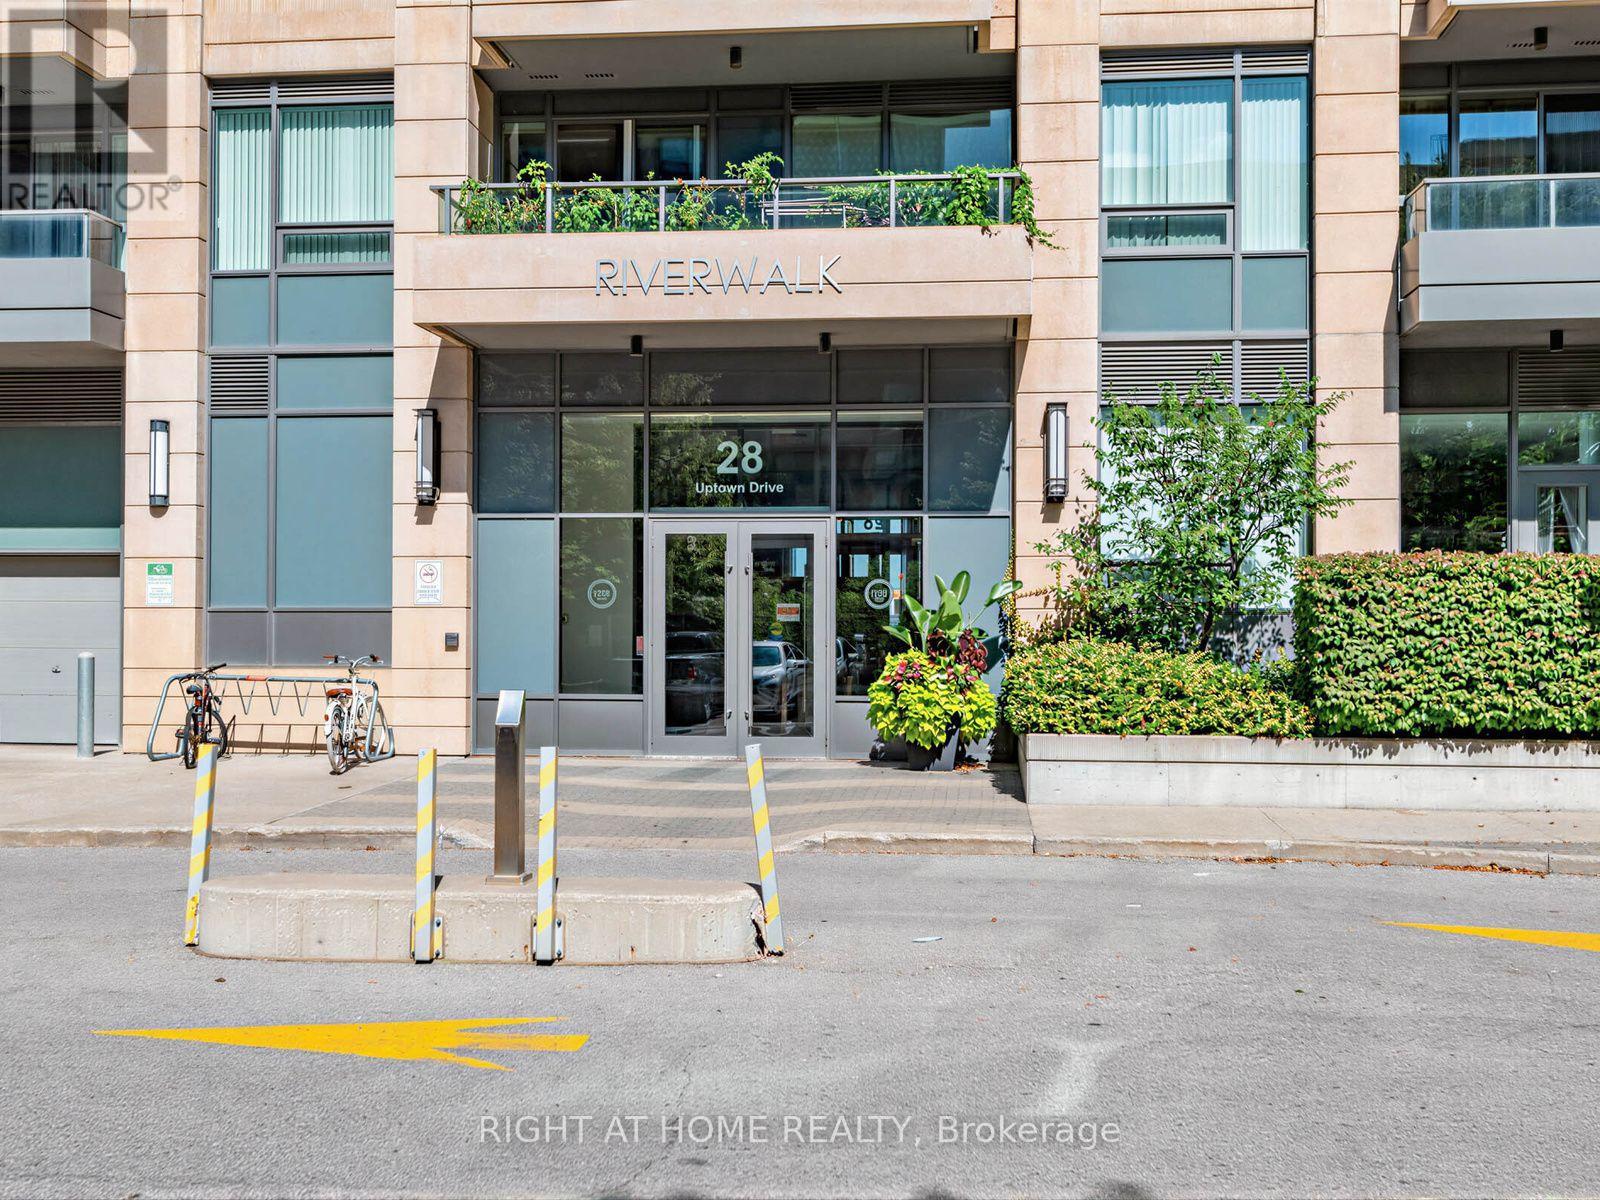
28 Uptown Drive #PH16
Unionville, Markham, Ontario L3R5M8
For sale· Added
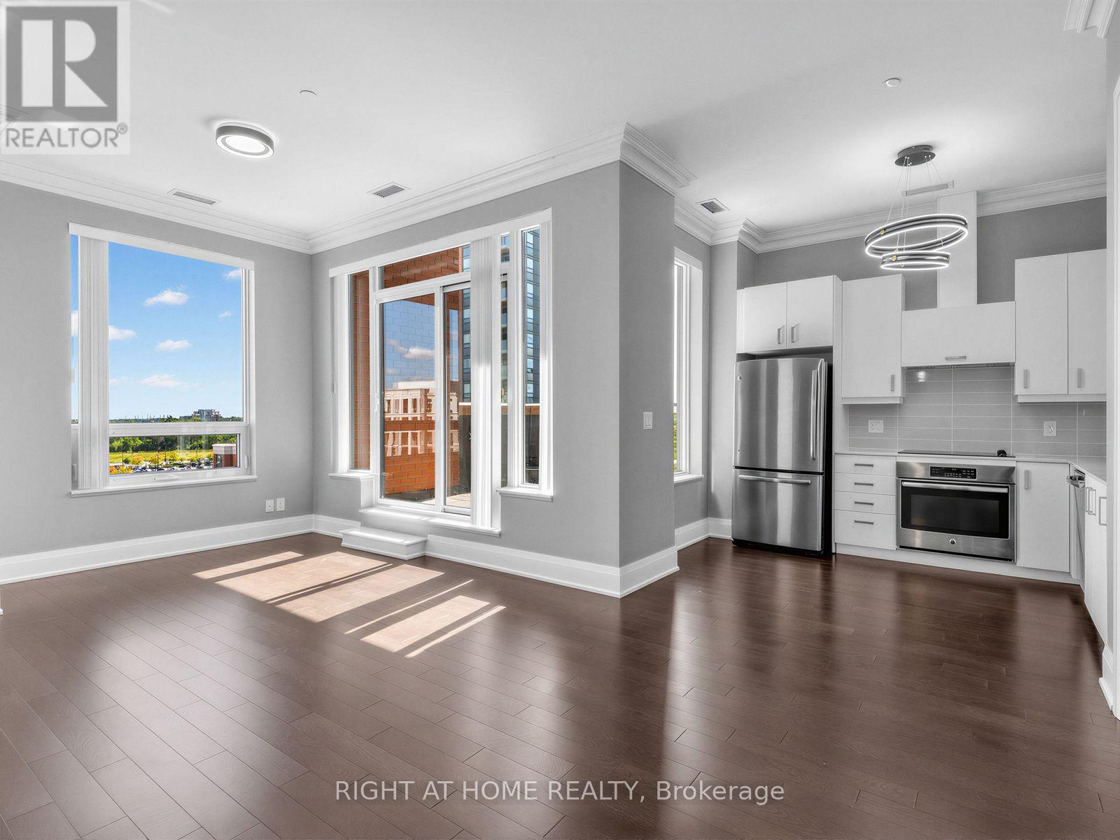
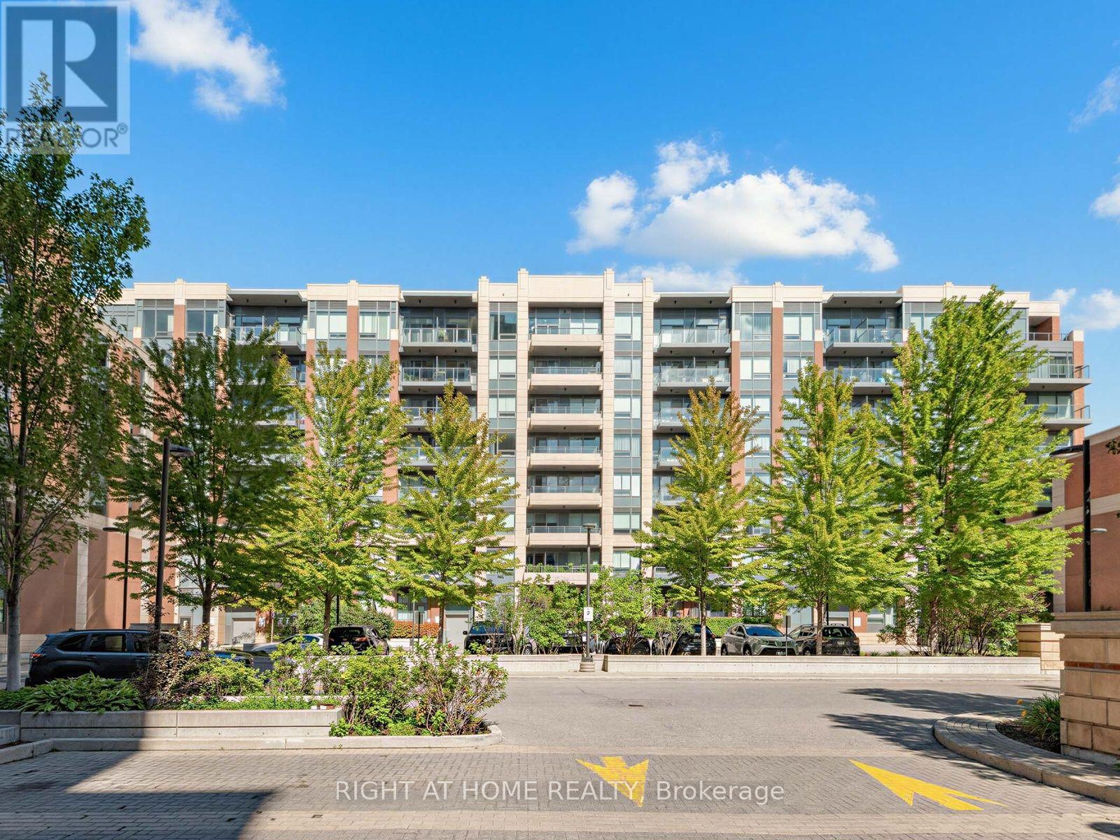
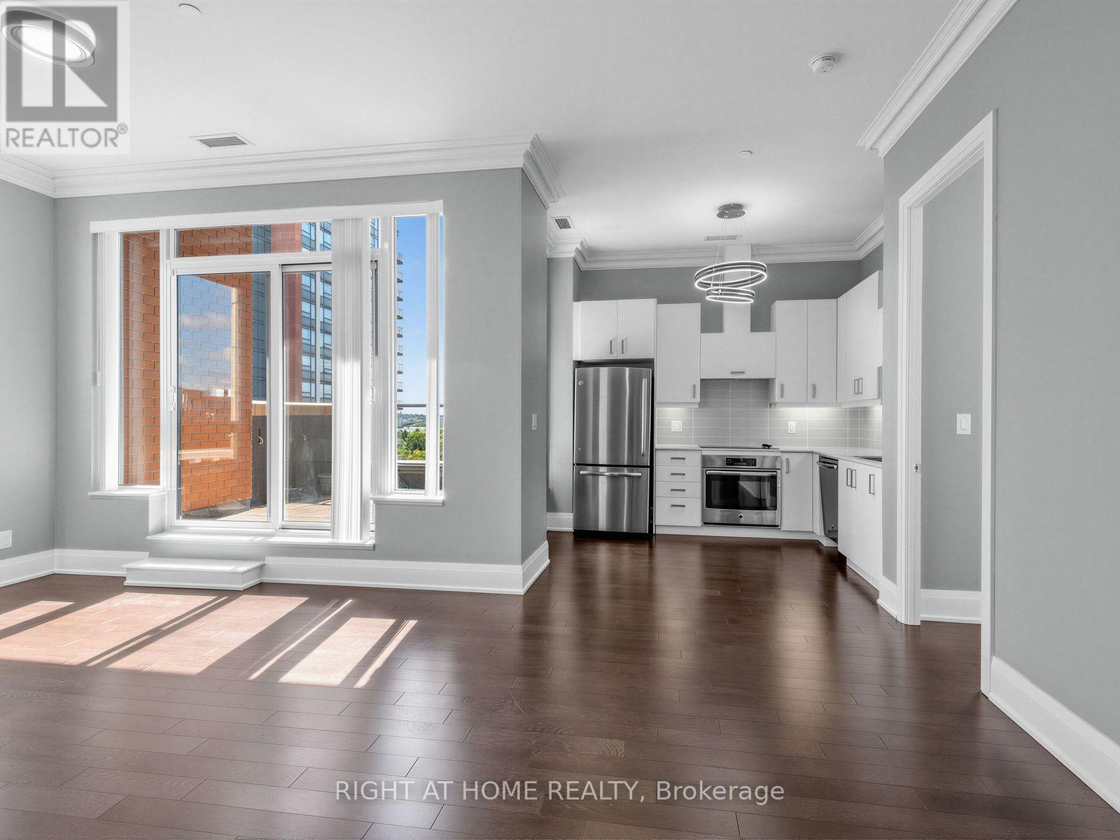
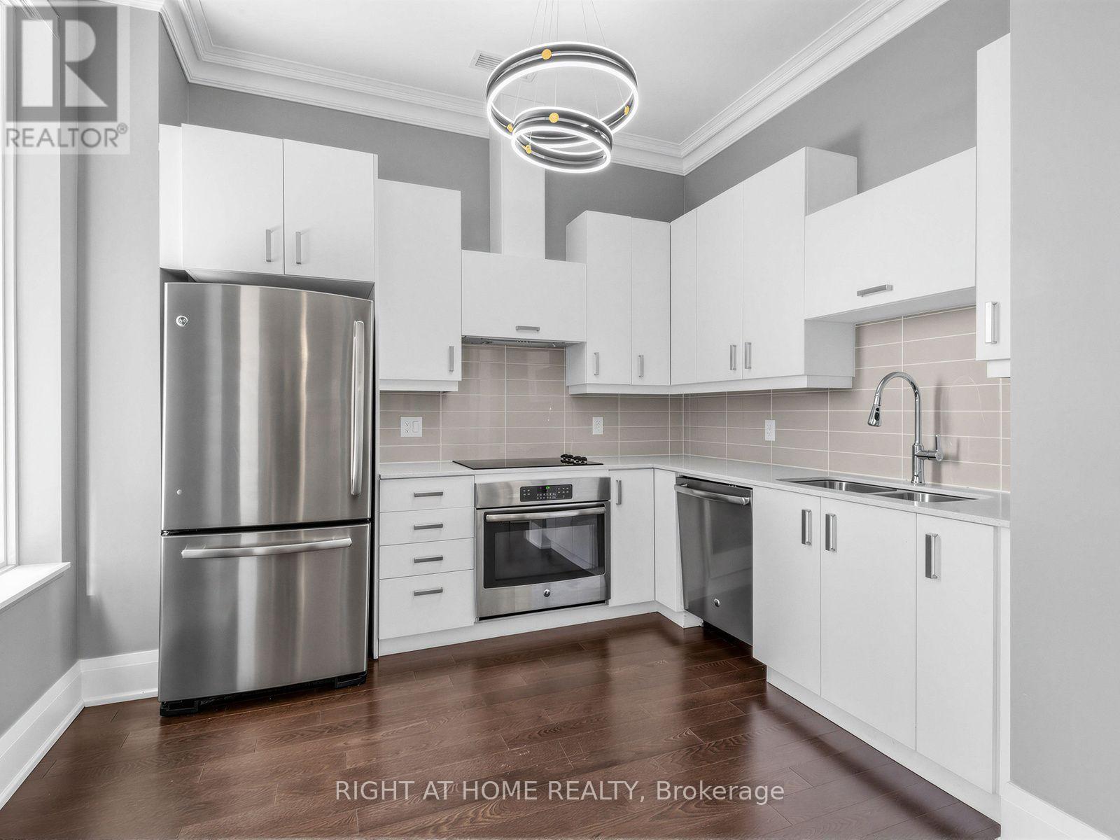
Luxury corner penthouse unit, next to stairs, with south-east exposure and large terrace, located in the heart of downtown Markham. 10 ft smooth ceiling, upgraded 9 ft doors and 7 inch baseboard trim, hardwood floor throughout. Open concept, excellent layout, lit thoroughly by natural lights pouring from wide and tall windows. Modern kitchen with quartz counter. Large living room walks out to terrace. Elegant primary bedroom 4pc ensuite & walk-in closet. Two good sized bedrooms, spacious den, two lavish washrooms, one underground parking and one locker. Close to fine restaurants/VIP Cineplex/Whole Food Supermarket/T&T Supermarket/HWY 404&407/Go Train/YMCA/Markham Pan Am Centre/York University Markham Campus. Luxury amenities, indoor pool, exercise room, party room, library, 24Hr concierge.
Map data © OpenStreetMap contributors
No open houses are scheduled for this home.
Can't make it? Request a private viewing.
| Sep 18, 2026 | $798,000 | ▲ $299,000 |
| Sep 10, 2026 | $499,000 | First recorded price |
Price changes since Sep 10, 2026.
| Living room | Flat | 3.69 x 3.05 m |
| Dining room | Flat | 3.05 x 2.52 m |
| Kitchen | Flat | 3.27 x 2.88 m |
| Primary Bedroom | Flat | 3.75 x 3 m |
| Bedroom 2 | Flat | 3.44 x 2.95 m |
| Den | Flat | 2.04 x 2 m |




