 For rent 50
$2,800/mo
2 bed2 bath800–899 sq ft
9560 Markham Road #203
Wismer, Markham
2 months agoMLS® N13642748
HOMELIFE/FUTURE REALTY INC.
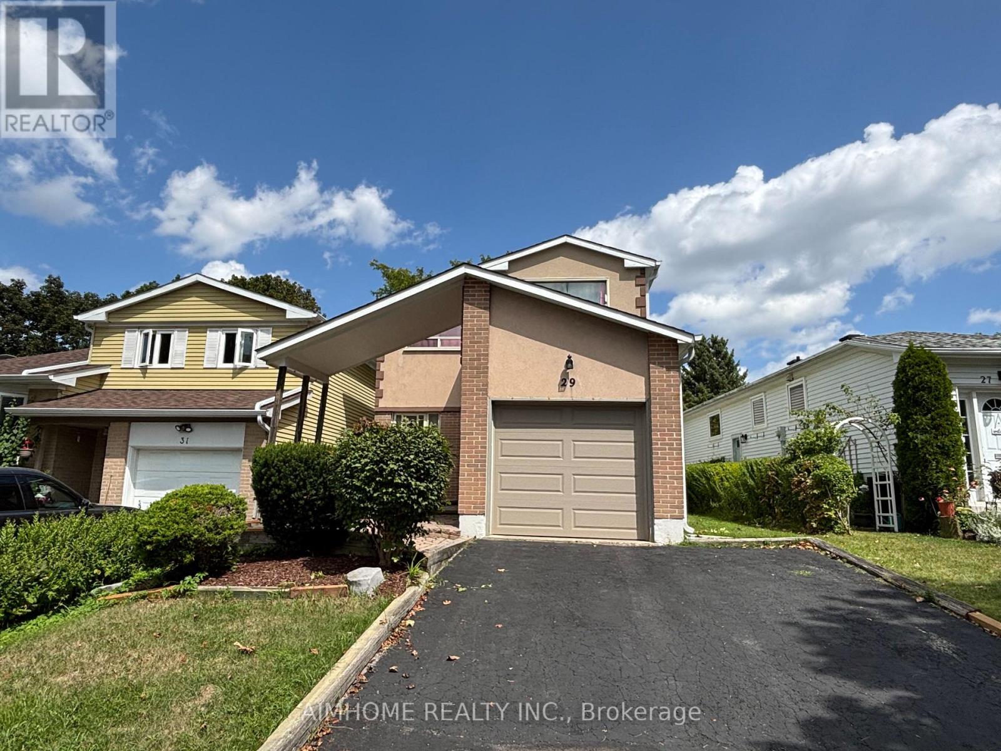
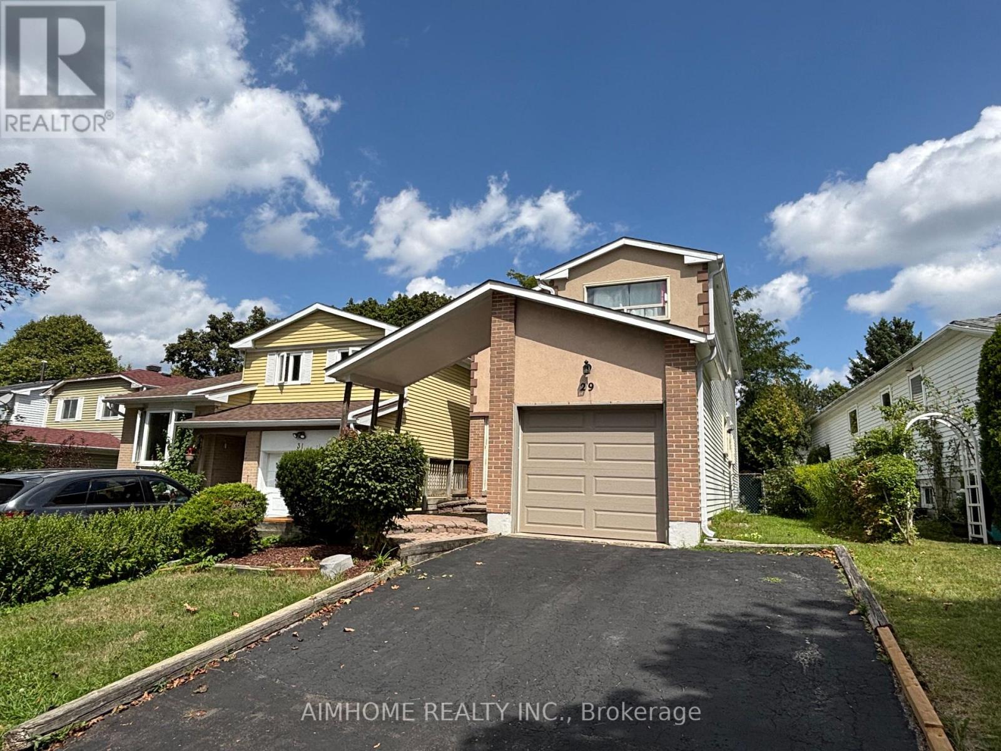
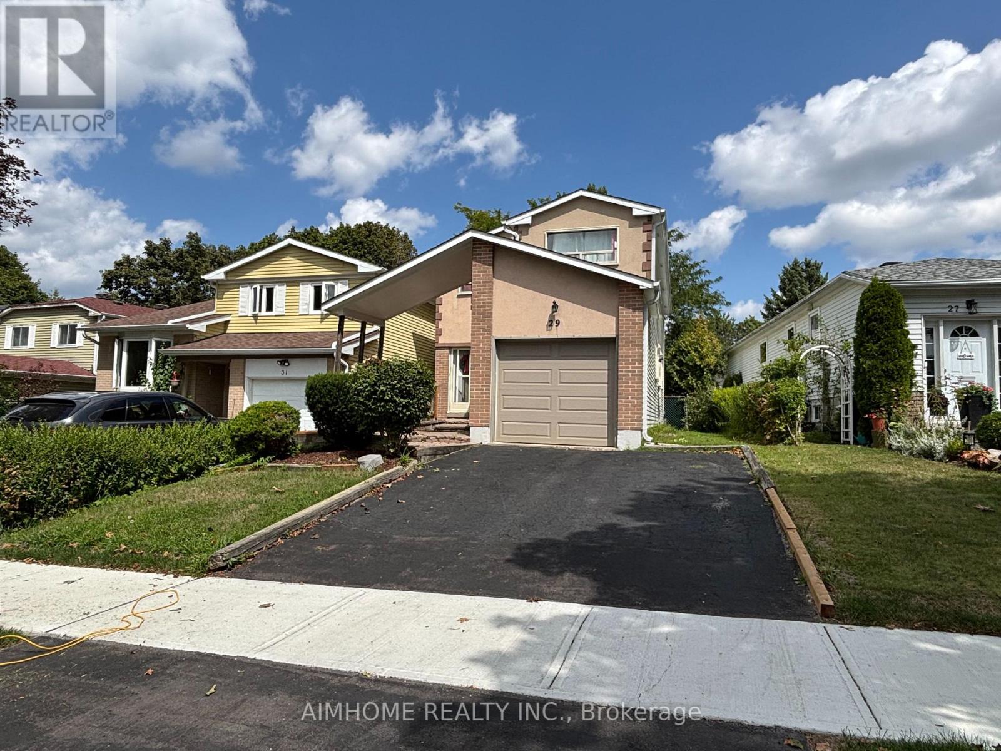
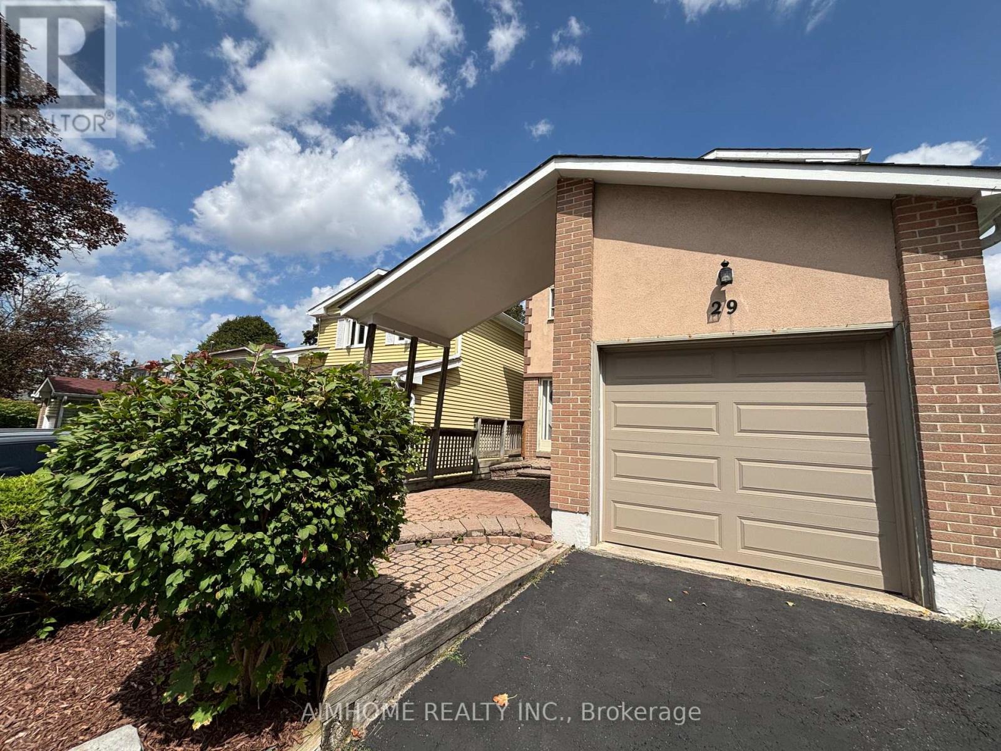
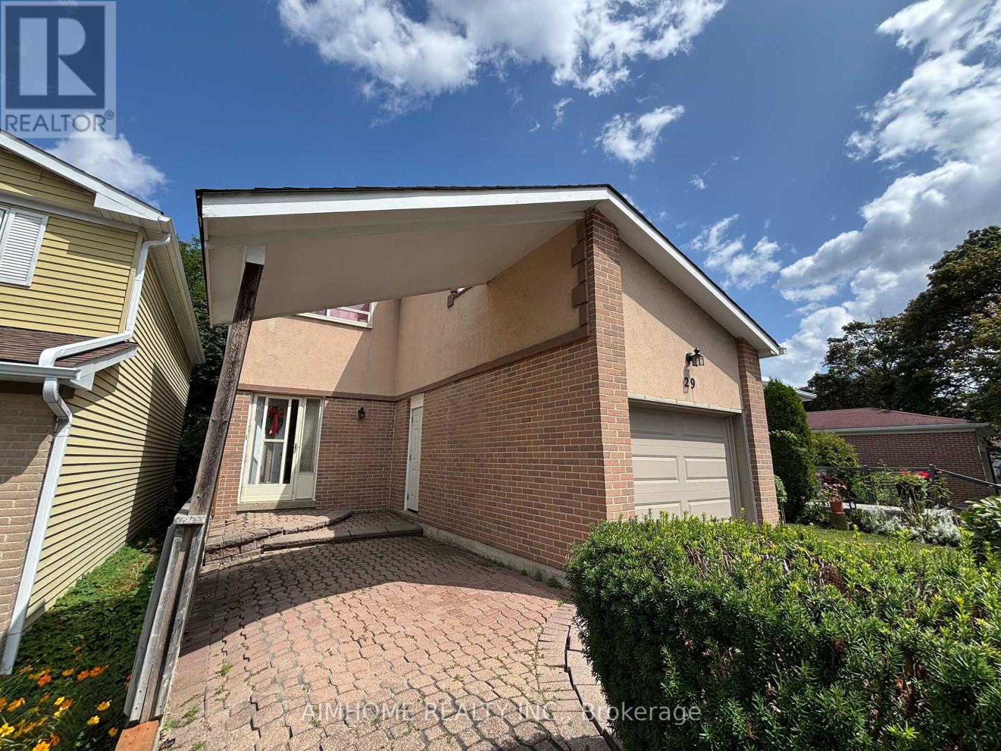
29 Snowshoe Crescent
German Mills, Markham, Ontario L3T4M7
For rent· Added
Lease for the entire property with two upgraded washrooms! This stunning and spacious 3-bedroom home offers 1,900 sq. ft. of bright, elegant living space in the highly sought-after German Mills community. Features a practical layout with soaring two-storey ceilings and large windows in the living room. Extensive upgrades throughout include two upgraded washrooms, hardwood flooring, updated lighting, gas stove, range hood, kitchen sink, dishwasher, washer, gas dryer, garage doors, finished basement room, roof, and stucco exterior wall. Located in a top-ranking school district (German Mills Public School, Thornlea Secondary School, and St. Robert Catholic High School) and conveniently situated just minutes to Hwy 404/401/407, TTC, GO station, community centre, and shopping, with quick access to Scarborough, North York, Downtown Markham, Richmond Hill, and Vaughan.
Map data © OpenStreetMap contributors
No open houses are scheduled for this home.
Can't make it? Request a private viewing.
| Living room | Ground level | 7.5 x 3.34 m |
| Dining room | Ground level | 3.61 x 2.97 m |
| Family room | Ground level | 3.8 x 3.52 m |
| Kitchen | Ground level | 3.85 x 3.04 m |
| Primary Bedroom | Second level | 5 x 3.2 m |
| Bedroom 2 | Second level | 4.47 x 3 m |
| Bedroom 3 | Second level | 3.8 x 3.35 m |
| Recreational, Games room | Basement | 4 x 5 m |
| Laundry room | Basement | 2 x 3 m |