
 For rent 50
$2,800/mo
2 bed2 bath800–899 sq ft
9560 Markham Road #203
Wismer, Markham
2 months agoMLS® N13642748
HOMELIFE/FUTURE REALTY INC.
292 Verdale Crossing #603
Unionville, Markham, Ontario L6G0H6
For rent· Added
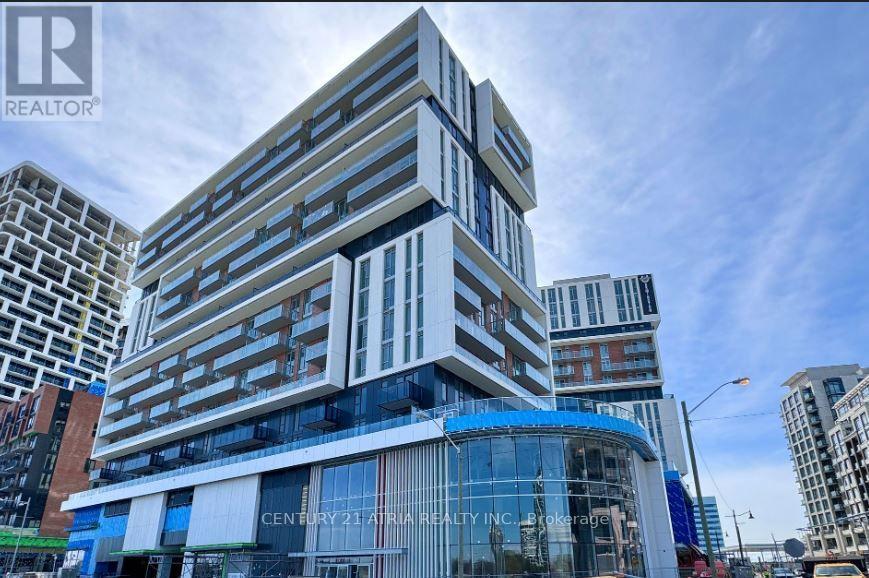
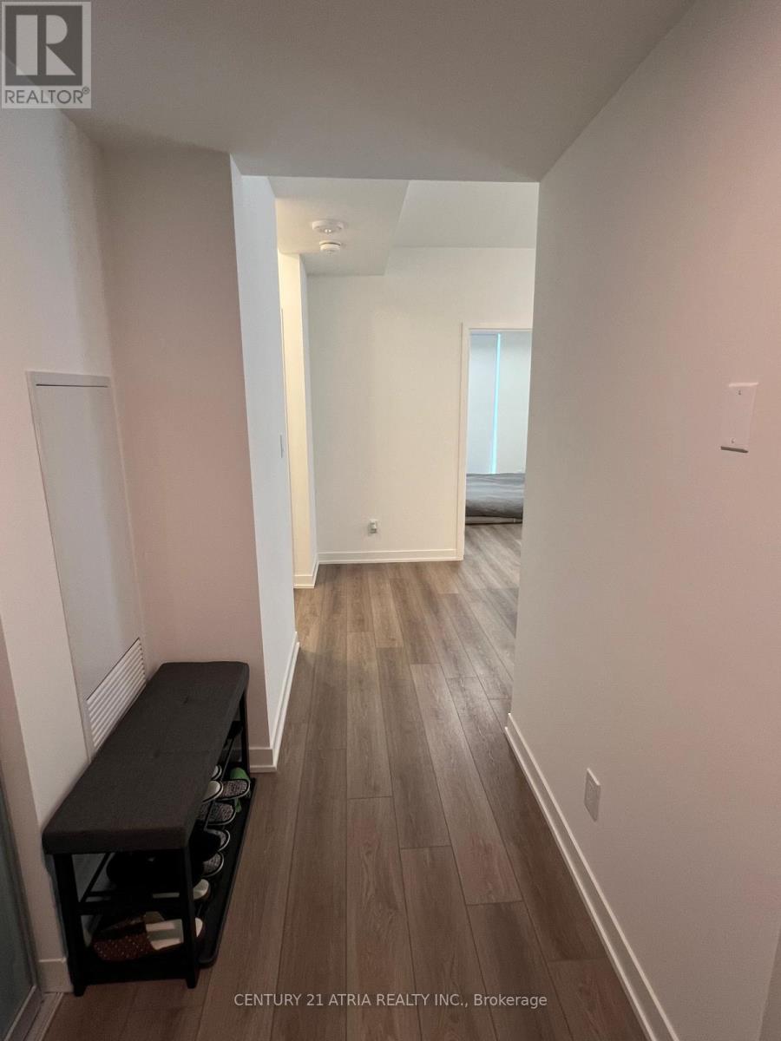
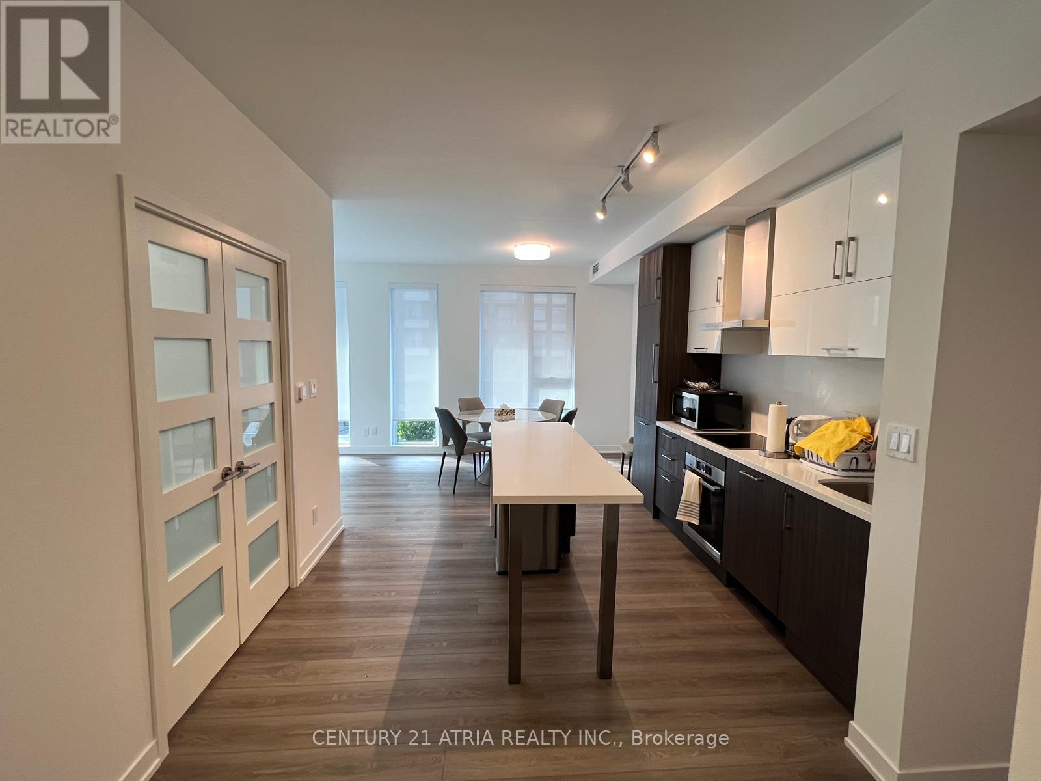
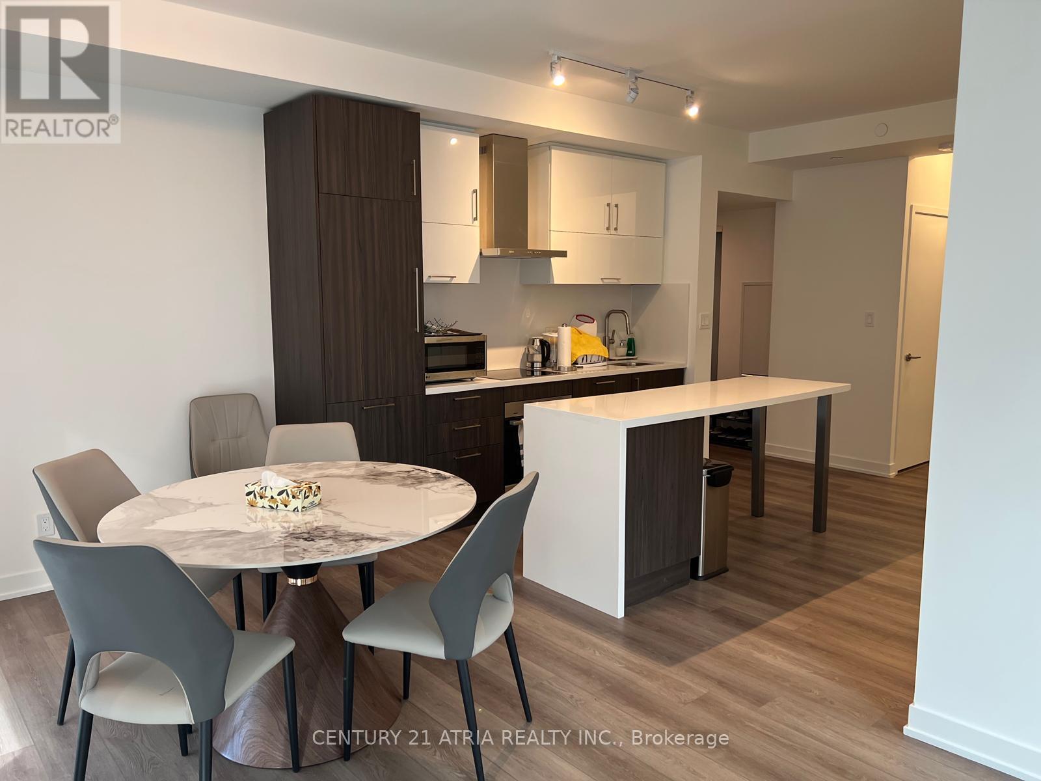
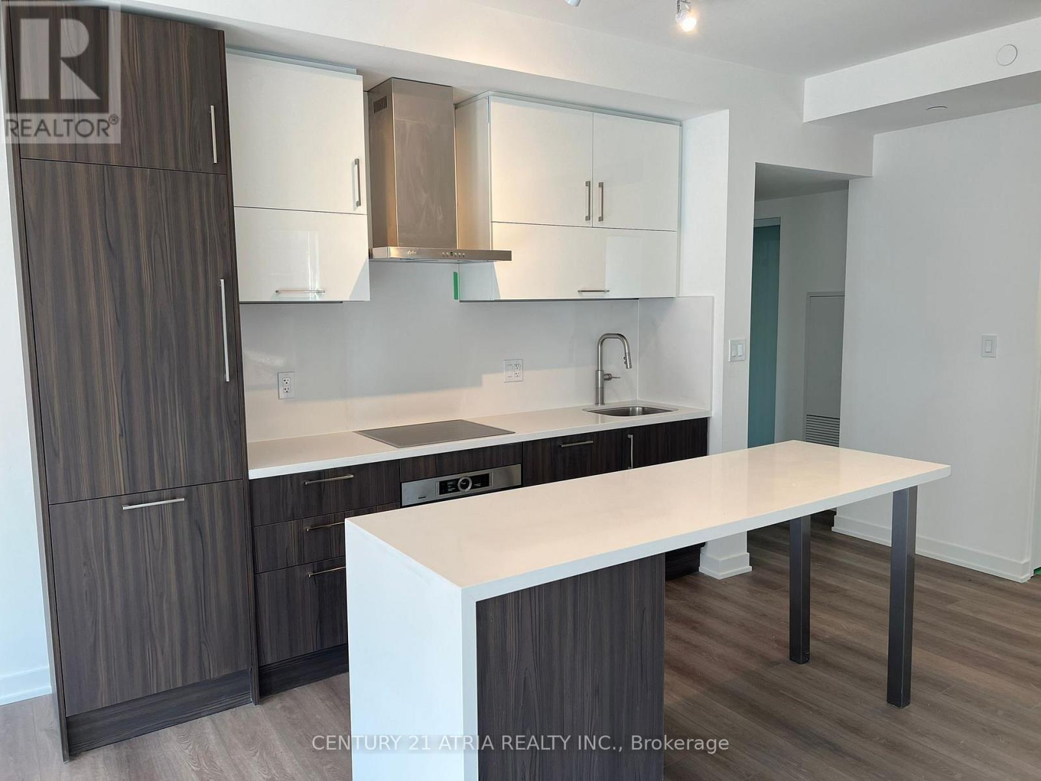
Furnished Unit!! Welcome to Luxury Gallery Square Tower! Rarely Offered 2-Bedroom + Den, 2 Bathroom Corner Unit in the Heart of Downtown Markham. Available Furnished or Unfurnished to Suit Tenant's Needs. The Enclosed Den with French Doors Can Easily Be Used as a Third Bedroom or Home Office. Bright Southwest Facing Exposure with Beautiful Garden Views. Functional Open Concept Layout Featuring 9 Ft Ceilings and Floor to Ceiling Windows Throughout. Modern High End Kitchen with Centre Island, Quartz Countertops and Backsplash, and Stainless Steel Built-In Appliances. Spacious Living and Dining Areas, Perfect for Entertaining. Loaded with Upgrades and Truly Move-In Ready. Includes 1 Parking Space and 1 Locker for Tenant's Use. Building Features 24 Hour Concierge. Prime Location Steps to Public Transit, Unionville High School, Downtown Markham, Markham Civic Centre, Shopping Plazas, Main Street Unionville, Parks, Whole Foods, LCBO, Banks, and a Wide Variety of Restaurants.
Map data © OpenStreetMap contributors
No open houses are scheduled for this home.
Can't make it? Request a private viewing.
| Living room | Flat | 3.56 x 3.05 m |
| Dining room | Flat | 6.58 x 3.35 m |
| Kitchen | Flat | 6.58 x 3.35 m |
| Primary Bedroom | Flat | 3.56 x 3.05 m |
| Bedroom 2 | Flat | 3.32 x 2.83 m |
| Den | Flat | 3 x 2.7 m |




