 For rent 50
$4,900/mo
5 bed4 bath3,500–5,000 sq ft
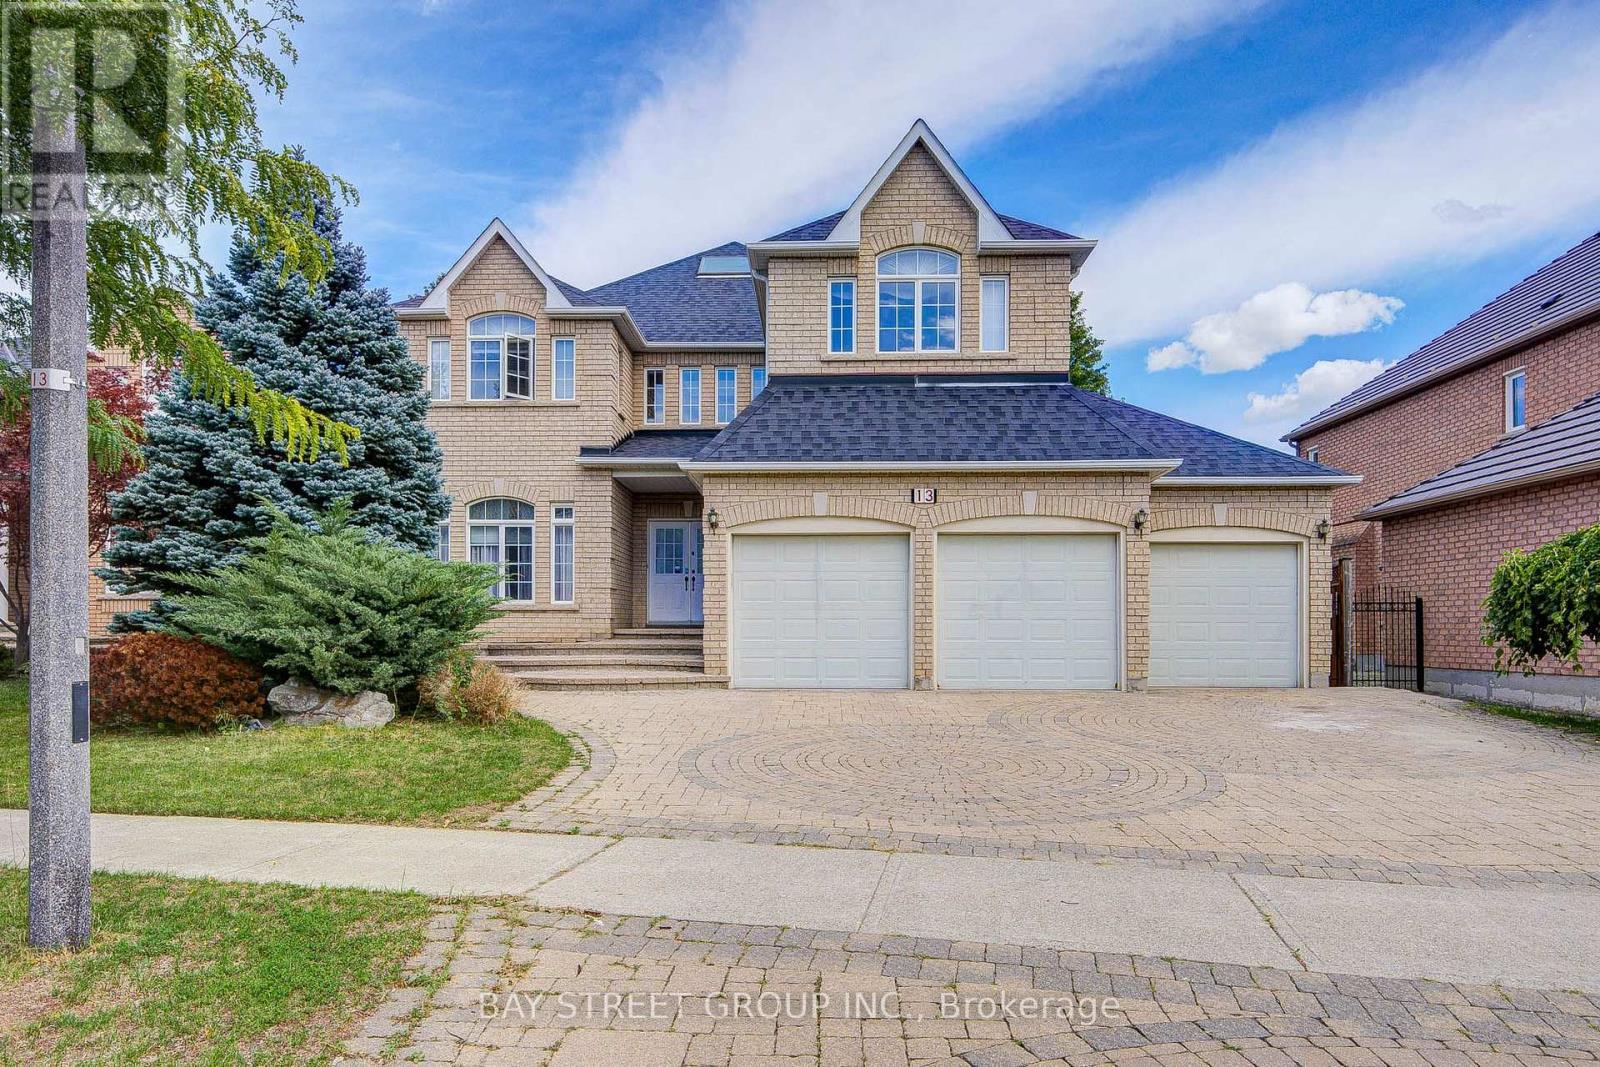
13 Pembrooke Road
Cachet, Markham
1 month agoMLS® N13743892
BAY STREET GROUP INC.
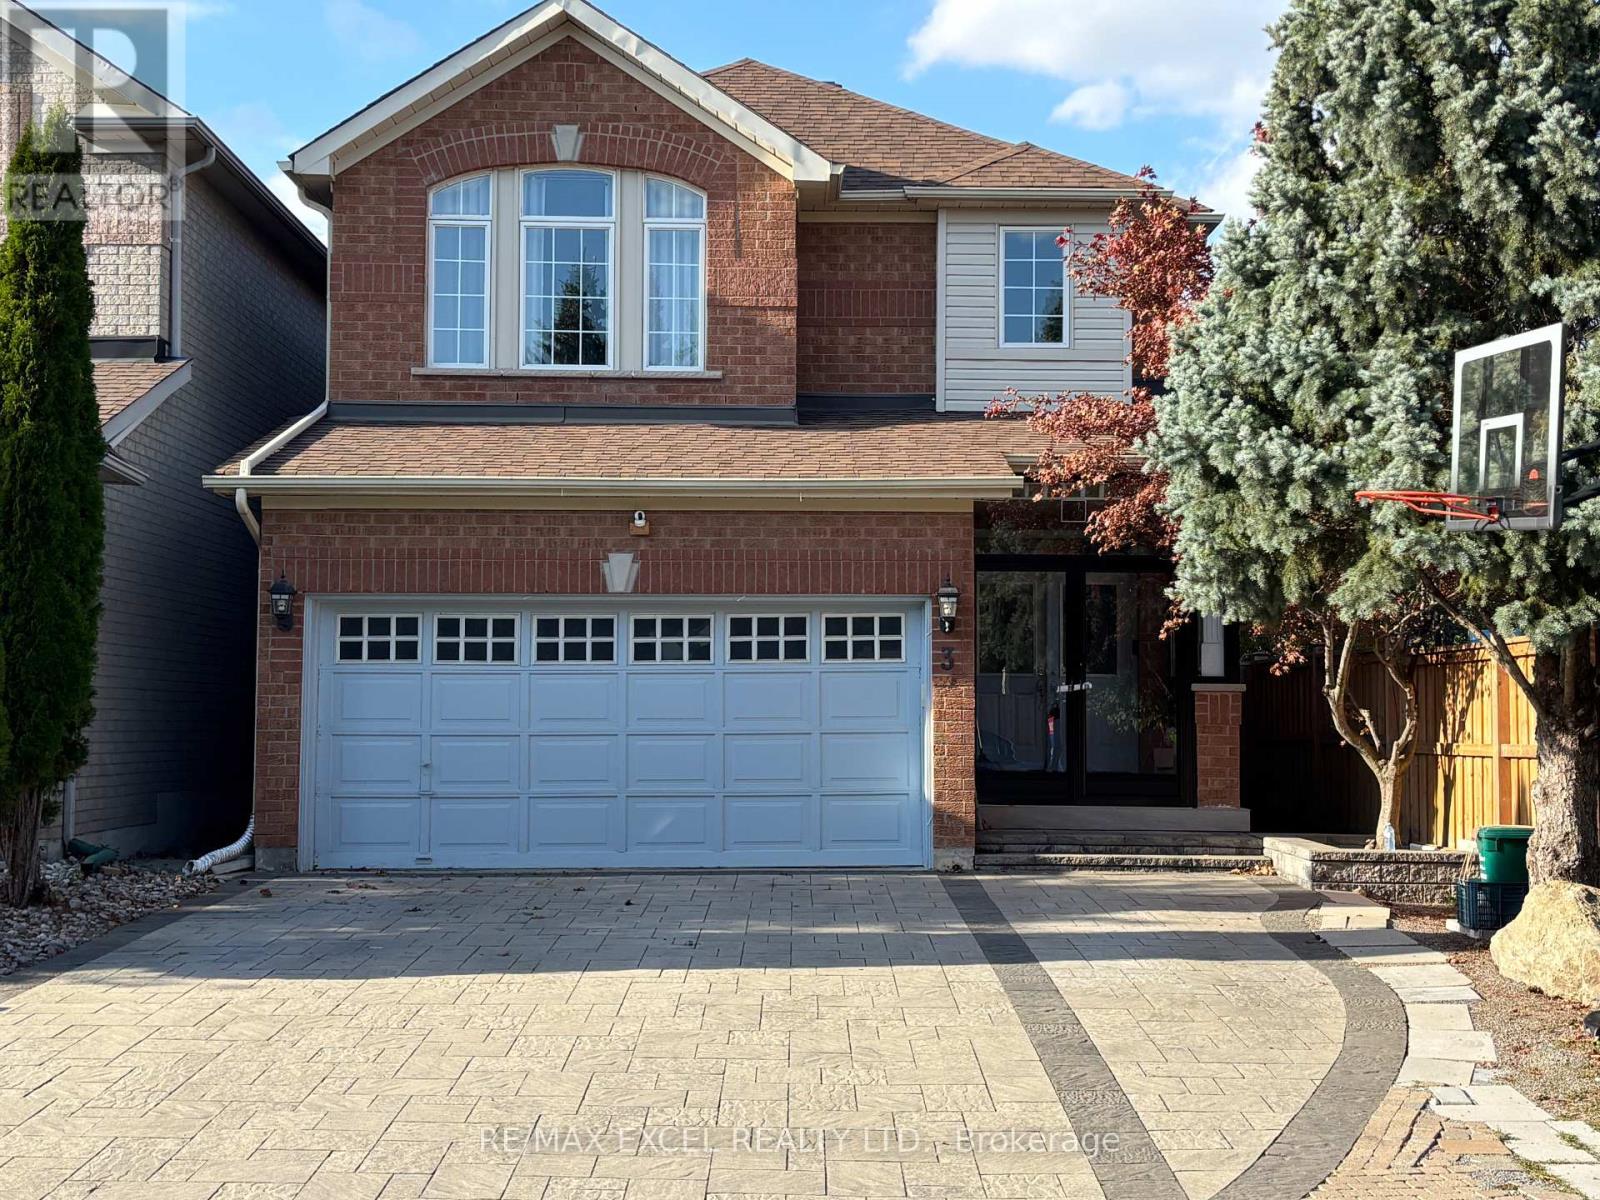
3 Black Walnut Drive
Legacy, Markham, Ontario L3S4A7
For rent· Added
Welcome To This Beautifully Maintained, Spacious Brookfield-Built Home Located In The Heart Of Legacy Community. This Residence Features A Bright, Functional Layout With 9-Foot Ceilings On The Main Floor. Highlights Include Hardwood Flooring Throughout The Main Level And Hardwood On The Upper Level. The Generous Primary Room Offers A True Retreat With Ample Space. Enjoy A Professionally Landscaped Yard On A Quiet, Child-Friendly Street- Close To Top-Rated Schools, Parks, Markham Green Golf Club, And The Boxgrove Community Centre. Unbeatable Convenience With Quick Access To Highway 407, Markham Stouffville Hospital, Cornell Bus Terminal, Mount Joy & Markham Go Stations, And Local Shopping. A Must See!
Map data © OpenStreetMap contributors
No open houses are scheduled for this home.
Can't make it? Request a private viewing.
| Living room | Main level | 4.83 x 3.91 m |
| Dining room | Main level | 3.96 x 3.35 m |
| Kitchen | Main level | 3.99 x 3.72 m |
| Eating area | Main level | 4.18 x 2.47 m |
| Family room | Main level | 4.51 x 4.05 m |
| Primary Bedroom | Second level | 8.69 x 4.63 m |
| Bedroom 2 | Second level | 4.33 x 3.63 m |
| Bedroom 3 | Second level | 4.63 x 3.63 m |
| Bedroom 4 | Second level | 4.21 x 3.66 m |