
 NewFor sale 50
$829,000
2 bed2 bath1,400–1,599 sq ft
50 The Boardwalk Way #312
Greensborough, Markham
4 days agoMLS® N13882468
RE/MAX ALL-STARS REALTY INC.
3 Primrose Path Crescent
Legacy, Markham, Ontario L3S4B1
For sale· Added
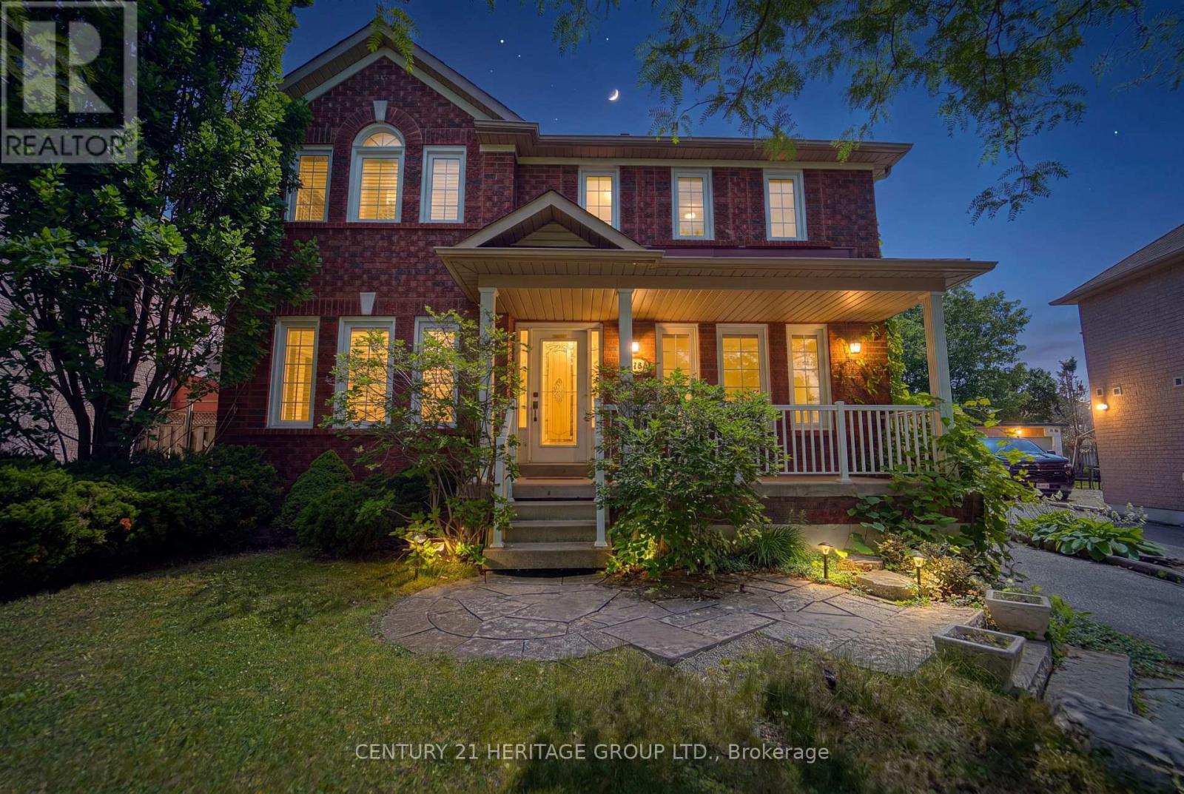
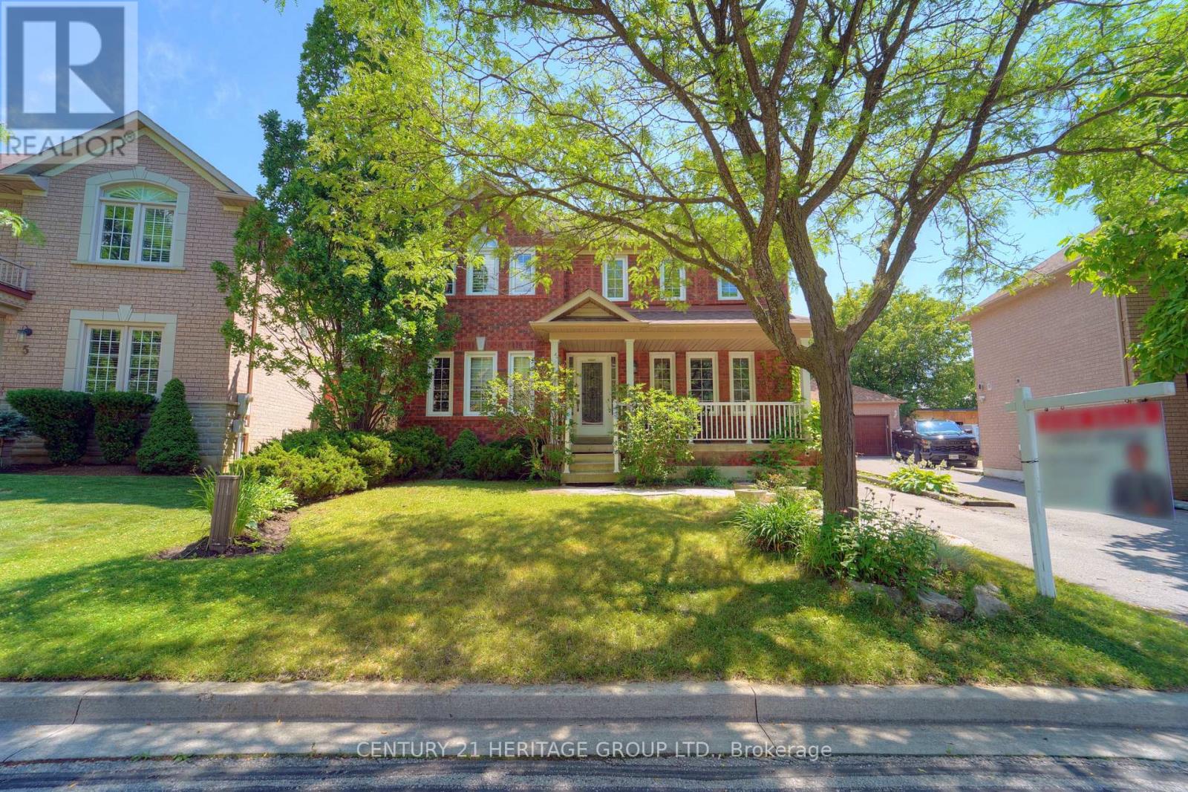
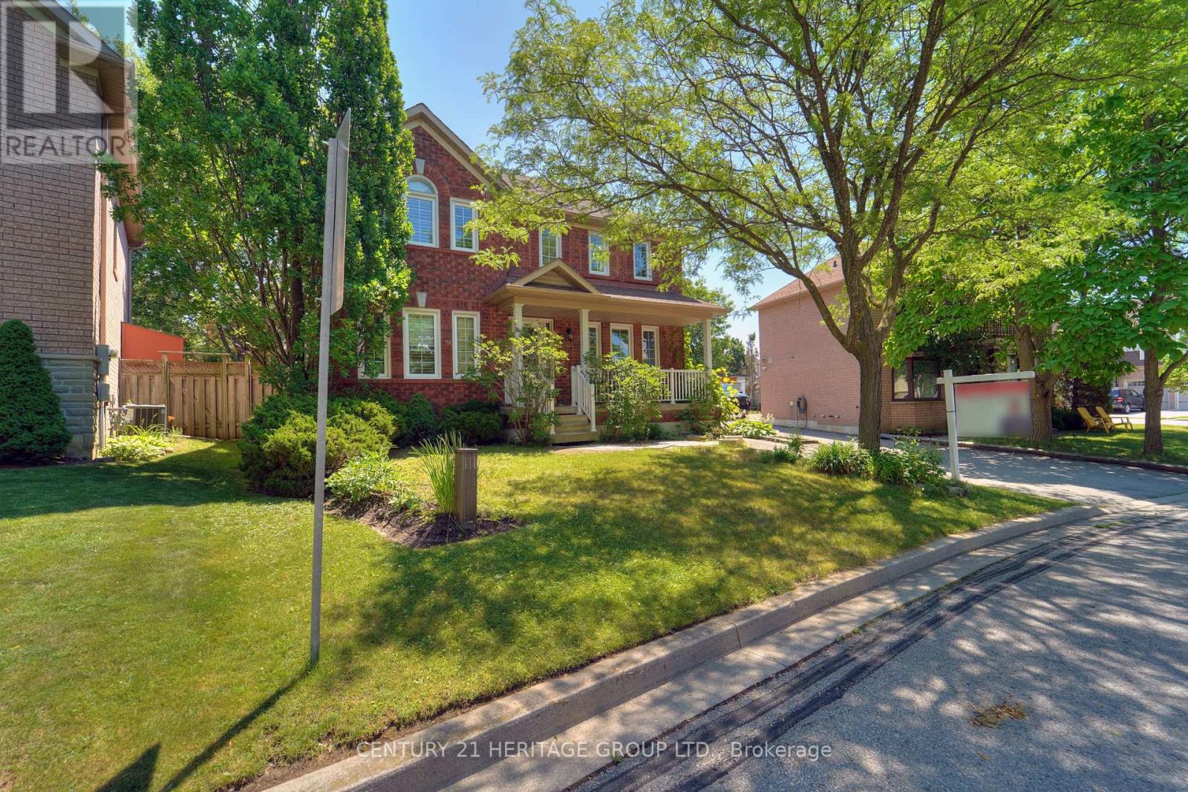
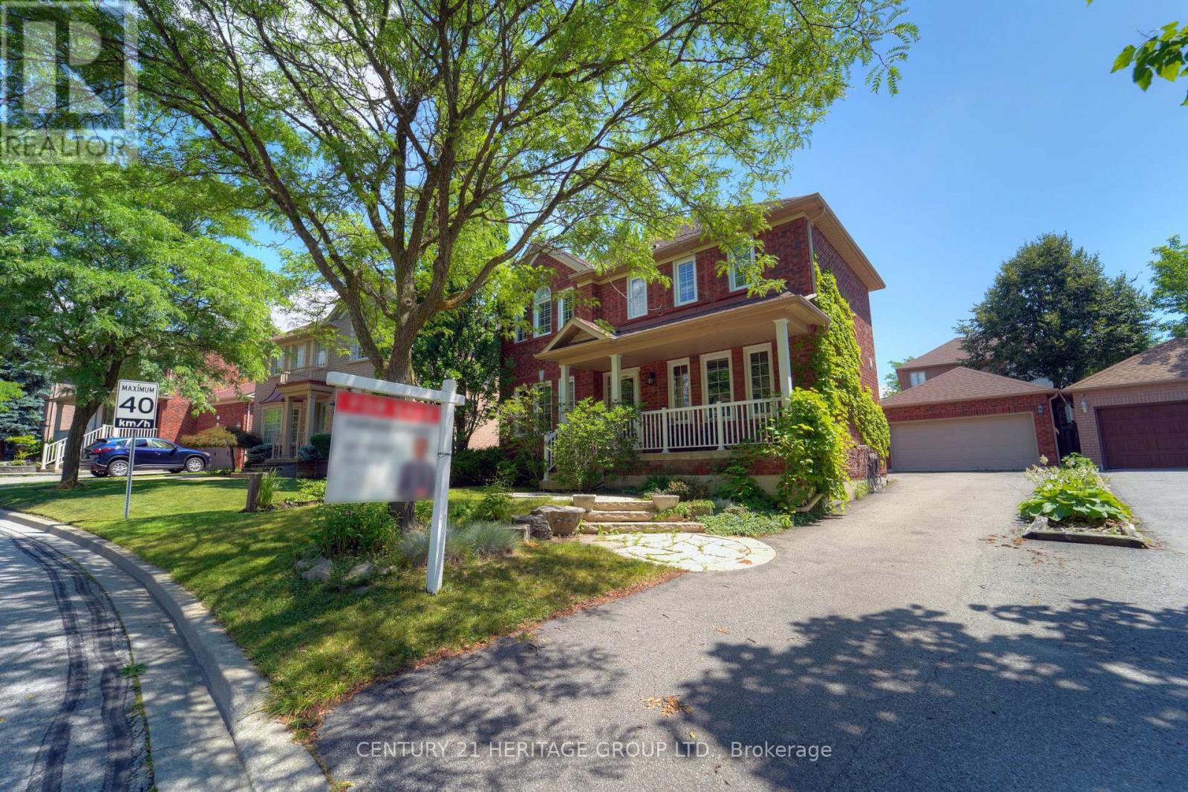

Welcome to this 3-Bedroom Family Home in the Sought-After Legacy Community! This beautifully maintained home features an open-concept kitchen and family room with tile flooring, granite countertops, a stylish mirrored backsplash, and a walkout to the deck-perfect for entertaining or everyday living. Enjoy the convenience of main-floor laundry. The spacious primary bedroom offers a walk-in closet and a private 4-piece ensuite with a relaxing soaker tub. The updated main bathroom adds a modern touch. The finished basement provides additional living space with pot lights and a convenient 2-piece bathroom, ideal for a recreation room, home office, or guest area. Outside, the professionally landscaped yard creates a welcoming outdoor retreat. Ideally located close to shopping, parks, schools, Highway 407, and the hospital, this exceptional home offers comfort, style, and convenience.
Map data © OpenStreetMap contributors
No open houses are scheduled for this home.
Can't make it? Request a private viewing.
| Living room | Main level | 3.2 x 3.05 m |
| Dining room | Main level | 3.96 x 3.16 m |
| Kitchen | Main level | 3.13 x 3.03 m |
| Family room | Main level | 5.8 x 3.3 m |
| Primary Bedroom | Second level | 4.16 x 4.55 m |
| Bedroom 2 | Second level | 3.66 x 3.15 m |
| Bedroom 3 | Second level | 3.58 x 3.05 m |
| Den | Main level | 3.3 x 3 m |




