
 For sale 50
$875,000
2 bed3 bath1,000–1,199 sq ft
16 Kingfisher Cove Way
Greensborough, Markham
1 month agoMLS® N13712814
RE/MAX ALL-STARS REALTY INC.
30 Sir Caradoc Place
Markham Village, Markham, Ontario L3P2X6
For sale· Added
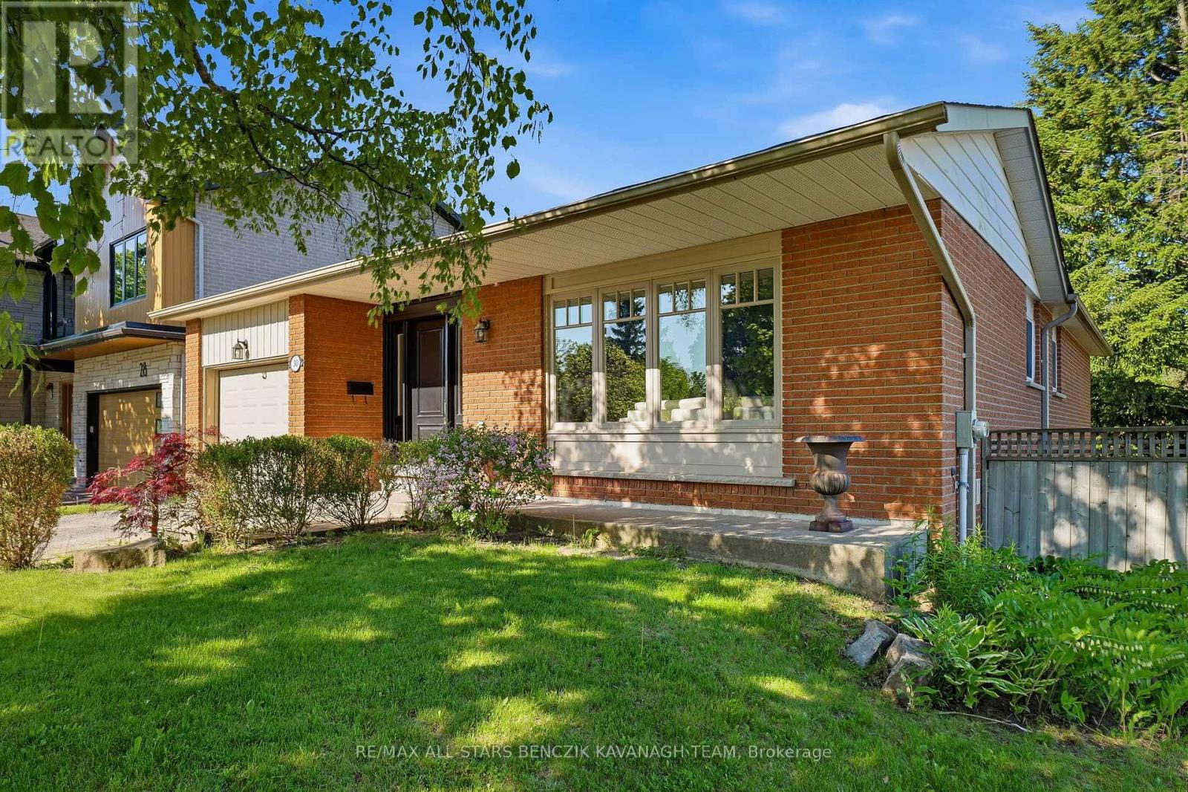
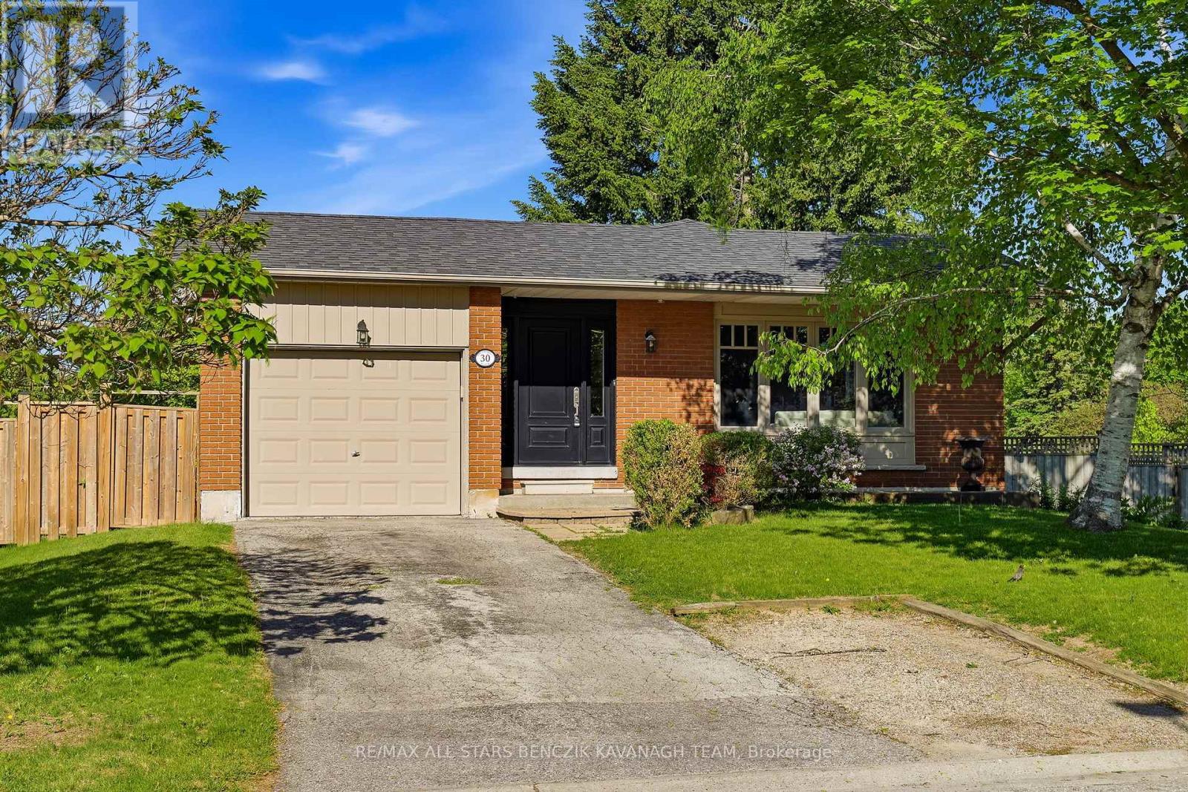
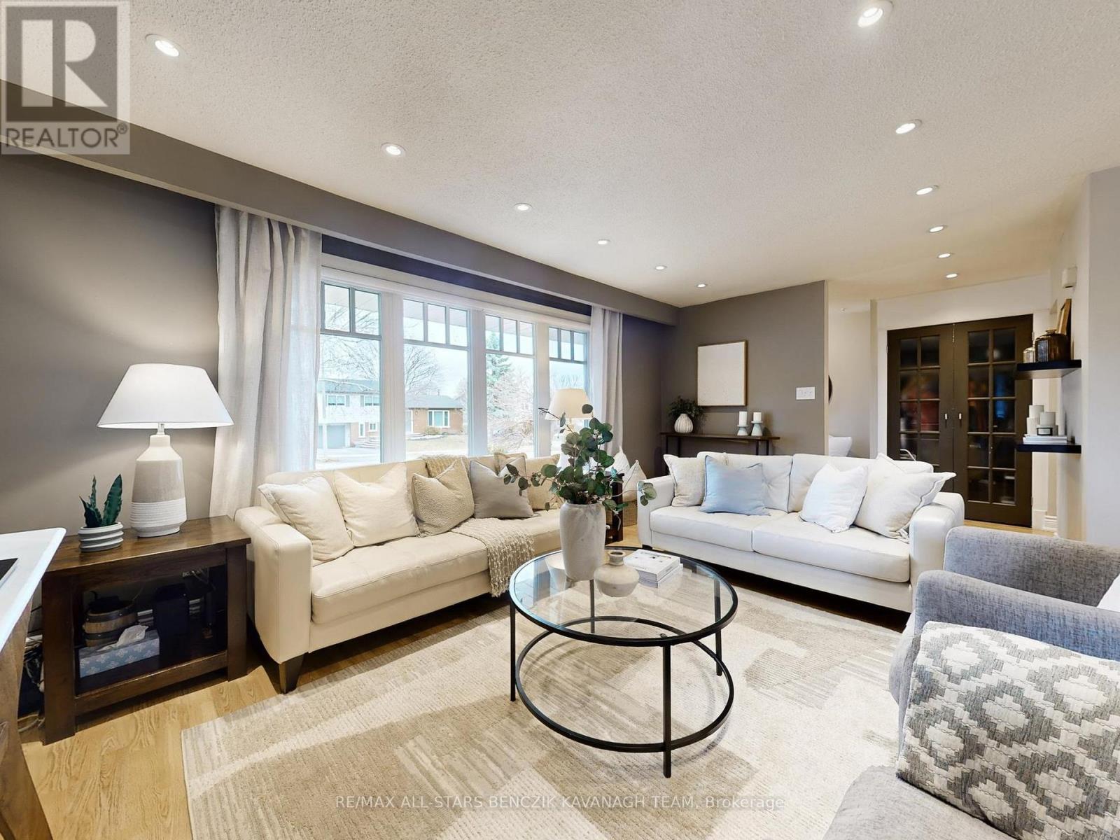
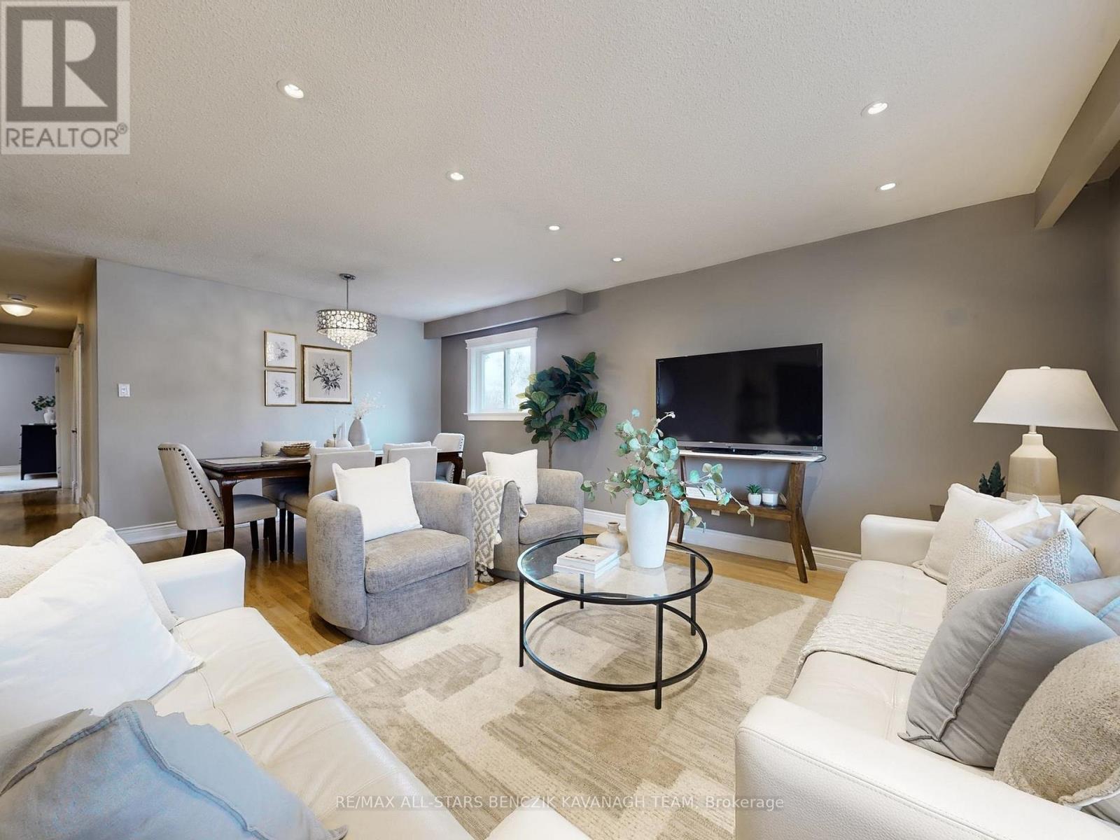
This beautifully maintained 3+1 bedroom bungalow is situated on a premium corner lot in the highly sought-after Markham Village, tucked away on a quiet, family-friendly street. Bright and inviting, the home features a living room with laminate flooring, pot lights, and expansive windows, seamlessly flowing into a spacious dining area ideal for entertaining. The family-sized eat-in kitchen offers a warm and functional space, while three main-floor bedrooms provide ample closet space and access to an updated 3-piece bathroom with a large glass shower. The newly renovated finished basement with a private entrance includes a recreation area, bedroom, full bathroom, home office, and utility room, offering versatile space for family living or rental potential. The corner lot backyard boasts generous open space with an interlock patio along the side and rear, perfect for outdoor gatherings. Conveniently located just steps from Historic Markham Main Street, Reesor Park, Markham Tennis Club, shopping, top-ranked schools, and close to the Markham GO Station with easy access to Highways 407 and 404 for effortless travel across the GTA.
Map data © OpenStreetMap contributors
No open houses are scheduled for this home.
Can't make it? Request a private viewing.
| Living room | Main level | 5.37 x 3.38 m |
| Dining room | Main level | 4.31 x 2.66 m |
| Kitchen | Main level | 4.35 x 2.94 m |
| Primary Bedroom | Main level | 4.28 x 3.25 m |
| Bedroom 2 | Main level | 3.97 x 3.19 m |
| Bedroom 3 | Main level | 3.26 x 2.83 m |
| Recreational, Games room | Basement | 5.98 x 3.41 m |
| Office | Basement | 3.65 x 2.39 m |
| Bedroom | Basement | 5.06 x 3.38 m |




